914 School Street, Fairmont, MN 56031
Local realty services provided by:CENTURY 21 Atwood
914 School Street,Fairmont, MN 56031
$220,000
- 2 Beds
- 2 Baths
- - sq. ft.
- Single family
- Sold
Listed by: arin meyer
Office: jbeal real estate group
MLS#:267041059
Source:MN_RASM
Sorry, we are unable to map this address
Price summary
- Price:$220,000
About this home
Move right into this beautifully updated home offering exceptional comfort, thoughtful upgrades, and a prime location near schools, shopping, and the hospital. Filled with natural light, the inviting living room welcomes you into an open dining area and a spacious kitchen featuring stainless steel appliances, abundant cabinetry, and generous workspace. The main-floor laundry is conveniently located off the kitchen and leads to a charming three-season porch overlooking the backyard. Two main-floor bedrooms are complemented by a beautifully remodeled bathroom showcasing a custom walk-in tiled shower and enhanced storage. The partially finished lower level provides outstanding flexibility with a family room, full bathroom with a jetted tub, bonus room, utility room, and abundant storage, with additional space to create future bedrooms or expand your living area. The attached two-stall garage is heated, and the driveway includes an additional concrete pad for extra parking. Recent improvements include a new furnace, new main-level flooring, new kitchen countertops, and a stunning renovation of the main-floor bathroom. With tasteful updates throughout and move-in-ready condition, this home is the perfect blend of style, function, and convenience....
Contact an agent
Home facts
- Year built:1958
- Listing ID #:267041059
- Added:33 day(s) ago
- Updated:September 01, 2026 at 07:50 PM
Rooms and interior
- Bedrooms:2
- Total bathrooms:2
- Full bathrooms:1
- Bathrooms Description:Full Basement, Main Floor 3/4 Bath
- Kitchen Description:Dishwasher, Disposal, Microwave, Range/Stove, Refrigerator
- Basement Description:Concrete Block, Partially Finished, Sump Pump
Heating and cooling
- Cooling:Central
- Heating:Forced Air
Structure and exterior
- Roof:Asphalt Shingles
- Year built:1958
- Architectural Style:Ranch/Rambler (L)
- Construction Materials:Steel
- Exterior Features:Deck
- Foundation Description:Frame/Wood
- Levels:1 Story
Utilities
- Water:City
- Sewer:City Sewer
Finances and disclosures
- Price:$220,000
- Tax amount:$2,139
Features and amenities
- Appliances:Refrigerator, Washer
- Laundry features:Dryer, Washer, Washer/Dryer Hookups
- Amenities:Ceiling Fans, Garage Door Opener
Parking
- Parking description:Attached Garage, Driveway - Concrete
- Garage spaces:2
New listings near 914 School Street
- New
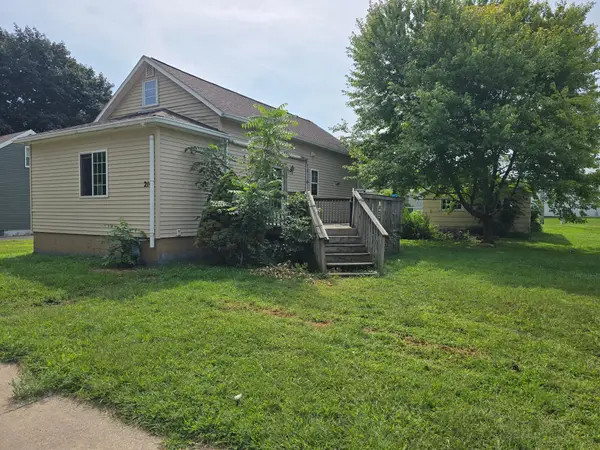 $37,000Active1 beds 1 baths608 sq. ft.
214 E 8th Street, Fairmont, MN 56031
MLS# 7135389Listed by: EXIT REALTY - GREAT PLAINS - New
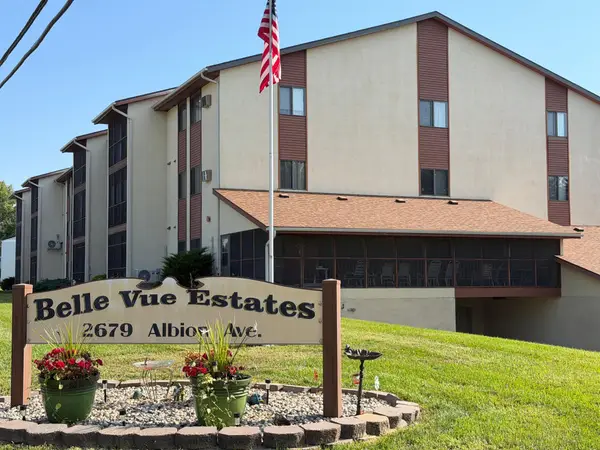 $125,000Active2 beds 1 baths1,250 sq. ft.
2679 Albion Avenue #203, Fairmont, MN 56031
MLS# 7135427Listed by: EXIT REALTY - GREAT PLAINS - New
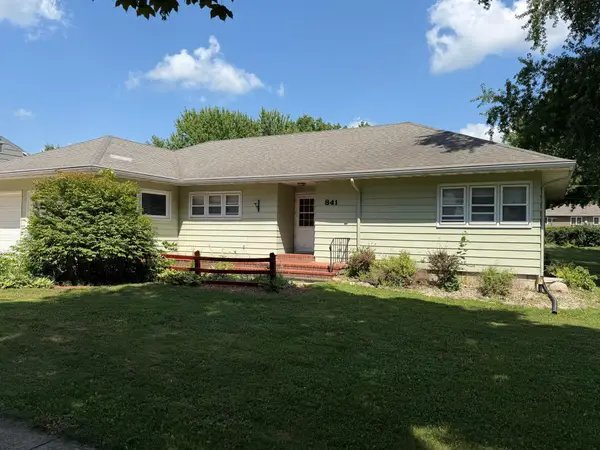 $254,500Active4 beds 3 baths2,857 sq. ft.
841 Redwood Drive, Fairmont, MN 56031
MLS# 7132914Listed by: EXIT REALTY - GREAT PLAINS - New
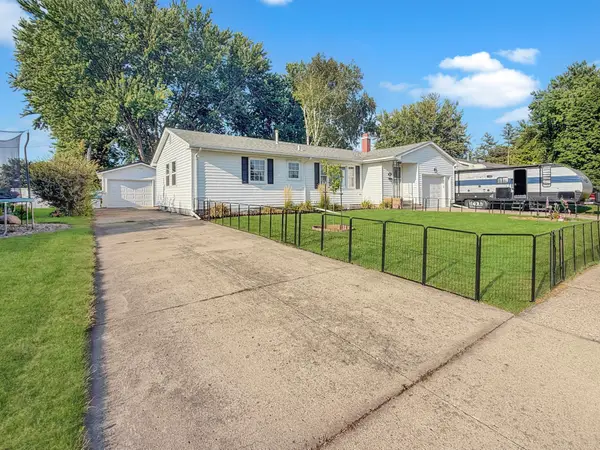 $244,900Active5 beds 2 baths2,539 sq. ft.
609 Washington Avenue, Fairmont, MN 56031
MLS# 7133259Listed by: EXIT REALTY - GREAT PLAINS - New
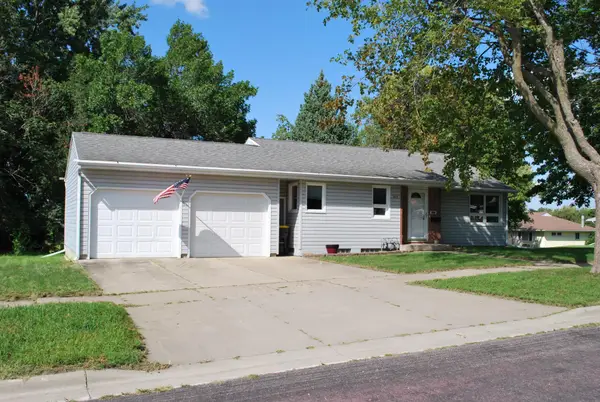 $189,900Active2 beds 2 baths1,694 sq. ft.
455 Ward Street, Fairmont, MN 56031
MLS# 7131930Listed by: CAVERS REALTY INC 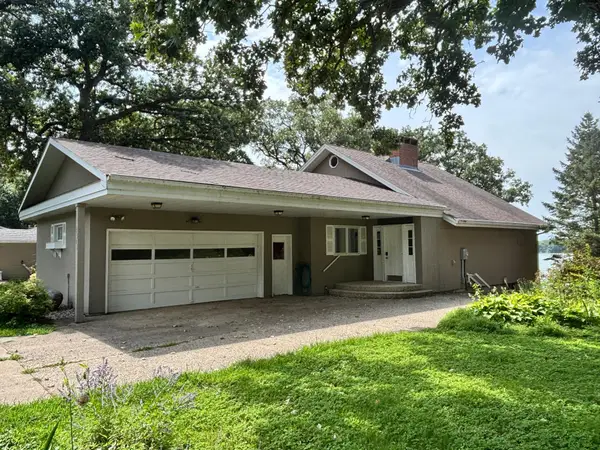
 $434,900Active3 beds 3 baths2,266 sq. ft.
2526 Albion Avenue, Fairmont, MN 56031
MLS# 7130404Listed by: CENTURY 21 NORTHLAND REALTY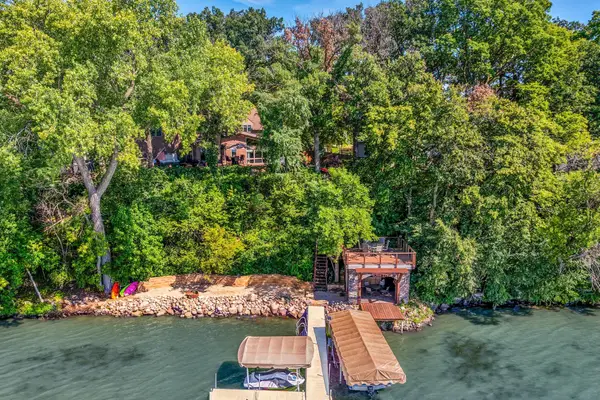 $849,000Active4 beds 4 baths4,428 sq. ft.
1210 Albion Avenue, Fairmont, MN 56031
MLS# 7129218Listed by: RE/MAX TOTAL REALTY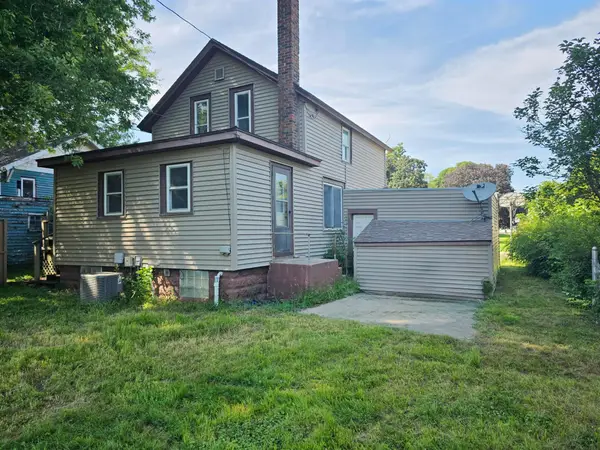 $96,500Active2 beds 1 baths1,636 sq. ft.
706 E 3rd Street, Fairmont, MN 56031
MLS# 7129265Listed by: EXIT REALTY - GREAT PLAINS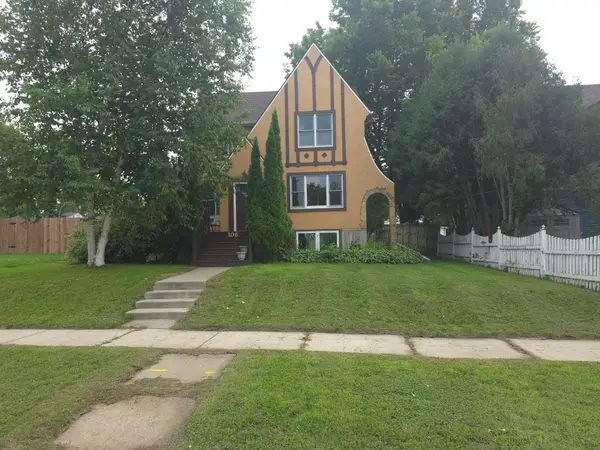 $189,000Pending3 beds 2 baths2,158 sq. ft.
106 Webster Street, Fairmont, MN 56031
MLS# 7128572Listed by: EXIT REALTY - GREAT PLAINS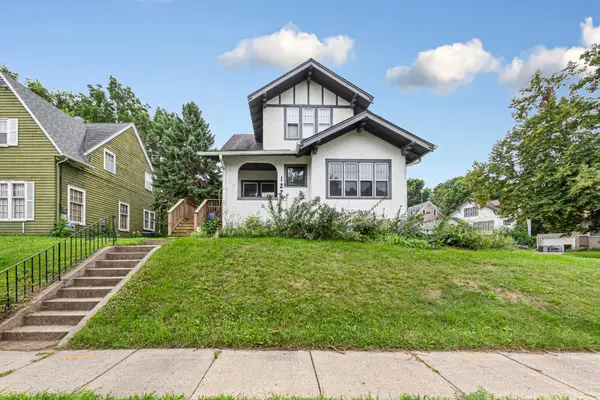 $159,900Active3 beds 2 baths1,924 sq. ft.
127 Lake Park Boulevard, Fairmont, MN 56031
MLS# 7128316Listed by: KELLER WILLIAMS PREFERRED RLTY


Protect your home and budget from life's surprises with an Assurant Home Warranty, backed by a partner that supports you through every step of homeownership. Explore Plans.
©2026 Century 21 Real Estate LLC. All rights reserved. CENTURY 21®, the CENTURY 21 Logo and C21® are service marks owned by Century 21 Real Estate LLC. Century 21 Real Estate LLC fully supports the principles of the Fair Housing Act and the Equal Opportunity Act. Each office is independently owned and operated. Listing information is deemed reliable but not guaranteed accurate.