522 W Spruce Street, Fergus Falls, MN 56537
Local realty services provided by:CENTURY 21 Atwood
Listed by: ryan hanson
Office: keller williams realty professionals
MLS#:7113960
Source:NSMLS
Price summary
- Price:$204,900
- Price per sq. ft.:$137.52
About this home
Country privacy. City convenience. Welcome to a one of a kind urban homestead in the heart of Fergus Falls, completely remodeled and thoughtfully reimagined for modern, intentional living. This 4 bedroom home makes exceptional use of its footprint with an open, light-filled layout connecting the kitchen, dining and living spaces. At the center is a rustic industrial kitchen featuring reclaimed wood open shelving with quartz counters and an efficient design created for everything from weeknight meals to preserving the harvest. Step outside to a private setting, featuring a recently added wraparound cedar deck to experience your own retreat without sacrificing the convenience of living in town. The lower level delivers true homestead functionality with laundry, freezer and food-storage space, root-cellar potential and a germination chamber with grow lights for starting the gardening season early. Updated plumbing, electrical, water heater, filtration and radon mitigation systems, along with low maintenance metal siding cover the big ticket items. This is more than a remodeled home - it's a lifestyle built around growing, gathering and living. Act fast....
Contact an agent
Home facts
- Year built:1935
- Subdivision & Development:Mclanes 2nd Add
- Listing ID #:7113960
- Added:96 day(s) ago
- Updated:October 27, 2026 at 02:00 PM
Rooms and interior
- Bedrooms:4
- Total bathrooms:1
- Dining Description:Eat In Kitchen, Kitchen/Dining Room
- Bathrooms Description:Main Floor 3/4 Bath
- Kitchen Description:Cooktop, Freezer, Refrigerator, Stainless Steel Appliances
- Basement:Yes
- Basement Description:Partial, Unfinished
- Living area:1,190 sq. ft.
Heating and cooling
- Cooling:Central Air
- Heating:Forced Air
- Central air:Yes
Structure and exterior
- Year built:1935
- Building area:1,190 sq. ft.
- Lot area:0.56 Acres
- Levels:1 Story
Utilities
- Water:City Water - Connected
- Sewer:City Sewer - Connected
Finances and disclosures
- Price:$204,900
- Price per sq. ft.:$137.52
- Tax amount:$1,828 (2026)
Features and amenities
- Appliances:Refrigerator, Stainless Steel Appliances, Washer
- Laundry features:Washer
- Amenities:Electric Water Heater, Water Filtration System
New listings near 522 W Spruce Street
- New
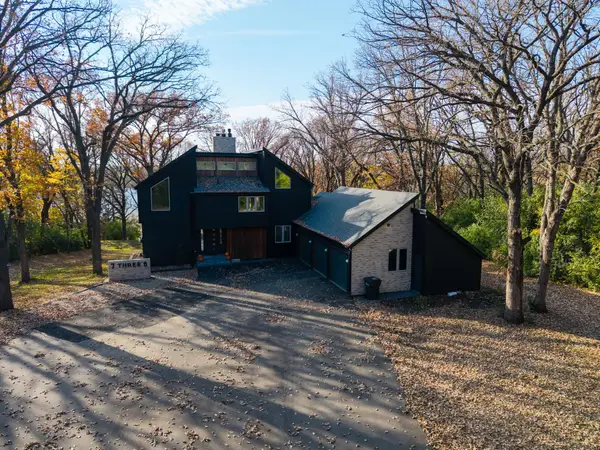 $849,000Active5 beds 4 baths3,350 sq. ft.
736 S Woodland Drive, Fergus Falls, MN 56537
MLS# 7164231Listed by: HIGH VALLEY FM LLC - New
 $219,900Active3 beds 2 baths1,672 sq. ft.
924 W Cavour Avenue, Fergus Falls, MN 56537
MLS# 7164286Listed by: TRILOGY REAL ESTATE - Open Fri, 4:30 to 6pmNew
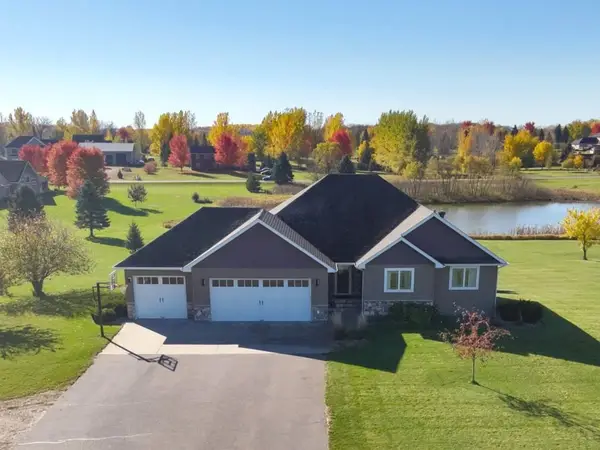 $549,900Active5 beds 4 baths3,322 sq. ft.
23672 Highland Trail, Fergus Falls, MN 56537
MLS# 7164209Listed by: KELLER WILLIAMS REALTY PROFESSIONALS - New
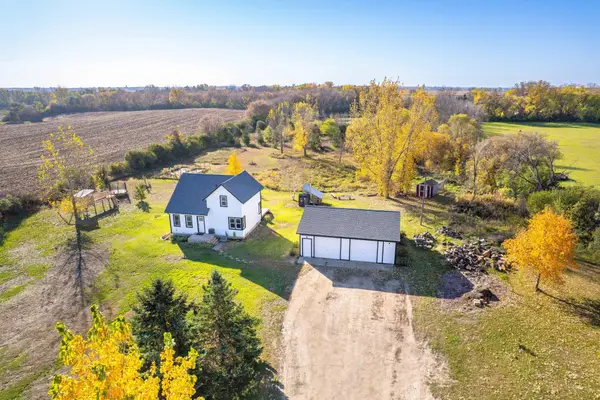 $260,000Active3 beds 2 baths1,332 sq. ft.
18232 250th Street, Fergus Falls, MN 56537
MLS# 7162975Listed by: TRILOGY REAL ESTATE - New
 $709,000Active3 beds 3 baths2,571 sq. ft.
17730 Cedar Trail, Fergus Falls, MN 56537
MLS# 7163232Listed by: EXP REALTY - Open Fri, 4:30 to 6pmNew
 $199,900Active4 beds 2 baths1,909 sq. ft.
18135 Nifty Loop, Fergus Falls, MN 56537
MLS# 7164188Listed by: KELLER WILLIAMS REALTY PROFESSIONALS - New
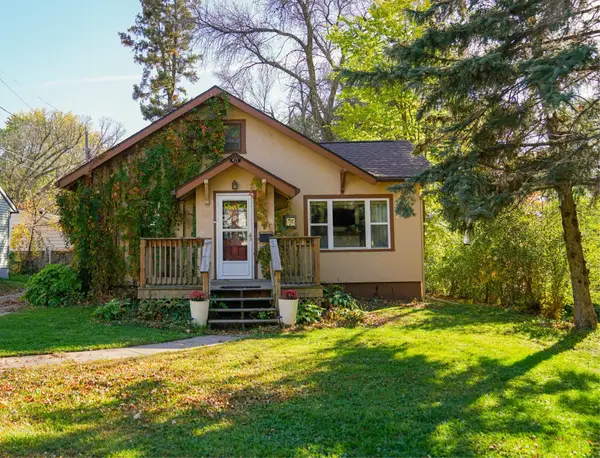 $195,500Active2 beds 1 baths1,510 sq. ft.
413 W Beech Avenue, Fergus Falls, MN 56537
MLS# 7164128Listed by: TRILOGY REAL ESTATE - New
 $1,100,000Active3 beds 1 baths800 sq. ft.
25599 State Highway 210, Fergus Falls, MN 56537
MLS# 7163677Listed by: LAKES FAMILY REAL ESTATE/OTTER TAIL REAL ESTATE - New
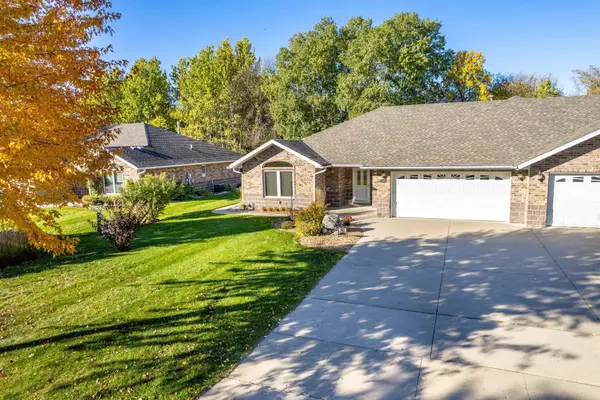 $365,000Active2 beds 3 baths1,726 sq. ft.
1961 Oakwood View, Fergus Falls, MN 56537
MLS# 7162403Listed by: TRILOGY REAL ESTATE - New
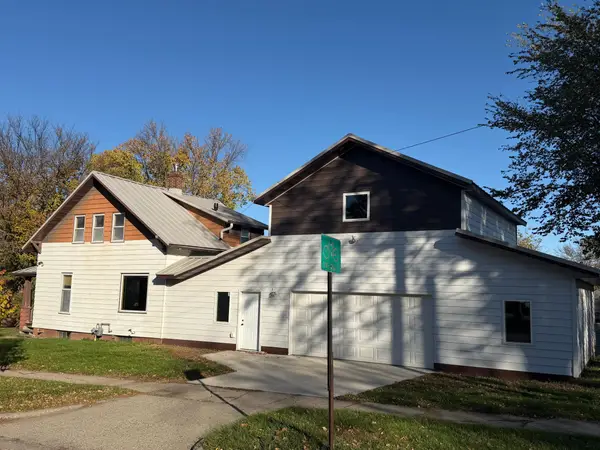
 $199,000Active2 beds 2 baths941 sq. ft.
715 S Sheridan Street, Fergus Falls, MN 56537
MLS# 7162628Listed by: CENTURY 21 ATWOOD


Protect your home and budget from life's surprises with an Assurant Home Warranty, backed by a partner that supports you through every step of homeownership. Explore Plans.
©2026 Century 21 Real Estate LLC. All rights reserved. CENTURY 21®, the CENTURY 21 Logo and C21® are service marks owned by Century 21 Real Estate LLC. Century 21 Real Estate LLC fully supports the principles of the Fair Housing Act and the Equal Opportunity Act. Each office is independently owned and operated. Listing information is deemed reliable but not guaranteed accurate.