
20572 Everton Court N, Forest Lake, MN 55025
Local realty services provided by:CENTURY 21 Brainerd Realty, Inc.
20572 Everton Court N,Forest Lake, MN 55025
$474,900
- 4 Beds
- 3 Baths
- 3,270 sq. ft.
- Townhouse
- Active
Upcoming open houses
- Sat, Nov 0711:00 am - 12:30 pm
Listed by: trip schultz
Office: re/max synergy
MLS#:7168067
Source:NSMLS
Price summary
- Price:$474,900
- Price per sq. ft.:$139.43
- Monthly HOA dues:$385
About this home
Beautiful One-Level Living with Panoramic Views!
Enjoy the perfect blend of comfort, style, and convenience in this stunning 4-bedroom, 3-bathroom townhouse. Thoughtfully designed for easy one-level living, this home features upgraded finishes throughout and breathtaking panoramic views that create a beautiful backdrop for everyday living. With spacious living areas, a functional layout, and an oversized two-car garage, this home offers the space and convenience you’ve been looking for. Ideally located with easy access to the freeway, shopping, dining, and everyday amenities, you’ll love the combination of peaceful surroundings and convenient access to everything you need. Whether you’re looking to simplify your lifestyle or enjoy the benefits of low-maintenance living, this exceptional property is one you won’t want to miss. Come see all it has to offer!
Contact an agent
Home facts
- Year built:2015
- Subdivision & Development:Landings At Summerfields 7th Add
- Listing ID #:7168067
- Added:1 day(s) ago
- Updated:November 07, 2026 at 05:06 PM
Rooms and interior
- Bedrooms:4
- Total bathrooms:3
- Full bathrooms:3
- Dining Description:Informal Dining Room
- Bathrooms Description:Full Basement, Main Floor Full Bath
- Kitchen Description:Dishwasher, Microwave, Range, Refrigerator, Stainless Steel Appliances
- Basement:Yes
- Basement Description:Daylight / Lookout Windows, Full, Storage Space, Sump Pump
- Living area:3,270 sq. ft.
Heating and cooling
- Cooling:Central Air
- Heating:Fireplace(s), Forced Air
- Central air:Yes
Structure and exterior
- Year built:2015
- Building area:3,270 sq. ft.
- Lot area:0.17 Acres
- Levels:1 Story
Utilities
- Water:City Water - Connected
- Sewer:City Sewer - Connected
Finances and disclosures
- Price:$474,900
- Price per sq. ft.:$139.43
- Tax amount:$5,230 (2025)
Features and amenities
- Appliances:Microwave, Range, Refrigerator, Stainless Steel Appliances, Washer
- Laundry features:Dryer, Washer
- Amenities:Air-To-Air Exchanger
Parking
- Parking description:Asphalt, Attached Garage, Insulated Garage
- Garage:Yes
- Garage spaces:2
New listings near 20572 Everton Court N
- New
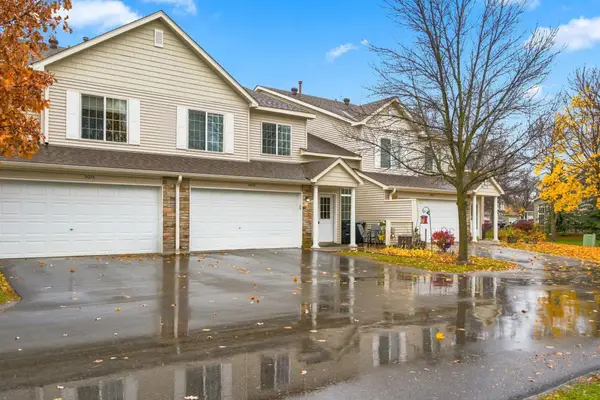 $265,000Active2 beds 2 baths1,438 sq. ft.
5070 207th Street N, Forest Lake, MN 55025
MLS# 7168637Listed by: FISH MLS REALTY - Open Sat, 12 to 2pmNew
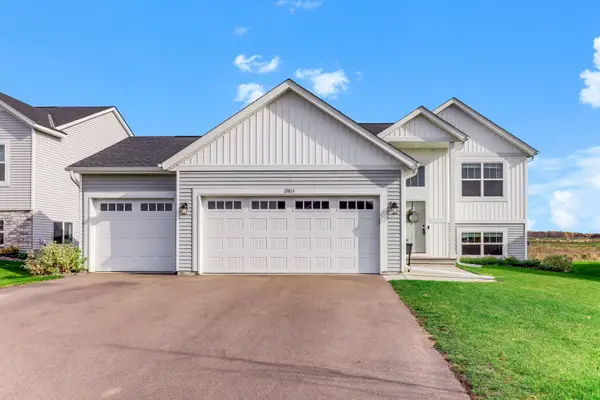 $449,900Active5 beds 3 baths2,285 sq. ft.
19813 English Avenue N, Forest Lake, MN 55025
MLS# 7168208Listed by: KELLER WILLIAMS INTEGRITY REALTY - New
 $449,900Active5 beds 3 baths2,285 sq. ft.
19797 Ely Avenue N, Forest Lake, MN 55025
MLS# 7167262Listed by: CAPSTONE REALTY, LLC - New
 $529,900Active4 beds 3 baths2,372 sq. ft.
20445 Everton Trail Court N, Forest Lake, MN 55025
MLS# 7166417Listed by: REALTY EXECUTIVES TOP RESULTS - Open Sat, 1:30 to 3pmNew
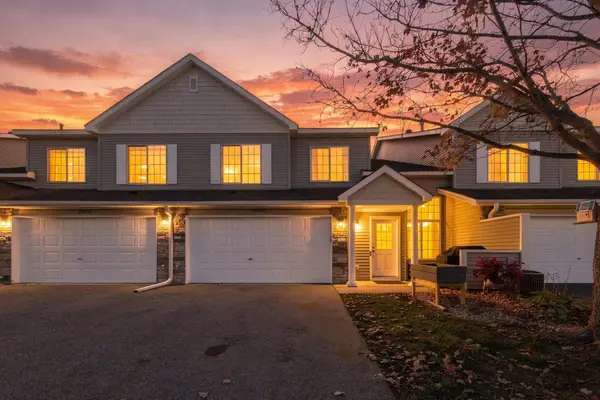 $250,000Active2 beds 2 baths1,365 sq. ft.
20661 Fenston Avenue N, Forest Lake, MN 55025
MLS# 7167192Listed by: COLDWELL BANKER REALTY  $1,199,900Pending5 beds 4 baths4,691 sq. ft.
8630 215th Street N, Forest Lake, MN 55025
MLS# 7166309Listed by: RE/MAX SYNERGY- New
 $319,990Active3 beds 3 baths1,772 sq. ft.
6203 205th Street N, Forest Lake, MN 55025
MLS# 7165791Listed by: LENNAR SALES CORP - Open Sun, 12 to 2pm
 $518,500Active4 beds 4 baths3,273 sq. ft.
19998 Enfield Avenue N, Forest Lake, MN 55025
MLS# 7164801Listed by: LABELLE REAL ESTATE GROUP INC 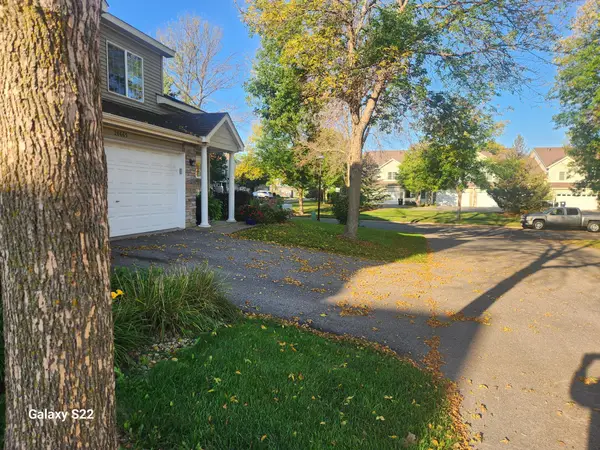 $219,900Active2 beds 2 baths1,438 sq. ft.
20669 Fenston Avenue N, Forest Lake, MN 55025
MLS# 7163665Listed by: RE/MAX SYNERGY


Protect your home and budget from life's surprises with an Assurant Home Warranty, backed by a partner that supports you through every step of homeownership. Explore Plans.
©2026 Century 21 Real Estate LLC. All rights reserved. CENTURY 21®, the CENTURY 21 Logo and C21® are service marks owned by Century 21 Real Estate LLC. Century 21 Real Estate LLC fully supports the principles of the Fair Housing Act and the Equal Opportunity Act. Each office is independently owned and operated. Listing information is deemed reliable but not guaranteed accurate.