
207 9th Ave W, Grand Marais, MN 55604
Local realty services provided by:CENTURY 21 Atwood
207 9th Ave W,Grand Marais, MN 55604
$1,279,000
- 3 Beds
- 4 Baths
- 2,500 sq. ft.
- Single family
- Active
Listed by: mike raymond
Office: red pine realty
MLS#:6126791
Source:MN_DAAR
Price summary
- Price:$1,279,000
- Price per sq. ft.:$511.6
About this home
Woodsy Privacy -Lindal Cedar Home In Grand Marais. Curb appeal draws you in to this lovely landscaped property. Flowers, shrubs, stone paths, curbed & paved circle drive and patio spaces makes this a welcoming experience. The warmth and charm of this 3 bedroom, 4 bath home flows from the cedar beamed ceilings and paneling. Heated tile floors, stone fireplace and huge windows throughout the house bring in the outdoors with lots of natural light. A "chefs" kitchen with all new appliances will delight those who love to cook. With expansive quartz counters and lots of storage in custom cupboards, with a sunroom over the sink, plus a pantry. A coffee/breakfast room has charming windows looking out at the gardens and walks out to the large patio with wood-fired, stone pizza oven. The upper bedroom suite is large and private with lots of windows. The master suite on the main floor has a large walk-in closet and beautiful bath including a steam shower and air dryer. There's a sweet office room with its own gas fireplace and walk-out to the large deck. And the lower level has a full one bedroom apartment with kitchenette. The whole house has had major updates and upgrades and feels like new. Tile metal roof, furnace boiler, plumbing, and more updates inside and out. The landscaping includes a second patio area with rock terraces and fire ring. The front walkway is heated for melting snow. All this just 5 blocks from the harbor and downtown. A unique setting and quality home that is updated and ready for you to enjoy...indoors and out....
Contact an agent
Home facts
- Year built:1995
- Listing ID #:6126791
- Added:58 day(s) ago
- Updated:September 13, 2026 at 03:37 PM
Rooms and interior
- Bedrooms:3
- Total bathrooms:4
- Half bathrooms:1
- Flooring:Tiled Floors
- Kitchen Description:Cooktop, Dishwasher, Exhaust Fan, Freezer, Microwave, Refrigerator, Wall Oven
- Basement:Yes
- Basement Description:Crawl Space, Partial
- Living area:2,500 sq. ft.
Heating and cooling
- Cooling:Ductless Mini-Split
- Heating:Boiler, Fireplace(s), In Floor Heat, Propane
Structure and exterior
- Roof:Metal
- Year built:1995
- Building area:2,500 sq. ft.
- Lot area:0.35 Acres
- Lot Features:Landscaped
- Construction Materials:Wood
- Exterior Features:Deck, Gutters & Downspouts, Patio
- Foundation Description:Concrete
Utilities
- Water:City
Finances and disclosures
- Price:$1,279,000
- Price per sq. ft.:$511.6
- Tax amount:$5,658 (2026)
Features and amenities
- Appliances:Cooktop, Dishwasher, Dryer, Exhaust Fan, Freezer, Microwave, Refrigerator, Wall Oven, Washer
- Laundry features:Dryer, Dryer Hook-Ups, Main Floor Laundry, Washer, Washer Hookup
- Amenities:Beamed Ceilings, Ceiling Fan(s), Garage Door Opener(s), Natural Woodwork, Paneled, Patio Door, Security System, Skylight(s), Walk-In Closet(s)
Parking
- Parking description:Asphalt, Off Street
- Garage:Yes
- Garage spaces:2
New listings near 207 9th Ave W
- New
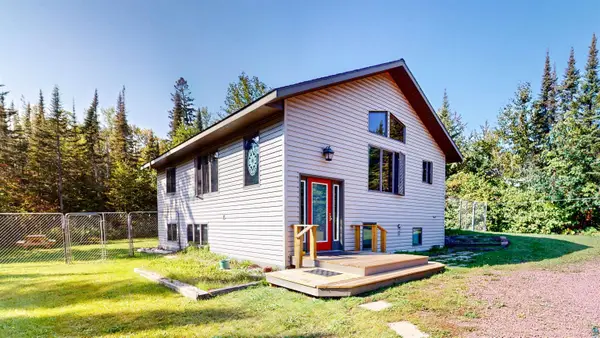 $529,900Active3 beds 2 baths1,792 sq. ft.
535 Humphrey Cr, Grand Marais, MN 55604
MLS# 6127944Listed by: COLDWELL BANKER NORTH SHORE - New
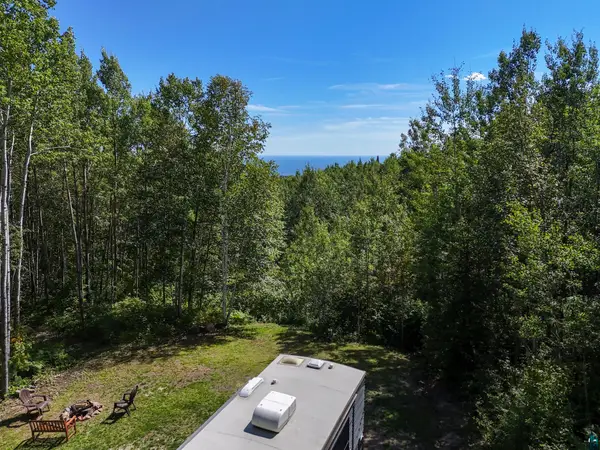 $289,900Active19.33 Acres
XX Bally Creek Rd, Grand Marais, MN 55604
MLS# 6127817Listed by: RED PINE REALTY - New
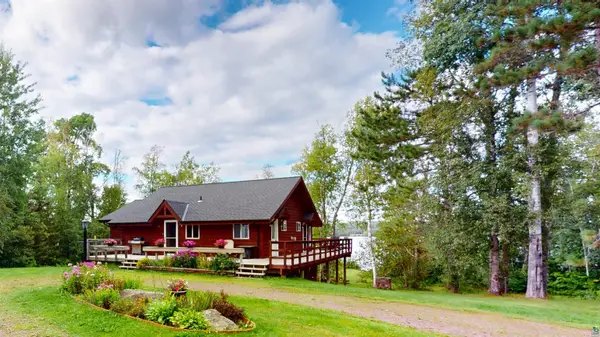 $850,000Active4 beds 3 baths2,388 sq. ft.
303 South Shore Dr, Grand Marais, MN 55604
MLS# 6127809Listed by: COLDWELL BANKER NORTH SHORE - New
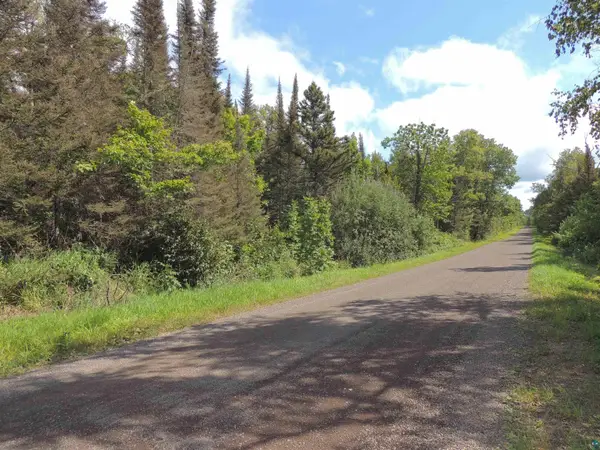 $299,900Active80 Acres
112X County Rd 60, Grand Marais, MN 55604
MLS# 6127781Listed by: COLDWELL BANKER NORTH SHORE 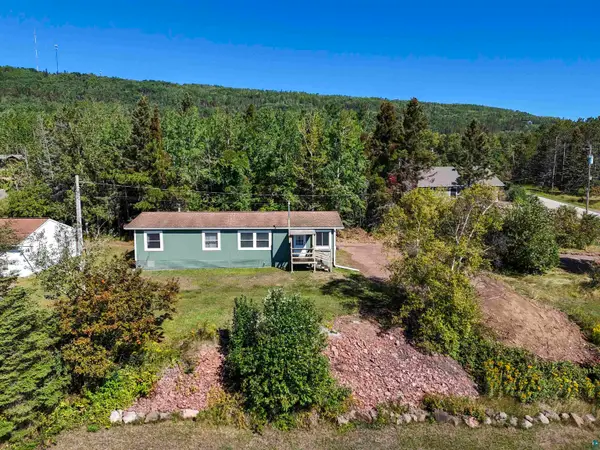 $300,000Active3 beds 2 baths1,456 sq. ft.
823 Creechville Rd, Grand Marais, MN 55604
MLS# 6127736Listed by: RED PINE REALTY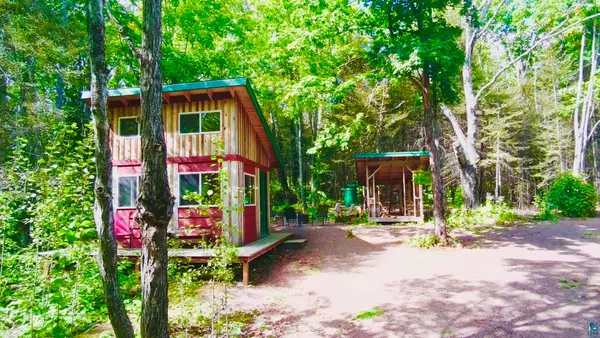 $225,000Active-- beds -- baths360 sq. ft.
109 Sobanja Ln, Grand Marais, MN 55604
MLS# 6127679Listed by: EDINA REALTY, INC. - LUTSEN $95,000Active5 Acres
XXX Casper's Hill Road, Grand Marais, MN 55604
MLS# 7134333Listed by: LAKES SOTHEBY'S INTERNATIONAL REALTY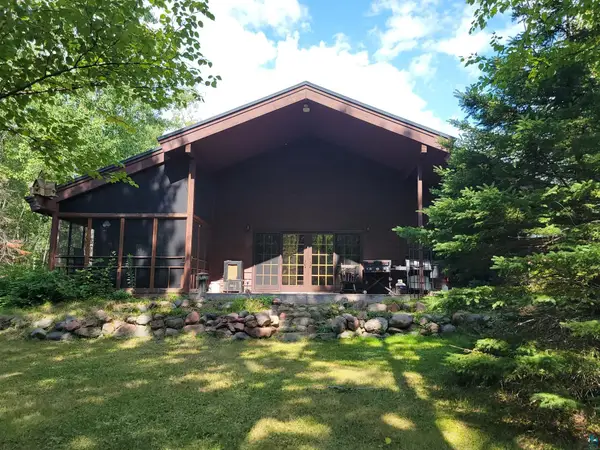 $647,000Active3 beds 2 baths3,195 sq. ft.
181 Linnell Rd, Grand Marais, MN 55604
MLS# 6127598Listed by: BACKLUND REALTY LLC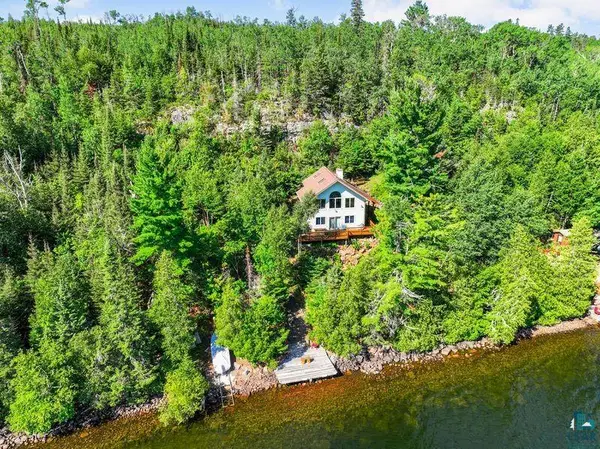 $800,000Active2 beds 1 baths1,328 sq. ft.
33 Anhorn Dr, Grand Marais, MN 55604
MLS# 6127512Listed by: COLDWELL BANKER REALTY - DULUTH $447,000Active4 beds 2 baths1,535 sq. ft.
419 2nd Avenue W, Grand Marais, MN 55604
MLS# 7129331Listed by: HOMECOIN.COM


Protect your home and budget from life's surprises with an Assurant Home Warranty, backed by a partner that supports you through every step of homeownership. Explore Plans.
©2026 Century 21 Real Estate LLC. All rights reserved. CENTURY 21®, the CENTURY 21 Logo and C21® are service marks owned by Century 21 Real Estate LLC. Century 21 Real Estate LLC fully supports the principles of the Fair Housing Act and the Equal Opportunity Act. Each office is independently owned and operated. Listing information is deemed reliable but not guaranteed accurate.