
14 County Rd 48, Grand Marais, MN 55604
Local realty services provided by:CENTURY 21 Atwood
14 County Rd 48,Grand Marais, MN 55604
$514,900
- - Beds
- - Baths
- 336 sq. ft.
- Single family
- Pending
Listed by: virginia detrick palmer
Office: coldwell banker north shore
MLS#:6126540
Source:MN_DAAR
Price summary
- Price:$514,900
- Price per sq. ft.:$1,532.44
About this home
Escape to your own private Northwoods sanctuary on more than 19 acres along the picturesque Fall River, where the soothing sound of moving water, towering pines, exceptional privacy, and views of Lake Superior create an unforgettable setting. Designed to embrace its natural surroundings, the charming cabin features windows on every side, filling the home with natural light and peaceful woodland views. A cozy wood stove anchors the inviting living space, while a custom-built ship's ladder leads to the sleeping loft above. The outdoor living spaces are every bit as memorable as the cabin itself. A separate sauna building offers a bright lounge area, while the expansive deck surrounding the traditional wood-fired hot tub is the perfect place to relax beneath the stars after a day of hiking or snowshoeing. Few experiences compare to soaking in the steaming hot tub as fresh snow quietly falls through the trees. Follow one of the property's private trails to a screened bunkhouse overlooking the Fall River, an ideal place to unwind with a morning coffee or evening beverage while listening to the peaceful sounds of the water below. Nearby, an old bridge spanning the river, where the Fall River flows through a large tunnel beneath it, feels like a forgotten piece of history tucked away in the woods, adding timeless character to this remarkable property. A network of private trails invites year-round hiking, snowshoeing, and exploration. An additional outbuilding provides workshop space, secure storage, covered firewood storage, and is conveniently located beside a fenced garden ready for vegetables, flowers, or herbs. Whether you're seeking a peaceful retreat, a family getaway, or a property with room to grow, this exceptional acreage offers outstanding flexibility with space for future cabins, guest accommodations, or other creative possibilities. Just 4.5 miles from the shops, restaurants, harbor, and amenities of Grand Marais, this is a place where privacy, outdoor adventure, and convenience come together to create the ultimate Northwoods escape....
Contact an agent
Home facts
- Year built:2018
- Listing ID #:6126540
- Added:72 day(s) ago
- Updated:September 14, 2026 at 10:08 AM
Rooms and interior
- Kitchen Description:Refrigerator
- Basement:Yes
- Basement Description:Posts
- Living area:336 sq. ft.
Heating and cooling
- Cooling:Window Unit(s)
- Heating:Wood
Structure and exterior
- Roof:Asphalt Shingle
- Year built:2018
- Building area:336 sq. ft.
- Lot area:19.19 Acres
- Lot Features:Rolling Slope
- Architectural Style:Rustic
- Construction Materials:Wood
- Exterior Features:Deck
Utilities
- Water:Drilled, Private
- Sewer:Outhouse
Finances and disclosures
- Price:$514,900
- Price per sq. ft.:$1,532.44
- Tax amount:$1,494 (2026)
Features and amenities
- Appliances:Refrigerator
- Amenities:Beamed Ceilings, Ceiling Fan(s), Natural Woodwork
Parking
- Parking description:Gravel
New listings near 14 County Rd 48
- New
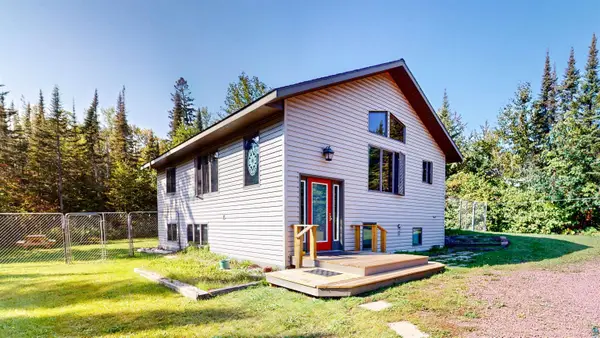 $529,900Active3 beds 2 baths1,792 sq. ft.
535 Humphrey Cr, Grand Marais, MN 55604
MLS# 6127944Listed by: COLDWELL BANKER NORTH SHORE - New
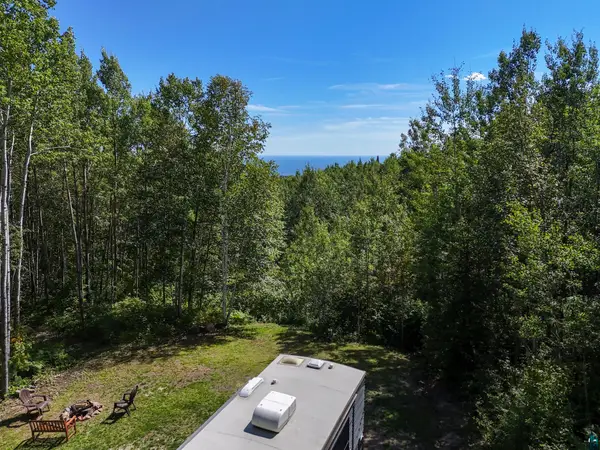 $289,900Active19.33 Acres
XX Bally Creek Rd, Grand Marais, MN 55604
MLS# 6127817Listed by: RED PINE REALTY - New
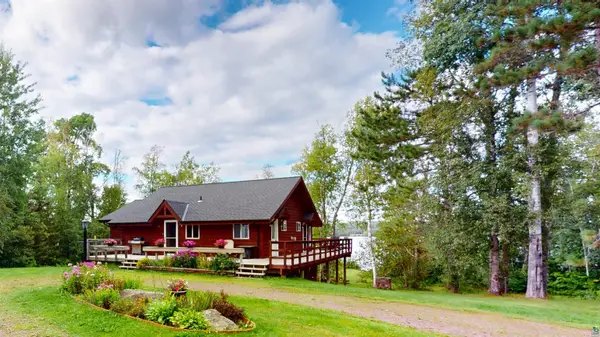 $850,000Active4 beds 3 baths2,388 sq. ft.
303 South Shore Dr, Grand Marais, MN 55604
MLS# 6127809Listed by: COLDWELL BANKER NORTH SHORE - New
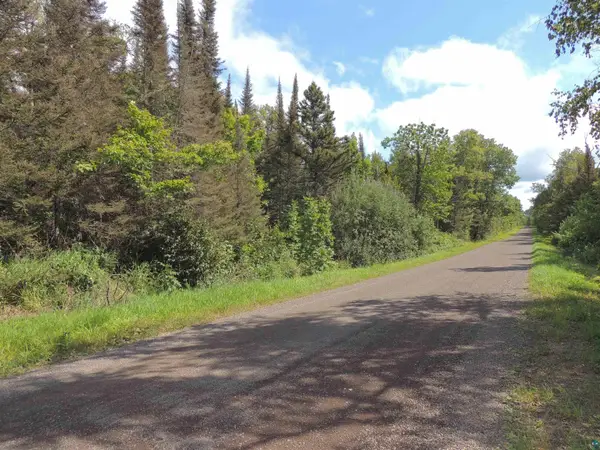 $299,900Active80 Acres
112X County Rd 60, Grand Marais, MN 55604
MLS# 6127781Listed by: COLDWELL BANKER NORTH SHORE 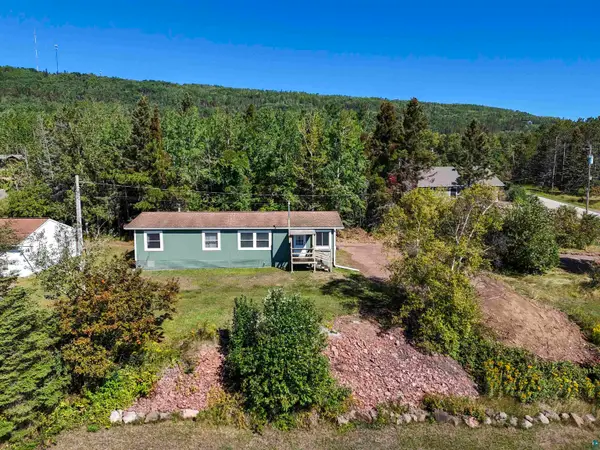 $300,000Active3 beds 2 baths1,456 sq. ft.
823 Creechville Rd, Grand Marais, MN 55604
MLS# 6127736Listed by: RED PINE REALTY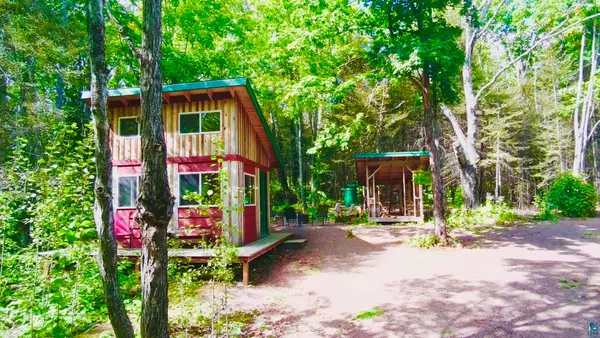 $225,000Active-- beds -- baths360 sq. ft.
109 Sobanja Ln, Grand Marais, MN 55604
MLS# 6127679Listed by: EDINA REALTY, INC. - LUTSEN $95,000Active5 Acres
XXX Casper's Hill Road, Grand Marais, MN 55604
MLS# 7134333Listed by: LAKES SOTHEBY'S INTERNATIONAL REALTY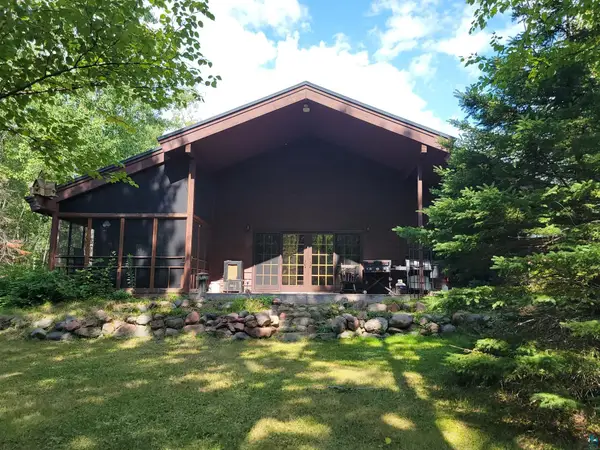 $647,000Active3 beds 2 baths3,195 sq. ft.
181 Linnell Rd, Grand Marais, MN 55604
MLS# 6127598Listed by: BACKLUND REALTY LLC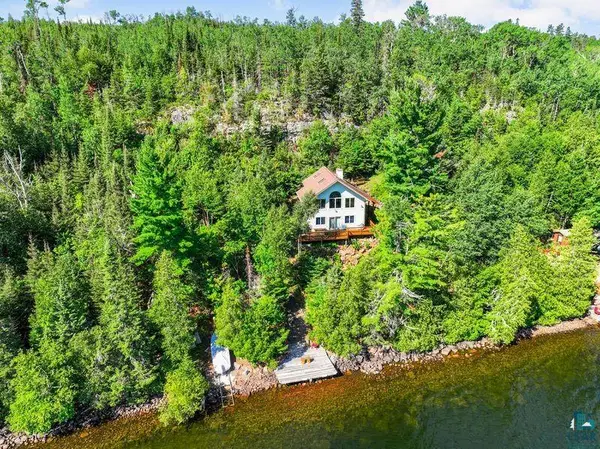 $800,000Active2 beds 1 baths1,328 sq. ft.
33 Anhorn Dr, Grand Marais, MN 55604
MLS# 6127512Listed by: COLDWELL BANKER REALTY - DULUTH $447,000Active4 beds 2 baths1,535 sq. ft.
419 2nd Avenue W, Grand Marais, MN 55604
MLS# 7129331Listed by: HOMECOIN.COM


Protect your home and budget from life's surprises with an Assurant Home Warranty, backed by a partner that supports you through every step of homeownership. Explore Plans.
©2026 Century 21 Real Estate LLC. All rights reserved. CENTURY 21®, the CENTURY 21 Logo and C21® are service marks owned by Century 21 Real Estate LLC. Century 21 Real Estate LLC fully supports the principles of the Fair Housing Act and the Equal Opportunity Act. Each office is independently owned and operated. Listing information is deemed reliable but not guaranteed accurate.