
74 County Rd 60, Grand Marais, MN 55604
Local realty services provided by:CENTURY 21 Atwood
74 County Rd 60,Grand Marais, MN 55604
$850,000
- 4 Beds
- 3 Baths
- 3,492 sq. ft.
- Single family
- Active
Listed by: jessica smith
Office: red pine realty
MLS#:6127986
Source:MN_DAAR
Price summary
- Price:$850,000
- Price per sq. ft.:$243.41
About this home
Set on five beautiful acres, this custom four-bedroom, three-bath log home is a rare combination of craftsmanship, privacy, and North Woods character. Massive natural logs, vaulted ceilings, and abundant windows give the home a warm, open feel while keeping the surrounding landscape at the center of the experience. The custom kitchen is finished in natural wood with distinctive lighting and plenty of space for gathering. Just off the kitchen, the recently added dining room is one of the home's standout spaces, with windows on three sides and direct access to a generous deck. It is an ideal place to take in the setting, with the sound of the nearby Devil Track River carrying through the trees. A wood-burning stove adds warmth and character throughout the cooler months. The recently finished walkout level adds a significant amount of living space, with a media room, additional bedroom, office, laundry, and generous storage. With direct access to the backyard, the lower level offers flexibility for guests, hobbies, work, or simply spreading out. Outside, the property has the feeling of a place that has been thoughtfully established over time. Mature trees, established landscaping, a large, enclosed garden with raised beds, greenhouse, and chicken coop create a setting that is both beautiful and functional. The detached garage features custom hand-hewn siding with plenty of room for vehicles, equipment, tools, hobbies, and everything that comes with enjoying a property like this while an additional heated shop provides a space for year-round projects. There is a sense of privacy and permanence here that is difficult to replicate—a home with genuine character, room to roam, and a setting that invites you to slow down and enjoy it....
Contact an agent
Home facts
- Year built:2008
- Listing ID #:6127986
- Added:1 day(s) ago
- Updated:September 16, 2026 at 07:52 PM
Rooms and interior
- Bedrooms:4
- Total bathrooms:3
- Full bathrooms:2
- Flooring:Hardwood Floors
- Kitchen Description:Cooktop, Dishwasher, Exhaust Fan, Freezer, Microwave, Range, Refrigerator
- Basement:Yes
- Basement Description:Full
- Living area:3,492 sq. ft.
Heating and cooling
- Heating:Dual Fuel/Off Peak, Fireplace(s), In Floor Heat
Structure and exterior
- Roof:Asphalt Shingle
- Year built:2008
- Building area:3,492 sq. ft.
- Lot area:5 Acres
- Lot Features:Landscaped
- Architectural Style:Log
- Construction Materials:Log
- Exterior Features:Patio
- Foundation Description:Concrete, Wood
Utilities
- Water:Drilled
- Sewer:Mound Septic
Finances and disclosures
- Price:$850,000
- Price per sq. ft.:$243.41
- Tax amount:$4,569 (2026)
Features and amenities
- Appliances:Cooktop, Dishwasher, Dryer, Exhaust Fan, Freezer, Microwave, Range, Refrigerator, Washer
- Laundry features:Dryer, Washer
- Amenities:Beamed Ceilings, Ceiling Fan(s), Foyer-Entrance, Garage Door Opener(s), Natural Woodwork, Patio Door, Walk-In Closet(s)
Parking
- Parking description:Gravel, Off Street
- Garage:Yes
- Garage spaces:4
New listings near 74 County Rd 60
- New
 $447,000Active4 beds 2 baths1,535 sq. ft.
419 2nd Ave W, Grand Marais, MN 55604
MLS# 6127985Listed by: RED PINE REALTY - New
 $788,000Active4 beds 2 baths1,610 sq. ft.
89 Voyageurs Point Rd, Grand Marais, MN 55604
MLS# 6127983Listed by: RED PINE REALTY - New
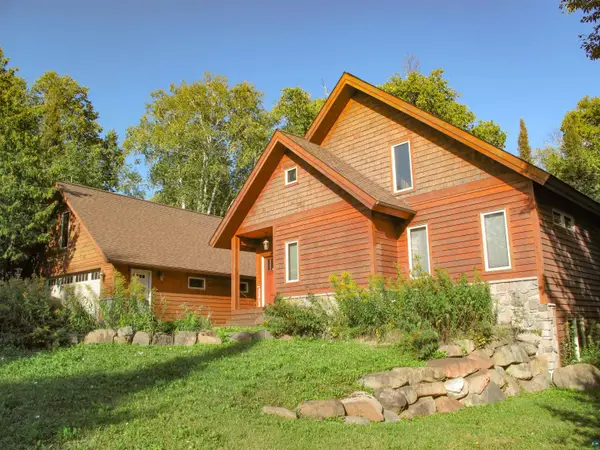 $669,000Active4 beds 3 baths2,587 sq. ft.
234 10th Ave W, Grand Marais, MN 55604
MLS# 6127979Listed by: TIMBERWOLFF REALTY LLC - New
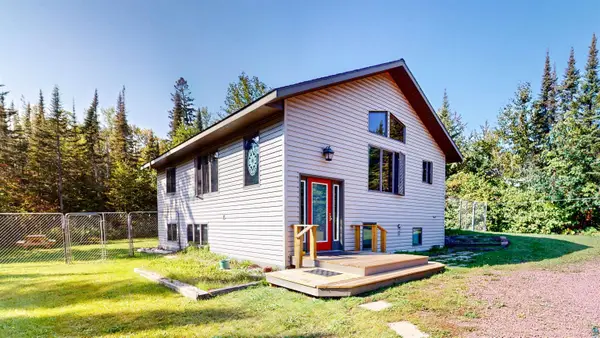 $529,900Active3 beds 2 baths1,792 sq. ft.
535 Humphrey Cr, Grand Marais, MN 55604
MLS# 6127944Listed by: COLDWELL BANKER NORTH SHORE 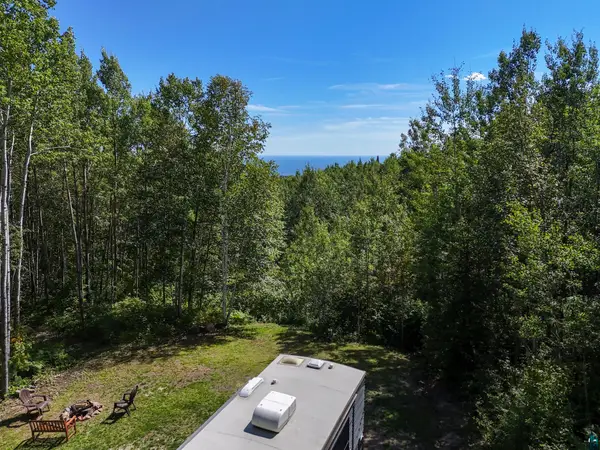 $289,900Active19.33 Acres
XX Bally Creek Rd, Grand Marais, MN 55604
MLS# 6127817Listed by: RED PINE REALTY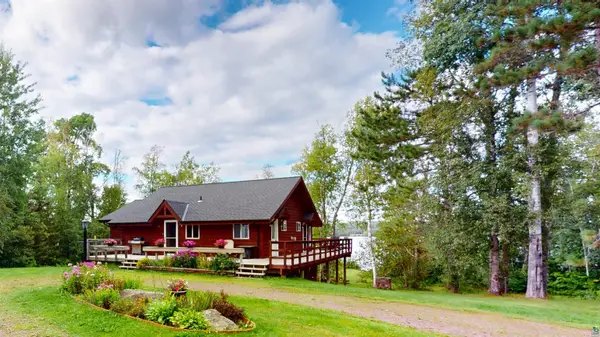 $850,000Active4 beds 3 baths2,388 sq. ft.
303 South Shore Dr, Grand Marais, MN 55604
MLS# 6127809Listed by: COLDWELL BANKER NORTH SHORE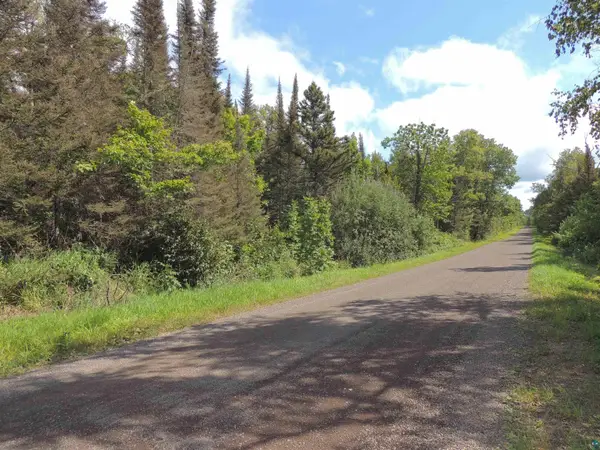 $299,900Active80 Acres
112X County Rd 60, Grand Marais, MN 55604
MLS# 6127781Listed by: COLDWELL BANKER NORTH SHORE- Open Sat, 10am to 12pm
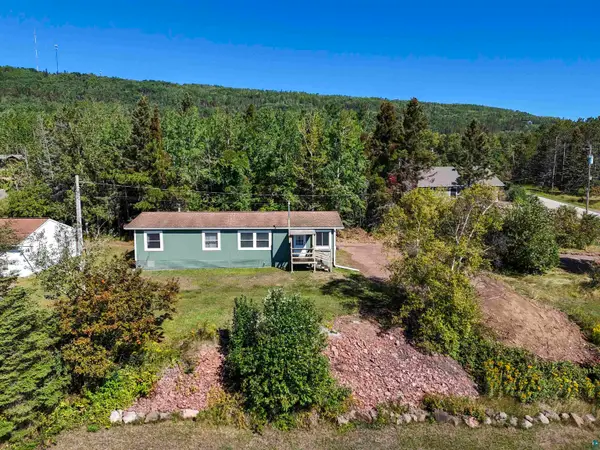 $300,000Active3 beds 2 baths1,456 sq. ft.
823 Creechville Rd, Grand Marais, MN 55604
MLS# 6127736Listed by: RED PINE REALTY 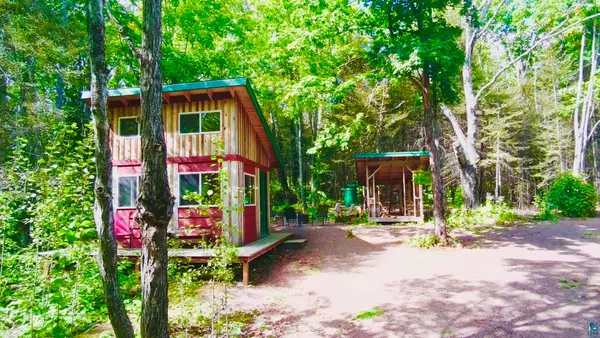 $225,000Active-- beds -- baths360 sq. ft.
109 Sobanja Ln, Grand Marais, MN 55604
MLS# 6127679Listed by: EDINA REALTY, INC. - LUTSEN


Protect your home and budget from life's surprises with an Assurant Home Warranty, backed by a partner that supports you through every step of homeownership. Explore Plans.
©2026 Century 21 Real Estate LLC. All rights reserved. CENTURY 21®, the CENTURY 21 Logo and C21® are service marks owned by Century 21 Real Estate LLC. Century 21 Real Estate LLC fully supports the principles of the Fair Housing Act and the Equal Opportunity Act. Each office is independently owned and operated. Listing information is deemed reliable but not guaranteed accurate.