
89 Voyageurs Point Rd, Grand Marais, MN 55604
Local realty services provided by:CENTURY 21 Atwood
89 Voyageurs Point Rd,Grand Marais, MN 55604
$788,000
- 4 Beds
- 2 Baths
- 1,610 sq. ft.
- Single family
- Active
Listed by: rebecca mcallister
Office: red pine realty
MLS#:6127983
Source:MN_DAAR
Price summary
- Price:$788,000
- Price per sq. ft.:$489.44
About this home
More than 300 feet of Poplar Lake shoreline, an additional lot, and a long history of single-family ownership make this a special find along the Gunflint Trail. Tucked into the woods at Voyageurs Point, the property feels private and peaceful while still being conveniently located mid-trail. The home has been exceptionally well cared for over the years, with thoughtful updates that make it comfortable for both weekend getaways and longer stays. The recently updated basement adds even more usable space and flexibility. The 1,610-square-foot home has four bedrooms and two bathrooms, with plenty of room for larger groups. Ample windows bring in views of Poplar Lake and the surrounding woods, while the fireplace creates a comfortable place to gather after a day outside. The second-floor primary bedroom has its own walk-out patio, offering a private spot to take in the lake and wooded surroundings. A spacious main patio off the dining and living rooms overlooks the lake and provides plenty of space for outdoor meals and relaxing. The additional lot is a real bonus, offering room for a potential future garage or additional structure. More than 300 feet of shoreline gives you plenty of room to spread out along the lake, with easy access for boating, fishing, kayaking, and canoeing. The property is also close to Poplar Haus, Trail Center, Loon's nest coffee and White Pine Lodge, putting some of the Gunflint Trail’s favorite stops and recreation within easy reach. Properties with this much shoreline, an extra lot, and this kind of privacy are hard to come by on Poplar Lake. Having been carefully maintained and enjoyed by one family for years, this is a property that feels ready to be enjoyed for years to come....
Contact an agent
Home facts
- Year built:1984
- Listing ID #:6127983
- Added:1 day(s) ago
- Updated:September 16, 2026 at 07:52 PM
Rooms and interior
- Bedrooms:4
- Total bathrooms:2
- Full bathrooms:1
- Kitchen Description:Cooktop, Microwave, Range, Refrigerator
- Basement:Yes
- Basement Description:Crawl Space, Partial
- Living area:1,610 sq. ft.
Heating and cooling
- Heating:Baseboard, Electric, Fireplace(s)
Structure and exterior
- Roof:Asphalt Shingle
- Year built:1984
- Building area:1,610 sq. ft.
- Lot area:2.12 Acres
- Lot Features:Accessible Shoreline, BWCA Access
- Architectural Style:Traditional
- Construction Materials:Wood
- Foundation Description:Concrete, Rock
Utilities
- Water:Private
- Sewer:Mound Septic
Finances and disclosures
- Price:$788,000
- Price per sq. ft.:$489.44
- Tax amount:$4,596 (2026)
Features and amenities
- Appliances:Cooktop, Dryer, Microwave, Range, Refrigerator, Washer
- Laundry features:Dryer, Main Floor Laundry, Washer
- Amenities:Ceiling Fan(s), Foyer-Entrance, Natural Woodwork, Patio Door
Parking
- Parking description:Gravel, Off Street
New listings near 89 Voyageurs Point Rd
- New
 $447,000Active4 beds 2 baths1,535 sq. ft.
419 2nd Ave W, Grand Marais, MN 55604
MLS# 6127985Listed by: RED PINE REALTY - New
 $850,000Active4 beds 3 baths3,492 sq. ft.
74 County Rd 60, Grand Marais, MN 55604
MLS# 6127986Listed by: RED PINE REALTY - New
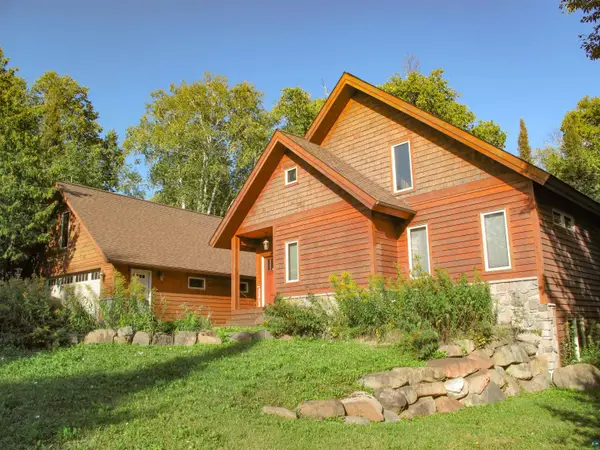 $669,000Active4 beds 3 baths2,587 sq. ft.
234 10th Ave W, Grand Marais, MN 55604
MLS# 6127979Listed by: TIMBERWOLFF REALTY LLC - New
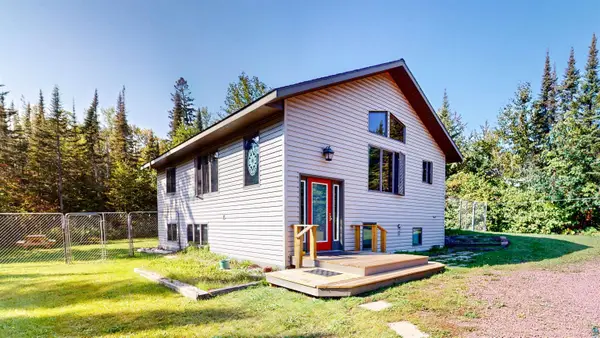 $529,900Active3 beds 2 baths1,792 sq. ft.
535 Humphrey Cr, Grand Marais, MN 55604
MLS# 6127944Listed by: COLDWELL BANKER NORTH SHORE 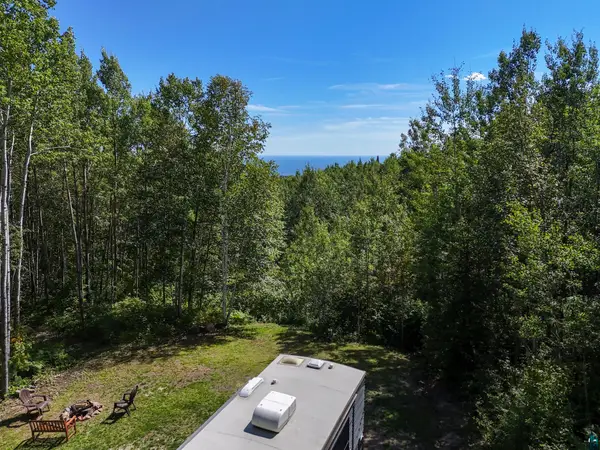 $289,900Active19.33 Acres
XX Bally Creek Rd, Grand Marais, MN 55604
MLS# 6127817Listed by: RED PINE REALTY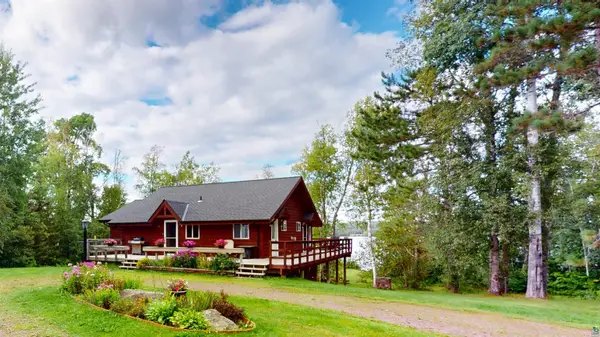 $850,000Active4 beds 3 baths2,388 sq. ft.
303 South Shore Dr, Grand Marais, MN 55604
MLS# 6127809Listed by: COLDWELL BANKER NORTH SHORE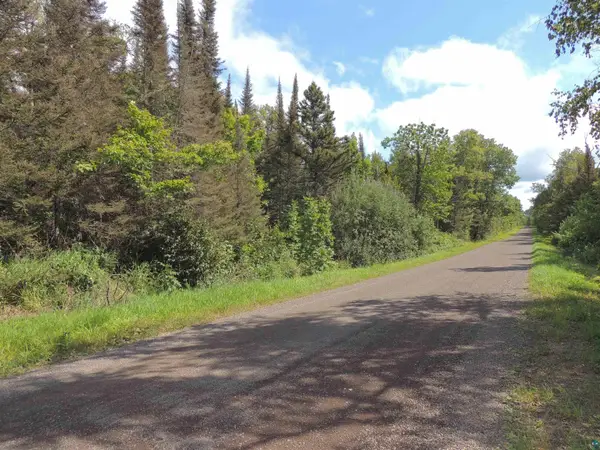 $299,900Active80 Acres
112X County Rd 60, Grand Marais, MN 55604
MLS# 6127781Listed by: COLDWELL BANKER NORTH SHORE- Open Sat, 10am to 12pm
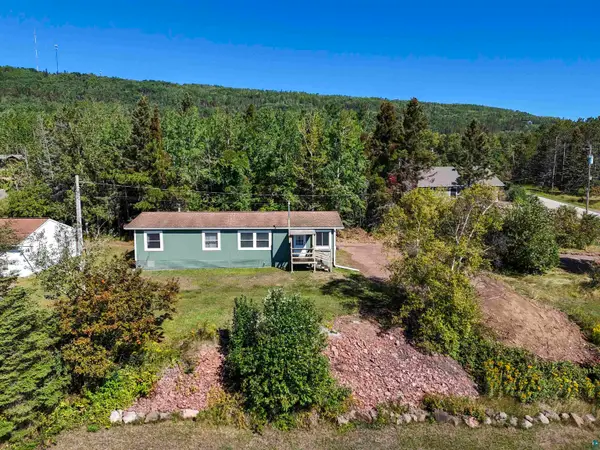 $300,000Active3 beds 2 baths1,456 sq. ft.
823 Creechville Rd, Grand Marais, MN 55604
MLS# 6127736Listed by: RED PINE REALTY 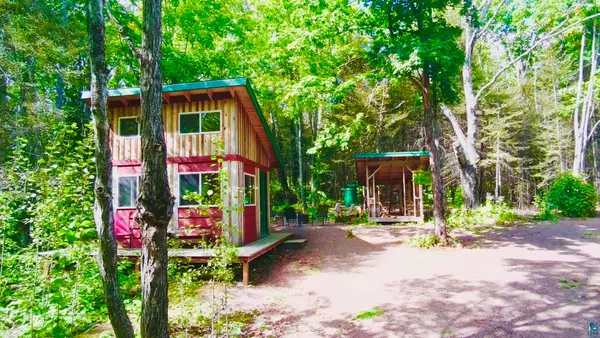 $225,000Active-- beds -- baths360 sq. ft.
109 Sobanja Ln, Grand Marais, MN 55604
MLS# 6127679Listed by: EDINA REALTY, INC. - LUTSEN


Protect your home and budget from life's surprises with an Assurant Home Warranty, backed by a partner that supports you through every step of homeownership. Explore Plans.
©2026 Century 21 Real Estate LLC. All rights reserved. CENTURY 21®, the CENTURY 21 Logo and C21® are service marks owned by Century 21 Real Estate LLC. Century 21 Real Estate LLC fully supports the principles of the Fair Housing Act and the Equal Opportunity Act. Each office is independently owned and operated. Listing information is deemed reliable but not guaranteed accurate.