
145 Sandpiper Circle, Hastings, MN 55033
Local realty services provided by:CENTURY 21 Brainerd Realty, Inc.
145 Sandpiper Circle,Hastings, MN 55033
$400,000
- 3 Beds
- 3 Baths
- - sq. ft.
- Townhouse
- Sold
Listed by: christy lundby hill, ben pavelka
Office: edina realty, inc.
MLS#:7061190
Source:NSMLS
Sorry, we are unable to map this address
Price summary
- Price:$400,000
- Monthly HOA dues:$319
About this home
One-level townhome with a fully finished lower level, Sun Room, and many thoughtful updates throughout! The main level features vaulted ceilings through the Dining Room, Living Room, and Sun Room, creating a bright and open feel. The Kitchen was beautifully updated in 2020 with laminate wood flooring, quartz countertops, tile backsplash, floor-to-ceiling cabinets, a large island with breakfast bar, and a new microwave in 2024. Main floor Laundry Room is conveniently located off the Kitchen with a new washer and dryer in 2024 plus cabinet storage. The vaulted Living Room features a gas fireplace and solar tubes, while the vaulted Sun Room has French doors and walks out to a deck with stairs down to the patio. The main level includes 2 Bedrooms and 2 Baths, including a spacious Owner’s Suite with private 3/4 bath and large walk-in closet. Solid 6-panel doors and handicap-accessible doorways throughout. Finished lower level offers a huge Family Room with large lookout windows, 3rd Bedroom, 3/4 bath, Den, and Workshop. Brand-new heat pump furnace and AC in 2026, plus new roof in 2020! Enjoy the convenience of one-level living with the added space of a fully finished lower level—perfect for guests, hobbies, entertaining, or everyday living....
Contact an agent
Home facts
- Year built:2003
- Subdivision & Development:South Pines 5
- Listing ID #:7061190
- Added:64 day(s) ago
- Updated:August 05, 2026 at 09:07 AM
Rooms and interior
- Bedrooms:3
- Total bathrooms:3
- Full bathrooms:1
- Dining Description:Breakfast Bar, Living/Dining Room
- Bathrooms Description:3/4 Basement, Main Floor Full Bath
- Kitchen Description:Dishwasher, Disposal, Microwave, Range, Refrigerator
- Basement:Yes
- Basement Description:Daylight / Lookout Windows, Finished, Full, Sump Pump
Heating and cooling
- Cooling:Central Air
- Heating:Forced Air
- Central air:Yes
Structure and exterior
- Roof:Age 8 Years or Less
- Year built:2003
- Levels:1 Story
Utilities
- Water:City Water - Connected
- Sewer:City Sewer - Connected
Finances and disclosures
- Price:$400,000
- Tax amount:$4,822 (2026)
Features and amenities
- Appliances:Disposal, Microwave, Range, Refrigerator, Washer, Water Softener Owned
- Laundry features:Dryer, Washer
- Amenities:Gas Water Heater, Water Softener Owned
Parking
- Parking description:Attached Garage, Garage Door Opener
- Garage:Yes
- Garage spaces:2
New listings near 145 Sandpiper Circle
- Coming Soon
 $769,900Coming Soon4 beds 4 baths
1484 Riverbluff Drive, Hastings, MN 55033
MLS# 7117759Listed by: REAL BROKER, LLC - New
 $289,000Active2 beds 2 baths1,576 sq. ft.
3567 Cannon Street #1, Hastings, MN 55033
MLS# 7119674Listed by: SENIOR LIFE MANAGEMENT - New
 $474,900Active3 beds 2 baths1,672 sq. ft.
2173 Westpointe Drive, Hastings, MN 55033
MLS# 7120007Listed by: NEW HOME STAR - New
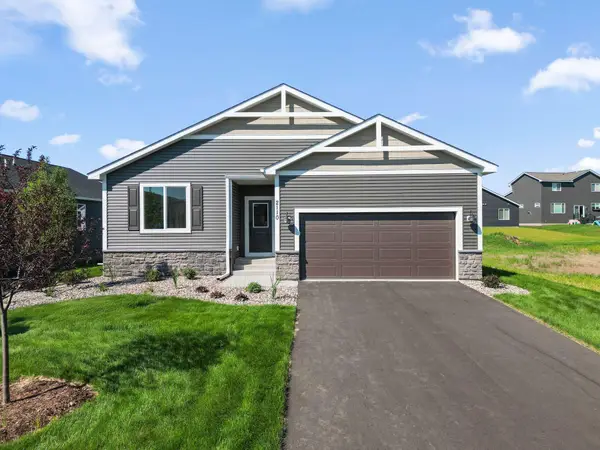 $499,900Active3 beds 2 baths1,672 sq. ft.
2110 Ridgepointe Drive, Hastings, MN 55033
MLS# 7120008Listed by: NEW HOME STAR - New
 $284,900Active3 beds 2 baths1,676 sq. ft.
701 S Oaks Drive, Hastings, MN 55033
MLS# 7119327Listed by: RE/MAX ADVANTAGE PLUS - New
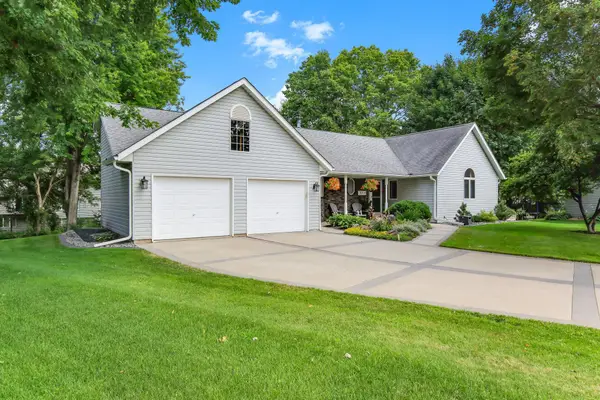 $475,000Active3 beds 3 baths2,659 sq. ft.
320 Hackberry Circle, Hastings, MN 55033
MLS# 7115971Listed by: KELLER WILLIAMS SELECT REALTY - New
 $299,000Active4 beds 2 baths1,512 sq. ft.
101 Farm Street #A, Hastings, MN 55033
MLS# 7117068Listed by: RE/MAX ADVANTAGE PLUS - New
 $549,900Active8 beds 4 baths3,300 sq. ft.
3485 Lester Avenue, Hastings, MN 55033
MLS# 7117247Listed by: EDINA REALTY, INC. - New
 $400,000Active4 beds 2 baths1,878 sq. ft.
180 Tuttle Dr, Hastings, MN 55033
MLS# 7117711Listed by: RE/MAX RESULTS - New
 $328,000Active4 beds 2 baths1,782 sq. ft.
1188 Union Court, Hastings, MN 55033
MLS# 7117588Listed by: KELLER WILLIAMS SELECT REALTY


Protect your home and budget from life's surprises with an Assurant Home Warranty, backed by a partner that supports you through every step of homeownership. Explore Plans.
©2026 Century 21 Real Estate LLC. All rights reserved. CENTURY 21®, the CENTURY 21 Logo and C21® are service marks owned by Century 21 Real Estate LLC. Century 21 Real Estate LLC fully supports the principles of the Fair Housing Act and the Equal Opportunity Act. Each office is independently owned and operated. Listing information is deemed reliable but not guaranteed accurate.