
2485 Yellowstone Drive #98, Hastings, MN 55033
Local realty services provided by:CENTURY 21 Atwood
2485 Yellowstone Drive #98,Hastings, MN 55033
$239,900
- 3 Beds
- 3 Baths
- 1,481 sq. ft.
- Townhouse
- Active
Listed by: christy lundby hill, ben pavelka
Office: edina realty, inc.
MLS#:7143000
Source:NSMLS
Price summary
- Price:$239,900
- Price per sq. ft.:$161.99
- Monthly HOA dues:$392
About this home
Great opportunity for first-time homebuyers or anyone looking for maintenance-free living! This 2-story townhome offers 3 Bedrooms, 3 Baths and an attached 2-Car Garage. The main level features newer LVP flooring and an open layout connecting the Living Room, Dining area and Kitchen. The Living Room has a Gas Fireplace with built-in shelving and access to a private patio area. The Kitchen offers plenty of cabinetry and counter space, breakfast-bar seating and a separate cabinet area that's perfect for a coffee bar or additional storage. A Half Bath completes the main level. Upstairs you'll find all 3 Bedrooms plus conveniently located Laundry. The spacious Primary Bedroom features a private Bath with a double-sink vanity, separate jetted tub and shower, plus a walk-in closet. Two additional good-sized Bedrooms and another Full Bath with tub/shower complete the upper level. With an acceptable offer, sellers will have brand-new carpet installed upstairs - a bid has already been obtained. The roofs throughout the development were also replaced within the past few years. A great option for buyers looking for plenty of living space without the exterior maintenance!...
Contact an agent
Home facts
- Year built:2006
- Subdivision & Development:Glendale Heights 3rd Add
- Listing ID #:7143000
- Added:1 day(s) ago
- Updated:September 19, 2026 at 03:43 PM
Rooms and interior
- Bedrooms:3
- Total bathrooms:3
- Full bathrooms:2
- Half bathrooms:1
- Dining Description:Living/Dining Room
- Bathrooms Description:Jetted Tub, Main Floor 1/2 Bath, Separate Shower and Tub, Upper Level Full Bath
- Kitchen Description:Dishwasher, Disposal, Microwave, Range, Refrigerator, Stainless Steel Appliances
- Living area:1,481 sq. ft.
Heating and cooling
- Cooling:Central Air
- Heating:Forced Air
- Central air:Yes
Structure and exterior
- Roof:Age 8 Years or Less
- Year built:2006
- Building area:1,481 sq. ft.
- Exterior Features:In-Ground Sprinkler System
- Levels:2 Story
Utilities
- Water:City Water - Connected
- Sewer:City Sewer - Connected
Finances and disclosures
- Price:$239,900
- Price per sq. ft.:$161.99
- Tax amount:$2,712 (2026)
Features and amenities
- Appliances:Disposal, Microwave, Range, Refrigerator, Stainless Steel Appliances, Washer, Water Softener Owned
- Laundry features:Dryer, Washer
- Amenities:Fire Sprinkler System, Water Softener Owned
Parking
- Parking description:Attached Garage, Garage Door Opener
- Garage:Yes
- Garage spaces:2
New listings near 2485 Yellowstone Drive #98
- Coming Soon
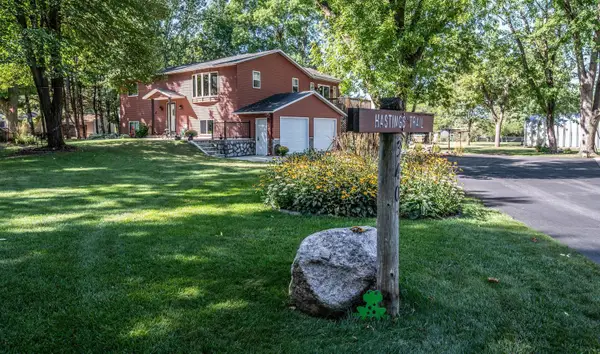 $545,000Coming Soon3 beds 2 baths1,712 sq. ft.
340 31st Street E, Hastings, MN 55033
MLS# 7142497Listed by: TWIN CITY HOMES - Coming SoonOpen Mon, 4 to 6pm
 $314,900Coming Soon2 beds 2 baths1,576 sq. ft.
468 Hayes Drive, Hastings, MN 55033
MLS# 7142603Listed by: EPIQUE REALTY - New
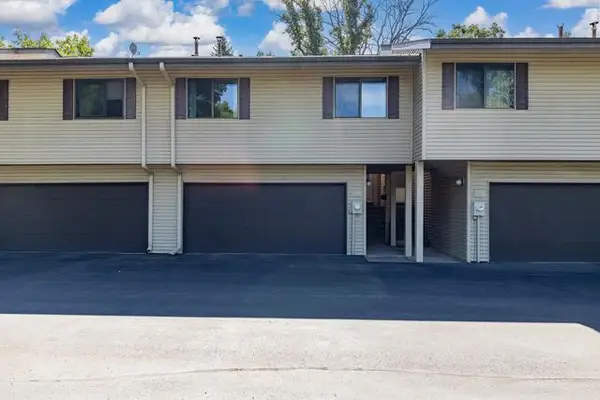 $220,000Active3 beds 2 baths1,836 sq. ft.
1325 4th Street W, Hastings, MN 55033
MLS# 7146497Listed by: EXP REALTY, LLC - New
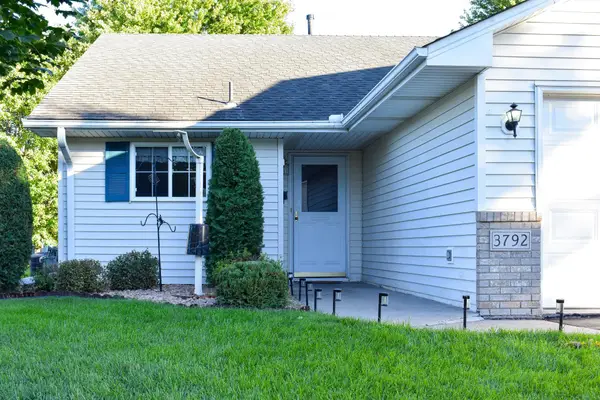 $275,000Active2 beds 2 baths1,188 sq. ft.
3792 Shannon Drive, Hastings, MN 55033
MLS# 7146847Listed by: REAL ESTATE MASTERS, LTD. - New
 $365,000Active4 beds 3 baths2,990 sq. ft.
1102 Ramsey Street, Hastings, MN 55033
MLS# 7145442Listed by: KRIS LINDAHL REAL ESTATE - New
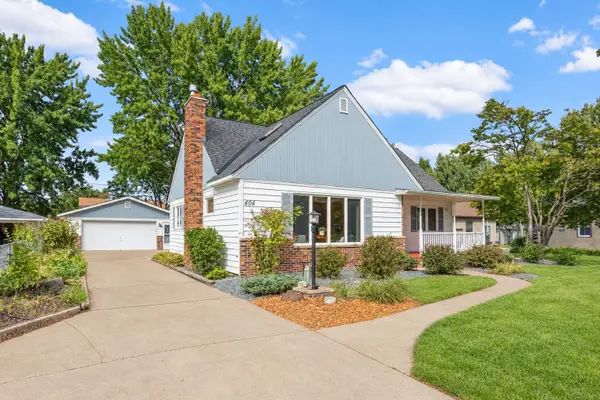 $365,000Active4 beds 3 baths2,279 sq. ft.
404 15th Street W, Hastings, MN 55033
MLS# 7142347Listed by: EDINA REALTY, INC. - Open Sat, 10 to 11:30amNew
 $369,900Active5 beds 2 baths2,220 sq. ft.
1326 21st Street W, Hastings, MN 55033
MLS# 7137867Listed by: EDINA REALTY, INC. - New
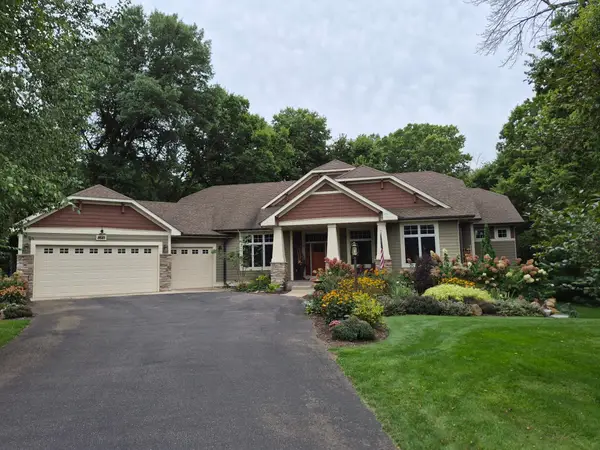 $875,000Active4 beds 4 baths4,100 sq. ft.
11643 122nd Street S, Hastings, MN 55033
MLS# 7142639Listed by: INMOTION REALTY - New
 $300,000Active3 beds 2 baths1,500 sq. ft.
178 Sieben Crest Lane, Hastings, MN 55033
MLS# 7142391Listed by: JASON MITCHELL GROUP


Protect your home and budget from life's surprises with an Assurant Home Warranty, backed by a partner that supports you through every step of homeownership. Explore Plans.
©2026 Century 21 Real Estate LLC. All rights reserved. CENTURY 21®, the CENTURY 21 Logo and C21® are service marks owned by Century 21 Real Estate LLC. Century 21 Real Estate LLC fully supports the principles of the Fair Housing Act and the Equal Opportunity Act. Each office is independently owned and operated. Listing information is deemed reliable but not guaranteed accurate.