
4378 Ugstad Rd, Hermantown, MN 55811
Local realty services provided by:CENTURY 21 Atwood
4378 Ugstad Rd,Hermantown, MN 55811
$640,000
- 3 Beds
- 3 Baths
- 2,816 sq. ft.
- Single family
- Active
Listed by: jodi olson
Office: century 21 atwood
MLS#:6128067
Source:MN_DAAR
Price summary
- Price:$640,000
- Price per sq. ft.:$227.27
About this home
Beautiful next to new 2020-built Hermantown home on a 1-acre lot! Ideally located near schools, the wellness center, hockey arena, and trails right across the street, this spacious home offers an inviting open floor plan with thoughtful finishings and plenty of room to spread out. The main level features vaulted ceilings and a bright, open living space with a cozy gas fireplace, dining area, and impressive kitchen complete with granite countertops, breakfast bar, walk-in pantry, and convenient half bath. The primary suite includes a built-in desk, walk-in closet, and private ensuite featuring a tiled ¾ walk-in shower. An additional office/den on this level is currently being used as a bedroom, offering flexible space to fit your needs. The lower level is designed for comfortable living and entertaining, with an expansive family room perfect for movie nights, game days, or gatherings, plus a walkout to the backyard. Two spacious bedrooms offer deep closets and abundant natural light, along with a full bath. The oversized utility/laundry room provides excellent storage with cabinets and a utility sink. Outside, enjoy summer cookouts and gatherings on the large upper deck or on the fabulous lower patio area both overlooking the great backyard. The property also features a 2-car heated garage, central air, and a 10x12 storage shed for all your outdoor equipment and extras. A wonderful combination of space, convenience, and outdoor living in a desirable Hermantown location!...
Contact an agent
Home facts
- Year built:2020
- Listing ID #:6128067
- Added:1 day(s) ago
- Updated:September 23, 2026 at 01:57 AM
Rooms and interior
- Bedrooms:3
- Total bathrooms:3
- Full bathrooms:1
- Half bathrooms:1
- Flooring:Tiled Floors
- Dining Description:Eat In Kitchen
- Kitchen Description:Eat In Kitchen, Kitchen Island
- Basement:Yes
- Basement Description:Full
- Living area:2,816 sq. ft.
Heating and cooling
- Cooling:Central Air
- Heating:Fireplace(s), Forced Air, Natural Gas
- Central air:Yes
Structure and exterior
- Roof:Asphalt Shingle
- Year built:2020
- Building area:2,816 sq. ft.
- Lot area:1 Acres
- Architectural Style:Ranch
- Construction Materials:Stone, Vinyl
- Exterior Features:Deck, Patio
- Foundation Description:Insulated Form
Utilities
- Water:City
Finances and disclosures
- Price:$640,000
- Price per sq. ft.:$227.27
- Tax amount:$2,912 (2026)
Features and amenities
- Amenities:Ceiling Fan(s), Patio Door, Security System, Walk-In Closet(s)
Parking
- Parking description:Asphalt, Off Street
- Garage:Yes
- Garage spaces:2
New listings near 4378 Ugstad Rd
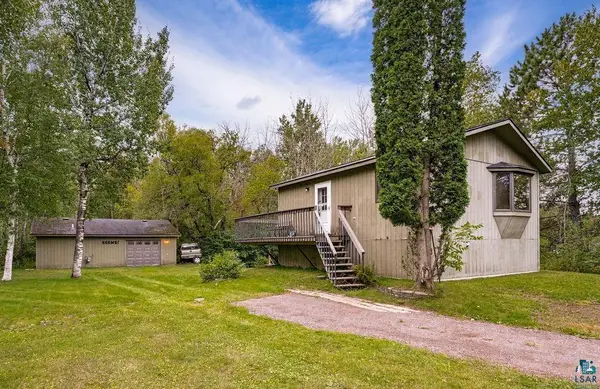 $209,900Pending2 beds 2 baths1,001 sq. ft.
4738 Morris Thomas Road, Hermantown, MN 55811
MLS# 7148643Listed by: RE/MAX RESULTS DULUTH- New
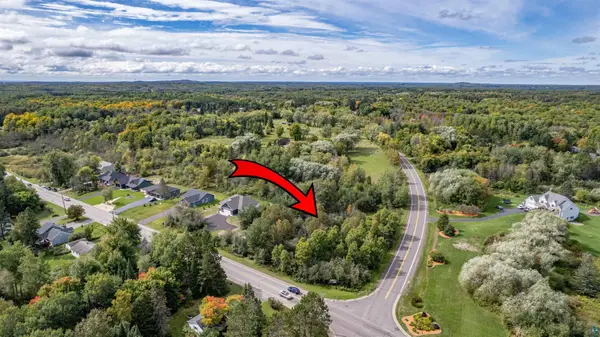 $109,900Active0.8 Acres
3841 Stebner Rd, Hermantown, MN 55811
MLS# 6128106Listed by: CENTURY 21 ATWOOD - New
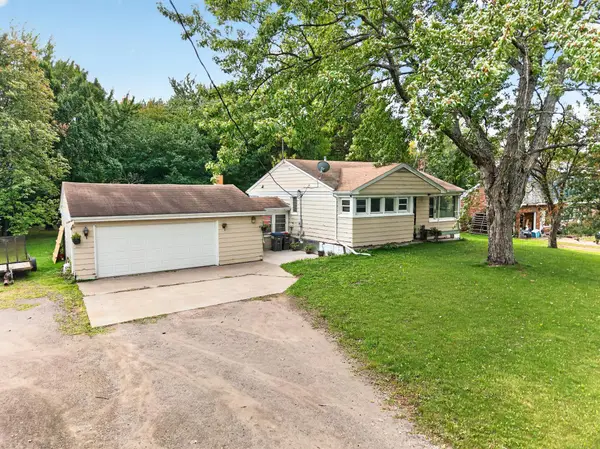 $325,000Active2 beds 2 baths1,720 sq. ft.
4724 Anderson Road, Hermantown, MN 55811
MLS# 7145761Listed by: EDINA REALTY, INC. - DULUTH - New
 $459,900Active3 beds 2 baths2,007 sq. ft.
3720 Alexander Rd, Hermantown, MN 55811
MLS# 6127943Listed by: RE/MAX RESULTS - Open Wed, 4 to 6pm
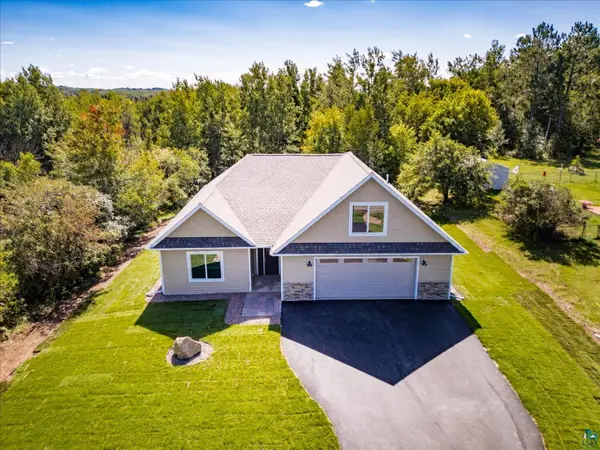 $765,000Active3 beds 3 baths2,508 sq. ft.
4816 Anderson Rd, Hermantown, MN 55811
MLS# 6127936Listed by: MESSINA & ASSOCIATES REAL ESTATE 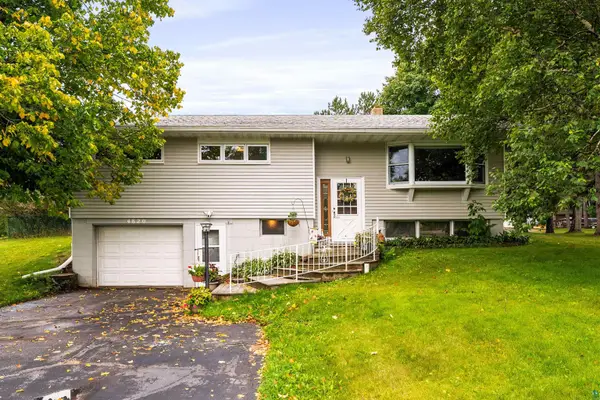 $439,900Active3 beds 2 baths1,737 sq. ft.
4820 Anderson Rd, Hermantown, MN 55811
MLS# 6127875Listed by: RE/MAX RESULTS $519,900Pending3 beds 2 baths2,120 sq. ft.
5370 Ugstad Rd, Hermantown, MN 55811
MLS# 6127793Listed by: MESSINA & ASSOCIATES REAL ESTATE- Open Sun, 12 to 1:30pm
 $645,000Active5 beds 4 baths2,874 sq. ft.
4859 Terrace Cr, Hermantown, MN 55811
MLS# 6127643Listed by: RE/MAX RESULTS 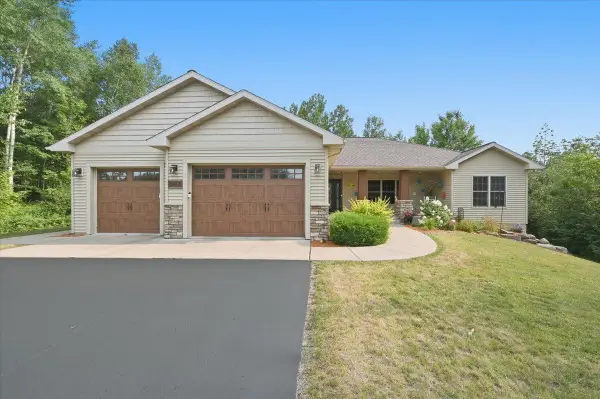 $830,000Active5 beds 3 baths3,801 sq. ft.
4210 Creekwood Place, Hermantown, MN 55811
MLS# 7132358Listed by: ADOLPHSON REAL ESTATE, INC


Protect your home and budget from life's surprises with an Assurant Home Warranty, backed by a partner that supports you through every step of homeownership. Explore Plans.
©2026 Century 21 Real Estate LLC. All rights reserved. CENTURY 21®, the CENTURY 21 Logo and C21® are service marks owned by Century 21 Real Estate LLC. Century 21 Real Estate LLC fully supports the principles of the Fair Housing Act and the Equal Opportunity Act. Each office is independently owned and operated. Listing information is deemed reliable but not guaranteed accurate.