
5314 Roosevelt Dr, Hermantown, MN 55811
Local realty services provided by:CENTURY 21 Atwood
5314 Roosevelt Dr,Hermantown, MN 55811
$835,000
- 4 Beds
- 5 Baths
- 3,810 sq. ft.
- Single family
- Active
Listed by: jodi olson
Office: century 21 atwood
MLS#:6126568
Source:MN_DAAR
Price summary
- Price:$835,000
- Price per sq. ft.:$219.16
About this home
This Jackson Estates home is the perfect place to call HOME! Grand front foyer welcomes you into this elegant open floor plan on the main level to include spacious living room w/ updated gas fireplace and built-ins, DREAM eat in kitchen w/gas cooktop, Quartz countertops, double oven, prep sink, walk in pantry, and breakfast bar. Formal dining room w/ built ins, office, 2-1/2 baths,LARGE back entry and laundry room w/great storage space. Newly updated primary suite includes full bath w/newer soaker tub,walk in shower and roomy walk in closet. Upper level has 3+ additional large bedrooms (one with 3/4 bath), another full bath w/dual sinks and separate shower & toilet.Sunny family room on this level has wall to wall closet and surround sound. This home also has loads of storage space over the garage that is accessed from the inside. Outside you will find an AMAZING outdoor living space for entertaining on those summer eves complete with a hot tub and firepit! An attached 3 car and a detached 2 car garage which these sellers insulated and added heater and walking distance to the Wellness Center, schools, hockey arena, and baseball fields. Seller updates include shed, carpet, light fixtures,faucets, toilets,blinds,landscaping,ring cameras,interior paint, wifi enabled nest and carbon monoxide detectors,dishwasher,fridge,microwave and washer/dryer. THIS HOME HAS IT ALL!...
Contact an agent
Home facts
- Year built:2002
- Listing ID #:6126568
- Added:67 day(s) ago
- Updated:September 11, 2026 at 03:49 PM
Rooms and interior
- Bedrooms:4
- Total bathrooms:5
- Full bathrooms:2
- Half bathrooms:2
- Flooring:Tiled Floors
- Dining Description:Eat In Kitchen
- Kitchen Description:Cooktop, Dishwasher, Disposal, Eat In Kitchen, Exhaust Fan, Range, Refrigerator, Wall Oven
- Basement:Yes
- Living area:3,810 sq. ft.
Heating and cooling
- Cooling:Central Air
- Heating:Baseboard, Boiler, Fireplace(s), Hot Water, In Floor Heat, Natural Gas
- Central air:Yes
Structure and exterior
- Roof:Asphalt Shingle
- Year built:2002
- Building area:3,810 sq. ft.
- Lot area:0.6 Acres
- Architectural Style:Colonial
- Construction Materials:Steel Siding
- Exterior Features:Balcony, Gutters & Downspouts, Patio
Utilities
- Water:City
Finances and disclosures
- Price:$835,000
- Price per sq. ft.:$219.16
- Tax amount:$11,050 (2026)
Features and amenities
- Appliances:Cooktop, Dishwasher, Disposal, Dryer, Exhaust Fan, Range, Refrigerator, Wall Oven, Washer
- Laundry features:Dryer, Dryer Hook-Ups, Main Floor Laundry, Washer, Washer Hookup
- Amenities:Ceiling Fan(s), Foyer-Entrance, Garage Door Opener(s), Patio Door, Walk-In Closet(s)
Parking
- Parking description:Asphalt
- Garage:Yes
- Garage spaces:5
New listings near 5314 Roosevelt Dr
- Open Sun, 1 to 2:30pmNew
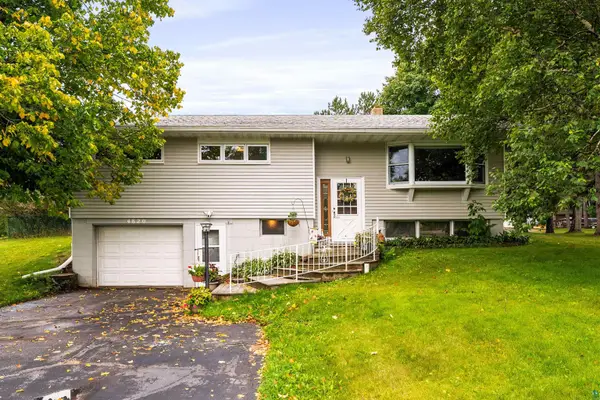 $449,900Active3 beds 2 baths1,737 sq. ft.
4820 Anderson Rd, Hermantown, MN 55811
MLS# 6127875Listed by: RE/MAX RESULTS  $519,900Pending3 beds 2 baths2,120 sq. ft.
5370 Ugstad Rd, Hermantown, MN 55811
MLS# 6127793Listed by: MESSINA & ASSOCIATES REAL ESTATE $695,000Active5 beds 4 baths2,874 sq. ft.
4859 Terrace Cr, Hermantown, MN 55811
MLS# 6127643Listed by: RE/MAX RESULTS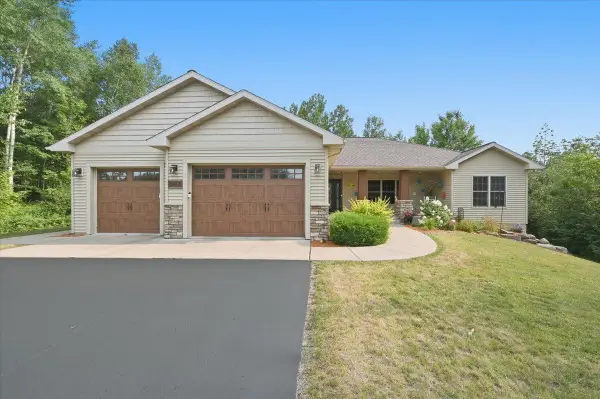 $830,000Active5 beds 3 baths3,801 sq. ft.
4210 Creekwood Place, Hermantown, MN 55811
MLS# 7132358Listed by: ADOLPHSON REAL ESTATE, INC- Open Sun, 2 to 4pm
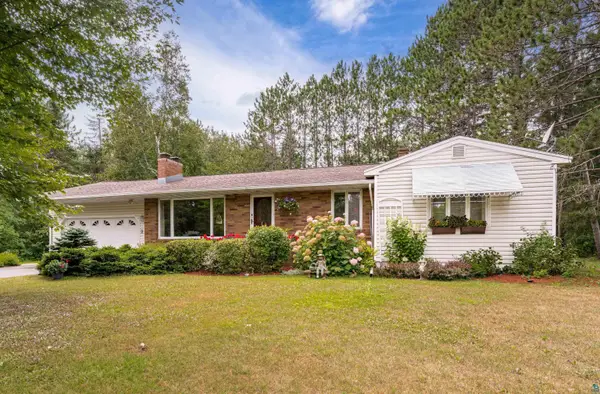 $389,900Active3 beds 2 baths2,005 sq. ft.
3727 Stebner Rd, Hermantown, MN 55811
MLS# 6127515Listed by: MESSINA & ASSOCIATES REAL ESTATE 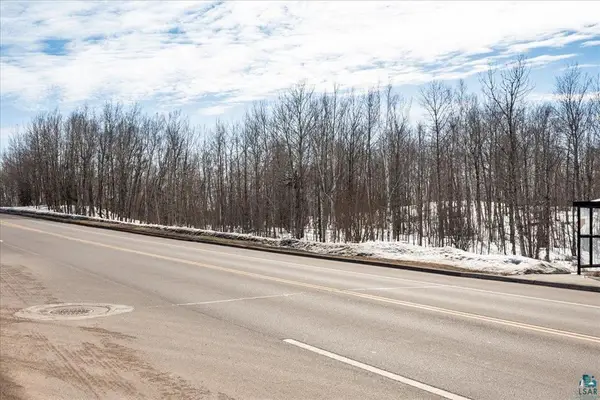 $1,700,000Active25.85 Acres
4331 Haines Road, Hermantown, MN 55811
MLS# 7130755Listed by: RE/MAX RESULTS DULUTH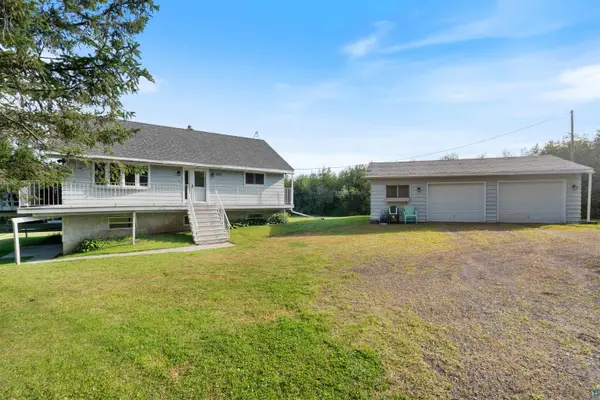 $410,000Pending3 beds 2 baths1,994 sq. ft.
5401 Morris Thomas Rd, Hermantown, MN 55810
MLS# 6127461Listed by: MESSINA & ASSOCIATES REAL ESTATE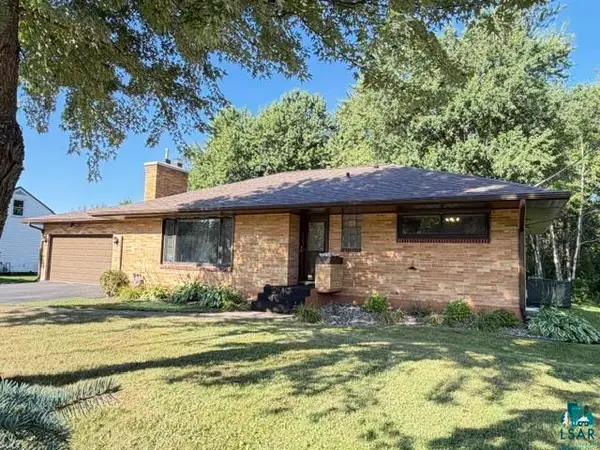 $349,900Pending3 beds 2 baths2,037 sq. ft.
4021 Haines Rd, Hermantown, MN 55811
MLS# 6127409Listed by: JS REALTY $774,900Pending4 beds 3 baths3,385 sq. ft.
4917 Wild Rose Tr, Hermantown, MN 55811
MLS# 6127377Listed by: MESSINA & ASSOCIATES REAL ESTATE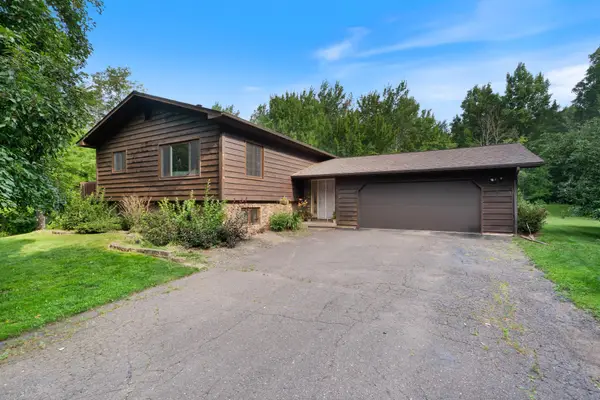 $599,900Active3 beds 2 baths2,154 sq. ft.
5665 Hagberg Road, Hermantown, MN 55811
MLS# 7126870Listed by: RE/MAX RESULTS


Protect your home and budget from life's surprises with an Assurant Home Warranty, backed by a partner that supports you through every step of homeownership. Explore Plans.
©2026 Century 21 Real Estate LLC. All rights reserved. CENTURY 21®, the CENTURY 21 Logo and C21® are service marks owned by Century 21 Real Estate LLC. Century 21 Real Estate LLC fully supports the principles of the Fair Housing Act and the Equal Opportunity Act. Each office is independently owned and operated. Listing information is deemed reliable but not guaranteed accurate.