
1208 12th Ave E, Hibbing, MN 55746
Local realty services provided by:CENTURY 21 Atwood
1208 12th Ave E,Hibbing, MN 55746
$139,000
- 2 Beds
- 2 Baths
- 1,306 sq. ft.
- Single family
- Active
Listed by: chad baucom
Office: village realty
MLS#:6126656
Source:MN_DAAR
Price summary
- Price:$139,000
- Price per sq. ft.:$106.43
About this home
Move-In Ready 2+BR/1.5Bath With Private Yard and 3-Stalls of Garage!! This Updated Cottage Is the Right Fit for Someone Looking For Yard Space!! The Privacy Fenced Yard has Open Feel With Fruit Trees, Fire Ring and Large Patio for Sitting/Grilling!! There is Large Storage Above Detached Garage for Extra Room!! The Interior Boasts an Open Feel With New Paint and Flooring Throughout and Tons of Natural Sunlight!! The Sunroom on the Main Level Could Easily Substitute as an Extra Bedroom!! Gas/FA/C.Air and Basement Sauna Round Out the Amenities!! Nothing to do Here!! Quick Closing Available!! Check it Out Today and Enjoy Your New Home!!
Contact an agent
Home facts
- Year built:1910
- Listing ID #:6126656
- Added:65 day(s) ago
- Updated:September 13, 2026 at 03:37 PM
Rooms and interior
- Bedrooms:2
- Total bathrooms:2
- Full bathrooms:1
- Half bathrooms:1
- Kitchen Description:Range, Refrigerator
- Basement:Yes
- Basement Description:Full
- Living area:1,306 sq. ft.
Heating and cooling
- Cooling:Central Air
- Heating:Forced Air, Natural Gas
- Central air:Yes
Structure and exterior
- Roof:Asphalt Shingle
- Year built:1910
- Building area:1,306 sq. ft.
- Lot area:0.21 Acres
- Architectural Style:Multi-Level
- Construction Materials:Stucco
- Foundation Description:Rock
Utilities
- Water:City
Finances and disclosures
- Price:$139,000
- Price per sq. ft.:$106.43
- Tax amount:$1,361 (2026)
Features and amenities
- Appliances:Dryer, Range, Refrigerator, Washer
- Laundry features:Dryer, Washer
Parking
- Garage:Yes
- Garage spaces:3
New listings near 1208 12th Ave E
- Open Sun, 1 to 3pmNew
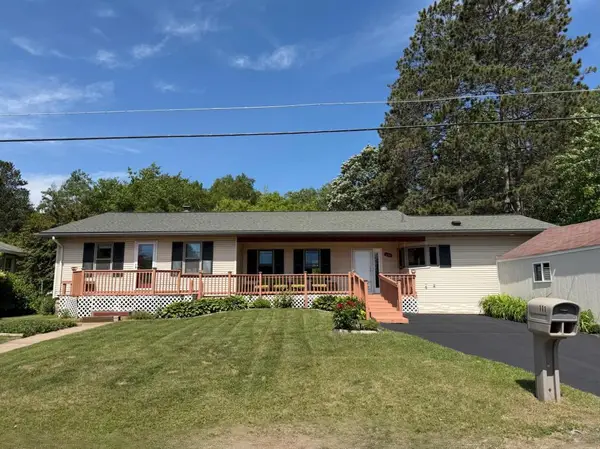 $224,900Active3 beds 1 baths1,788 sq. ft.
111 3rd Avenue N, Kelly Lake, MN 55746
MLS# 7141487Listed by: MN DIRECT PROPERTIES - New
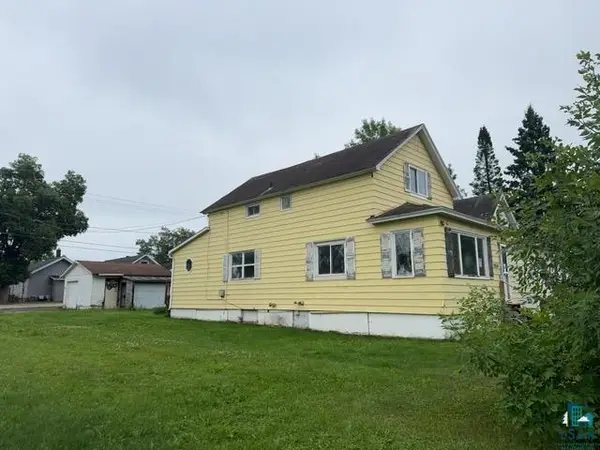 $59,900Active3 beds 1 baths1,260 sq. ft.
2604 5th Ave W, Hibbing, MN 55746
MLS# 6127816Listed by: RE/MAX RESULTS - LONGVILLE - New
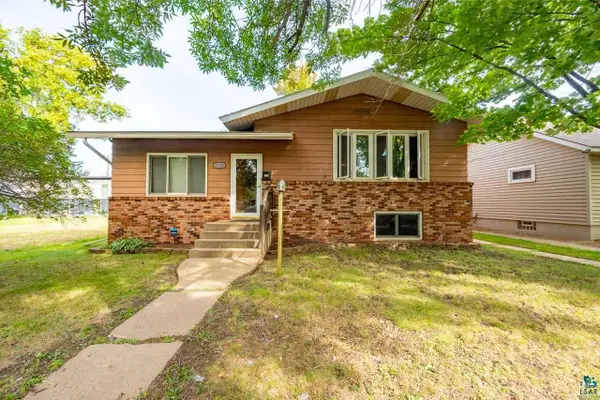 $249,900Active4 beds 4 baths2,666 sq. ft.
2120 W 2nd Ave, Hibbing, MN 55746-0000
MLS# 6127800Listed by: NEXT DOOR REALTY 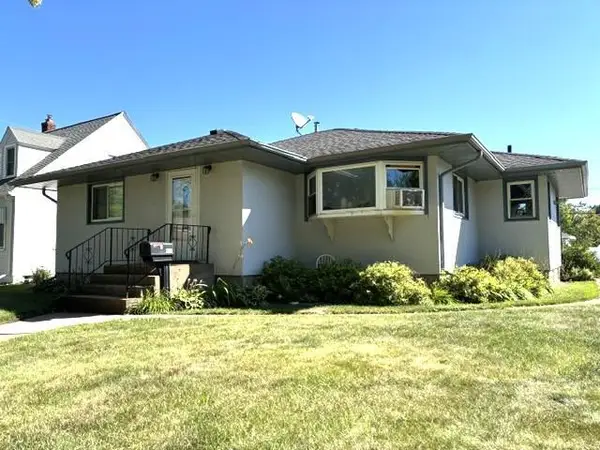 $199,000Pending2 beds 2 baths2,177 sq. ft.
2418 8th Avenue E, Hibbing, MN 55746
MLS# 7138265Listed by: VILLAGE REALTY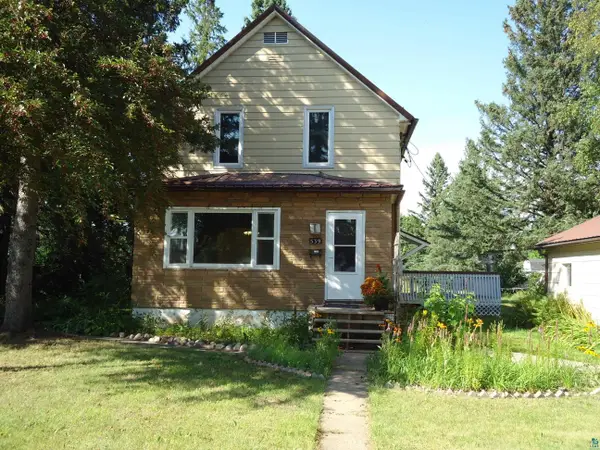 $139,900Active3 beds 2 baths2,297 sq. ft.
539 E 39th St, Hibbing, MN 55746
MLS# 6127600Listed by: 1ST REALTY RANGE WIDE, INC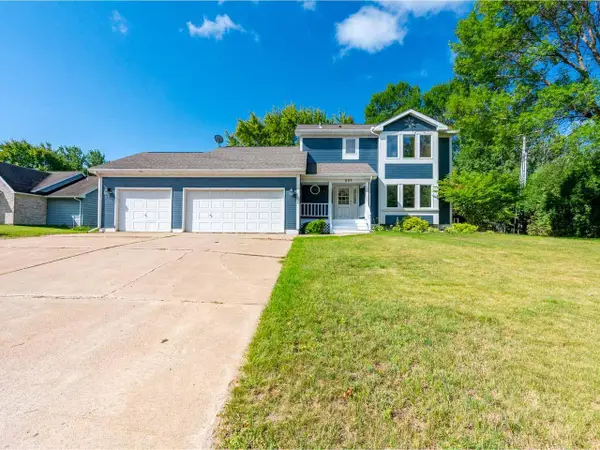 $364,900Pending3 beds 3 baths2,556 sq. ft.
307 E Park Drive, Hibbing, MN 55746
MLS# 7132717Listed by: VILLAGE REALTY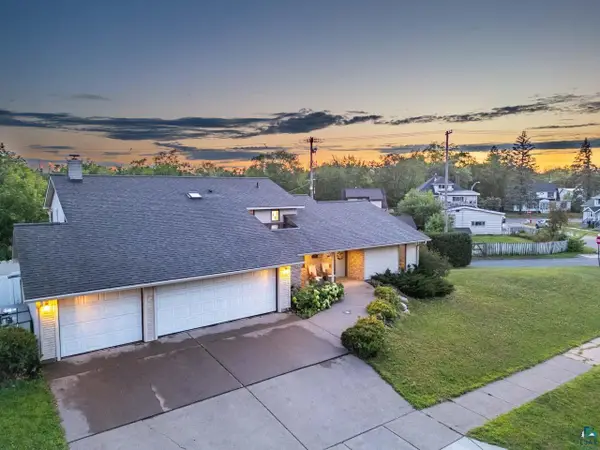 $474,900Active4 beds 4 baths3,892 sq. ft.
114 Highland Dr, Hibbing, MN 55746
MLS# 6127560Listed by: VILLAGE REALTY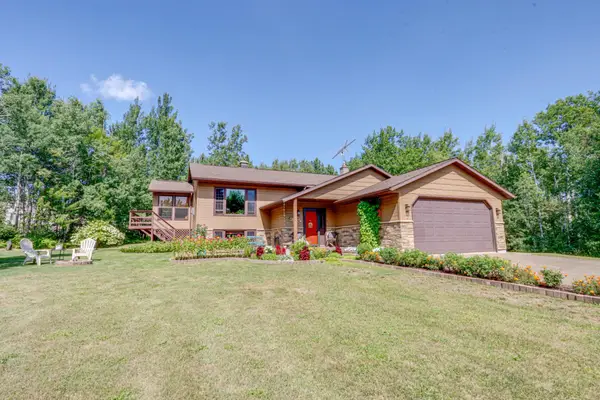 $519,000Active3 beds 3 baths2,176 sq. ft.
11387 Spudville Road, Hibbing, MN 55746
MLS# 7129121Listed by: MN DIRECT PROPERTIES $399,900Active4 beds 2 baths2,240 sq. ft.
9225 Merrill Road, Hibbing, MN 55746
MLS# 7130185Listed by: MIRABELLA REALTY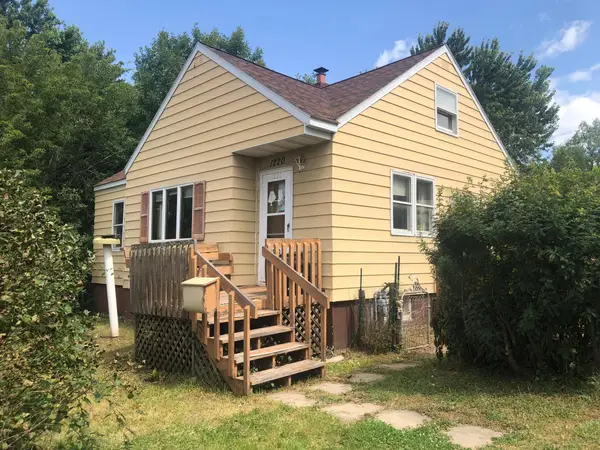 $50,000Pending3 beds 1 baths988 sq. ft.
1220 14th Avenue E, Hibbing, MN 55746
MLS# 7129665Listed by: NORTHWOODS LAND OFFICE, INC


Protect your home and budget from life's surprises with an Assurant Home Warranty, backed by a partner that supports you through every step of homeownership. Explore Plans.
©2026 Century 21 Real Estate LLC. All rights reserved. CENTURY 21®, the CENTURY 21 Logo and C21® are service marks owned by Century 21 Real Estate LLC. Century 21 Real Estate LLC fully supports the principles of the Fair Housing Act and the Equal Opportunity Act. Each office is independently owned and operated. Listing information is deemed reliable but not guaranteed accurate.