
306 E 21st St, Hibbing, MN 55746
Local realty services provided by:CENTURY 21 Atwood
306 E 21st St,Hibbing, MN 55746
$349,900
- 5 Beds
- 4 Baths
- 2,976 sq. ft.
- Single family
- Active
Listed by: robin cicmil
Office: village realty
MLS#:6126420
Source:MN_DAAR
Price summary
- Price:$349,900
- Price per sq. ft.:$117.57
About this home
Step into this beautifully restored executive home where timeless character blends with today’s modern updates. Completely remodeled and meticulously maintained, this spacious 5-bedroom, 3.5-bath home offers an open floor plan while preserving its original charm. The stunning European-inspired kitchen features custom IKEA cabinetry, Arctic White quartz countertops, a farmhouse sink, stylish tile accents, and newer stainless-steel appliances—creating a space that’s both functional and elegant for everyday living. Original re-done hardwood floors flow throughout the home, complemented by large rooms, generous closets for abundance storage. Enjoy year-round with a newer energy-efficient gas high-velocity heating and cooling system, some radiators left for the appeal. Refurbished original windows with storm inserts maintain the home’s historic appeal while improving efficiency accented with brand new white Bali blinds. Located near downtown. This is truly a must see!
Contact an agent
Home facts
- Year built:1925
- Listing ID #:6126420
- Added:7 day(s) ago
- Updated:July 07, 2026 at 10:08 AM
Rooms and interior
- Bedrooms:5
- Total bathrooms:4
- Full bathrooms:3
- Half bathrooms:1
- Kitchen Description:Dishwasher, Microwave, Range, Refrigerator
- Basement:Yes
- Basement Description:Full
- Living area:2,976 sq. ft.
Heating and cooling
- Cooling:Central Air
- Heating:Forced Air, Natural Gas
- Central air:Yes
Structure and exterior
- Roof:Asphalt Shingle, Rubber
- Year built:1925
- Building area:2,976 sq. ft.
- Lot area:0.14 Acres
- Architectural Style:Multi-Level
- Construction Materials:Stucco
- Foundation Description:Poured Concrete
Utilities
- Water:City
Finances and disclosures
- Price:$349,900
- Price per sq. ft.:$117.57
- Tax amount:$3,695 (2026)
Features and amenities
- Appliances:Dishwasher, Dryer, Microwave, Range, Refrigerator, Washer
- Laundry features:Dryer, Washer
Parking
- Garage:Yes
- Garage spaces:2
New listings near 306 E 21st St
- New
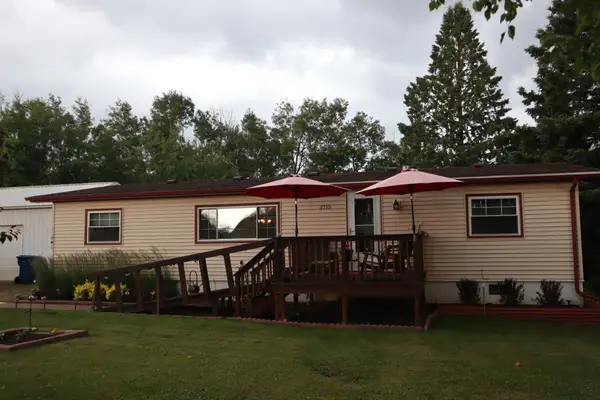 $185,000Active3 beds 2 baths1,344 sq. ft.
3715 7th Avenue W, Hibbing, MN 55746
MLS# 7104910Listed by: TRADEMARK REALTY LLC - New
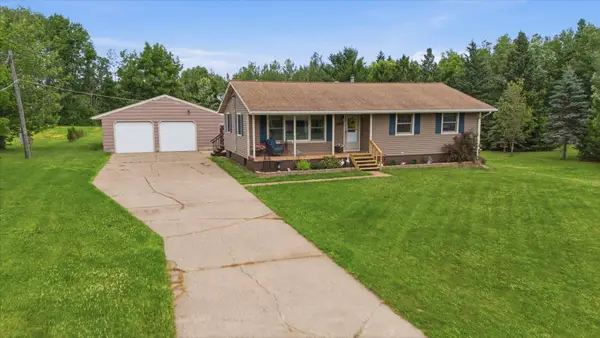 $295,000Active3 beds 2 baths1,972 sq. ft.
215 E 45th Street, Hibbing, MN 55746
MLS# 7100668Listed by: MY PLACE REALTY, INC. - New
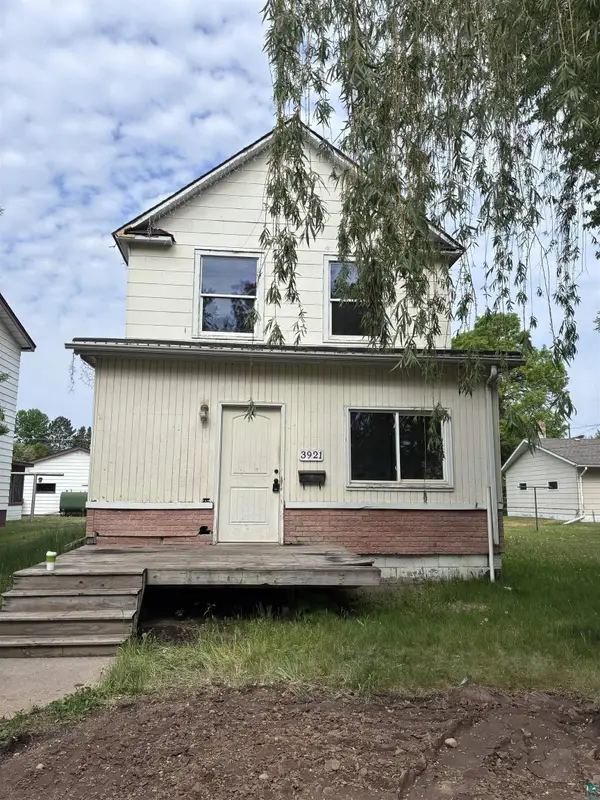 $59,900Active3 beds 1 baths2,040 sq. ft.
3921 5th Ave E, Hibbing, MN 55746
MLS# 6126509Listed by: MY PLACE REALTY, INC. - New
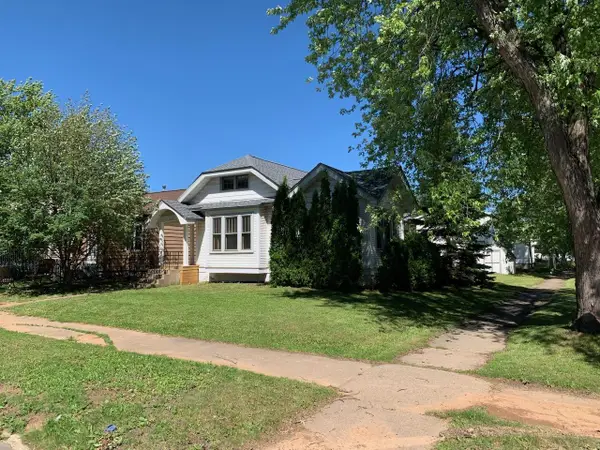 $120,000Active2 beds 2 baths1,225 sq. ft.
2630 3rd Avenue E, Hibbing, MN 55746
MLS# 7100685Listed by: MY PLACE REALTY, INC. - New
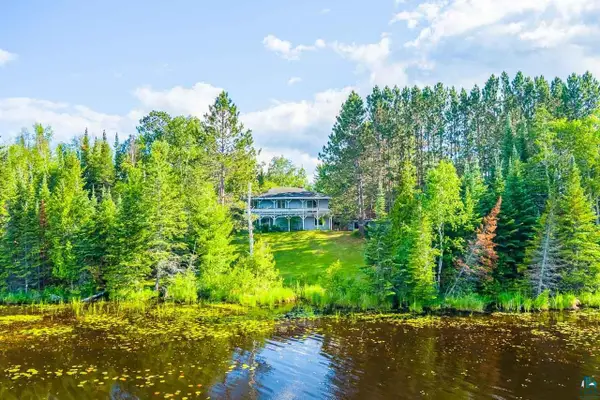 $290,000Active3 beds 2 baths3,640 sq. ft.
1692 Highway 73, Hibbing, MN 55746-0000
MLS# 6126469Listed by: NEXT DOOR REALTY - Open Fri, 2 to 5pmNew
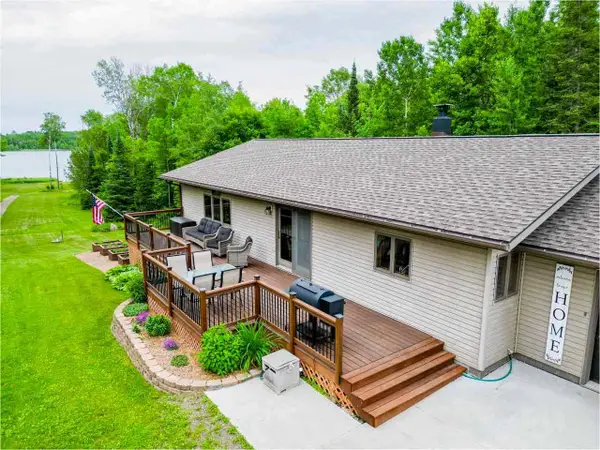 $524,900Active3 beds 2 baths2,880 sq. ft.
26752 County Road 16, Hibbing, MN 55746
MLS# 7101399Listed by: MIRABELLA REALTY - New
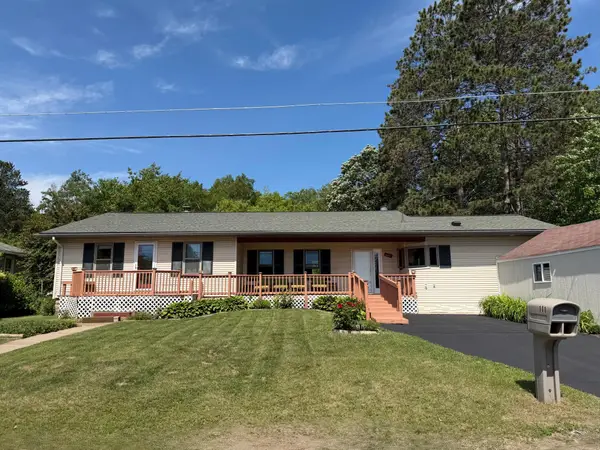 $224,900Active3 beds 1 baths1,788 sq. ft.
111 3rd Avenue N, Hibbing, MN 55746
MLS# 7100473Listed by: MN DIRECT PROPERTIES 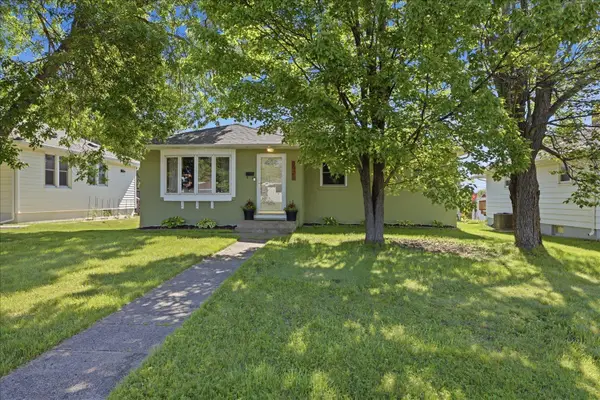 $206,000Active3 beds 2 baths2,224 sq. ft.
3926 3rd Avenue E, Hibbing, MN 55746
MLS# 7095223Listed by: MIRABELLA REALTY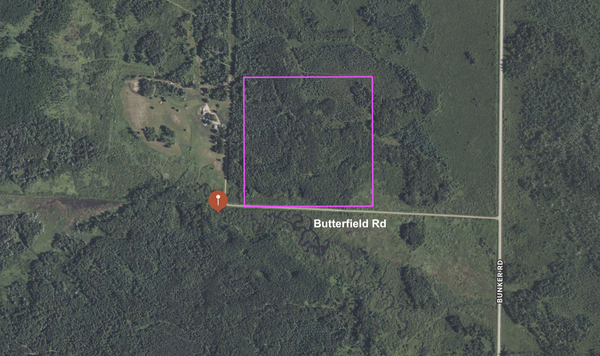 $50,000Active40 Acres
TBD Butterfield Road, Hibbing, MN 55746
MLS# 7096253Listed by: RE/MAX NORTHLAND


Protect your home and budget from life's surprises with an Assurant Home Warranty, backed by a partner that supports you through every step of homeownership. Explore Plans.
©2026 Century 21 Real Estate LLC. All rights reserved. CENTURY 21®, the CENTURY 21 Logo and C21® are service marks owned by Century 21 Real Estate LLC. Century 21 Real Estate LLC fully supports the principles of the Fair Housing Act and the Equal Opportunity Act. Each office is independently owned and operated. Listing information is deemed reliable but not guaranteed accurate.