
3921 5th Ave E, Hibbing, MN 55746
Local realty services provided by:CENTURY 21 Atwood
3921 5th Ave E,Hibbing, MN 55746
$59,900
- 3 Beds
- 1 Baths
- 2,040 sq. ft.
- Single family
- Active
Listed by: darcie rae novak
Office: my place realty, inc.
MLS#:6126509
Source:MN_DAAR
Price summary
- Price:$59,900
- Price per sq. ft.:$29.36
About this home
This centrally located Hibbing home is full of potential and offers an incredible opportunity for an equity builder or investor. Located at 3921 5th Ave E, this property is close to all the in-town amenities while offering solid bones and plenty of upside. Inside, you’ll find three bedrooms all on the same level, adding convenience and functionality. The beautiful two stall garage is another standout feature, providing great storage and parking space. With a little love and vision, this property could truly shine. Put in the work, and you may reap the rewards.
Contact an agent
Home facts
- Year built:1925
- Listing ID #:6126509
- Added:4 day(s) ago
- Updated:July 07, 2026 at 10:43 AM
Rooms and interior
- Bedrooms:3
- Total bathrooms:1
- Full bathrooms:1
- Flooring:Hardwood Floors
- Kitchen Description:Dishwasher, Range
- Basement:Yes
- Basement Description:Full
- Living area:2,040 sq. ft.
Heating and cooling
- Cooling:Window Unit(s)
- Heating:Boiler, Natural Gas
Structure and exterior
- Roof:Asphalt Shingle
- Year built:1925
- Building area:2,040 sq. ft.
- Lot area:0.22 Acres
- Lot Features:Pub. Transit (w/in 6 blk)
- Architectural Style:Traditional
- Exterior Features:Deck, Porch
- Foundation Description:Concrete
Utilities
- Water:City
Finances and disclosures
- Price:$59,900
- Price per sq. ft.:$29.36
- Tax amount:$1,781 (2026)
Features and amenities
- Appliances:Dishwasher, Range
- Laundry features:Dryer Hook-Ups, Washer Hookup
- Amenities:Natural Woodwork
Parking
- Parking description:Gravel
- Garage:Yes
- Garage spaces:2
New listings near 3921 5th Ave E
- New
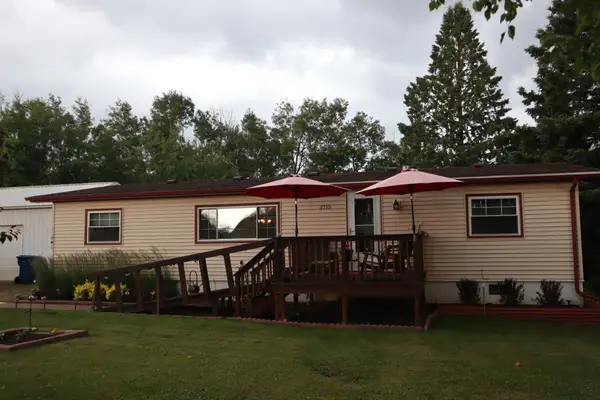 $185,000Active3 beds 2 baths1,344 sq. ft.
3715 7th Avenue W, Hibbing, MN 55746
MLS# 7104910Listed by: TRADEMARK REALTY LLC - New
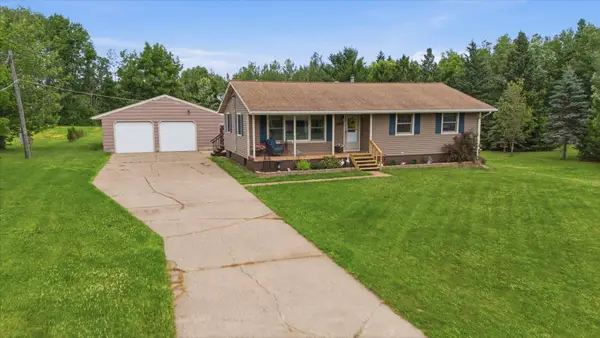 $295,000Active3 beds 2 baths1,972 sq. ft.
215 E 45th Street, Hibbing, MN 55746
MLS# 7100668Listed by: MY PLACE REALTY, INC. - New
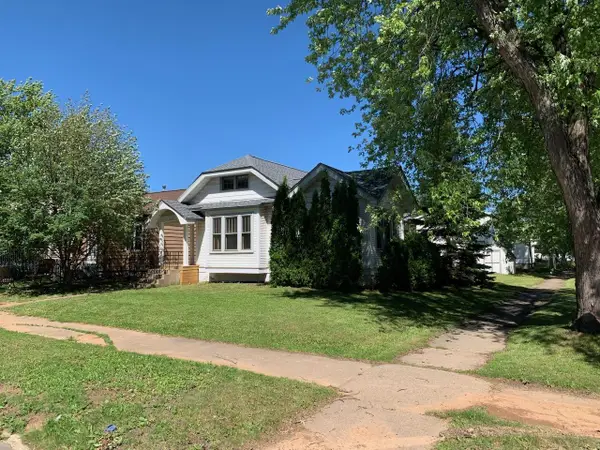 $120,000Active2 beds 2 baths1,225 sq. ft.
2630 3rd Avenue E, Hibbing, MN 55746
MLS# 7100685Listed by: MY PLACE REALTY, INC. - New
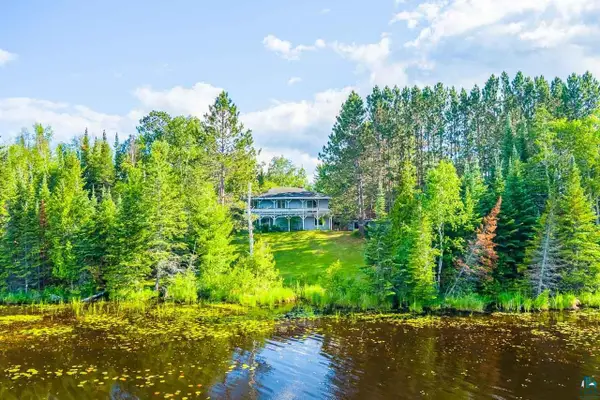 $290,000Active3 beds 2 baths3,640 sq. ft.
1692 Highway 73, Hibbing, MN 55746-0000
MLS# 6126469Listed by: NEXT DOOR REALTY - Open Fri, 2 to 5pmNew
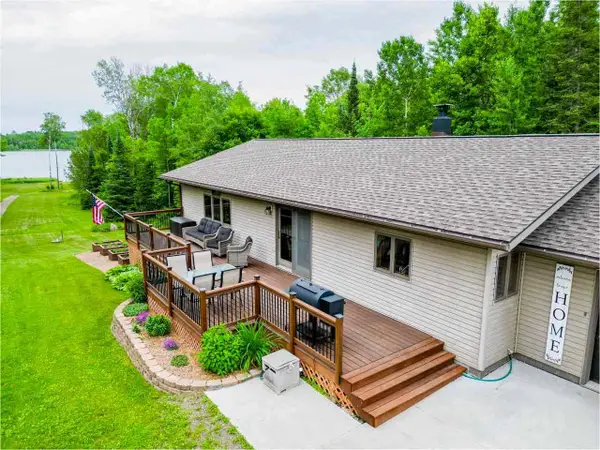 $524,900Active3 beds 2 baths2,880 sq. ft.
26752 County Road 16, Hibbing, MN 55746
MLS# 7101399Listed by: MIRABELLA REALTY - New
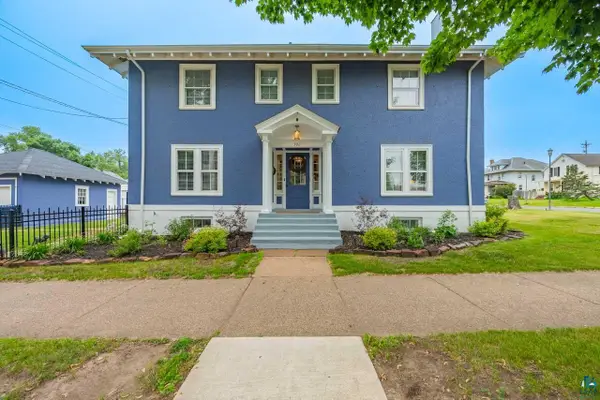 $349,900Active5 beds 4 baths2,976 sq. ft.
306 E 21st St, Hibbing, MN 55746
MLS# 6126420Listed by: VILLAGE REALTY - New
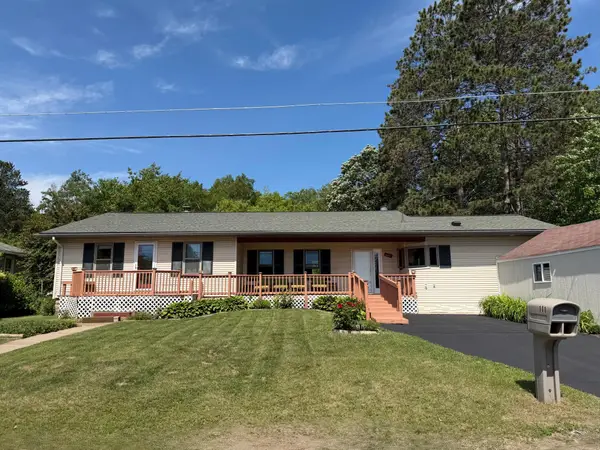 $224,900Active3 beds 1 baths1,788 sq. ft.
111 3rd Avenue N, Hibbing, MN 55746
MLS# 7100473Listed by: MN DIRECT PROPERTIES 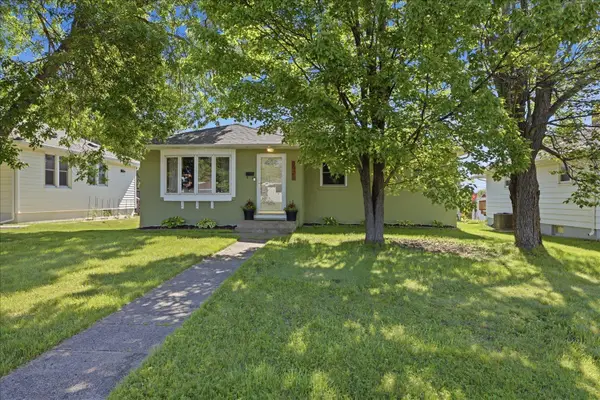 $206,000Active3 beds 2 baths2,224 sq. ft.
3926 3rd Avenue E, Hibbing, MN 55746
MLS# 7095223Listed by: MIRABELLA REALTY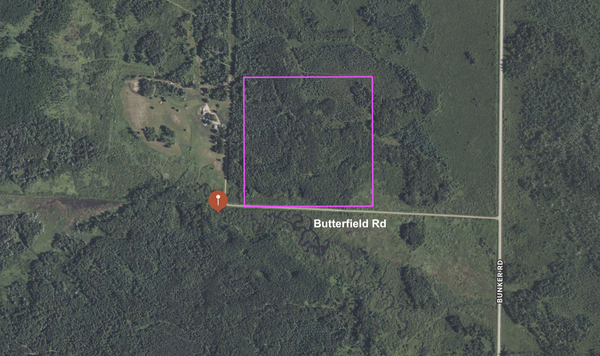 $50,000Active40 Acres
TBD Butterfield Road, Hibbing, MN 55746
MLS# 7096253Listed by: RE/MAX NORTHLAND


Protect your home and budget from life's surprises with an Assurant Home Warranty, backed by a partner that supports you through every step of homeownership. Explore Plans.
©2026 Century 21 Real Estate LLC. All rights reserved. CENTURY 21®, the CENTURY 21 Logo and C21® are service marks owned by Century 21 Real Estate LLC. Century 21 Real Estate LLC fully supports the principles of the Fair Housing Act and the Equal Opportunity Act. Each office is independently owned and operated. Listing information is deemed reliable but not guaranteed accurate.