
3715 7th Avenue W, Hibbing, MN 55746
Local realty services provided by:CENTURY 21 FM Realty
3715 7th Avenue W,Hibbing, MN 55746
$185,000
- 3 Beds
- 2 Baths
- 1,344 sq. ft.
- Single family
- Active
Listed by: randy yuhala
Office: trademark realty llc.
MLS#:7104910
Source:ND_FMAAR
Price summary
- Price:$185,000
- Price per sq. ft.:$137.65
About this home
Welcome home to a spotless, exceptionally maintained property that radiates pride of ownership from the moment you pull into the driveway. This 1,344-square-foot gem sits in a picture-perfect setting, offering a beautiful backdrop and unbeatable convenience. Enjoy a lifestyle where parks, recreation, and shopping are just moments from your front door. Outdoor enthusiasts and hobbyists will fall in love with the over-sized 26x40 three-car garage, offering endless space for a workshop and all your recreational toys. Immaculate inside and out, this rare find is ready for its next chapter.
Contact an agent
Home facts
- Year built:1983
- Subdivision & Development:Missabe Add To Hibbing
- Listing ID #:7104910
- Added:45 day(s) ago
- Updated:August 21, 2026 at 03:36 PM
Rooms and interior
- Bedrooms:3
- Total bathrooms:2
- Full bathrooms:2
- Rooms Total:1
- Living area:1,344 sq. ft.
Heating and cooling
- Cooling:Central Air
- Heating:Forced Air
- Central air:Yes
Structure and exterior
- Year built:1983
- Building area:1,344 sq. ft.
- Lot area:0.35 Acres
Utilities
- Water:City Water/Connected
- Sewer:City Sewer/Connected
Finances and disclosures
- Price:$185,000
- Price per sq. ft.:$137.65
- Tax amount:$1,792
Parking
- Garage spaces:3
New listings near 3715 7th Avenue W
- New
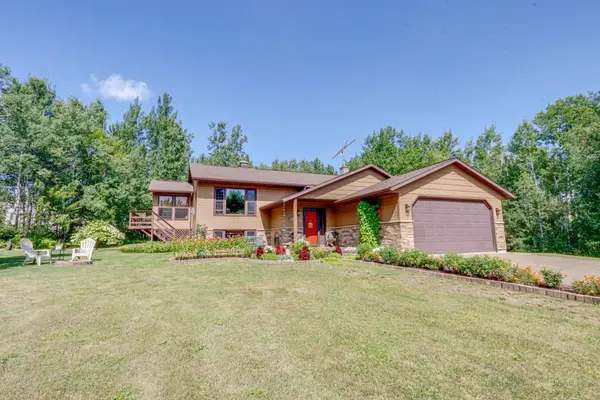 $519,000Active3 beds 3 baths2,176 sq. ft.
11387 Spudville Road, Hibbing, MN 55746
MLS# 7129121Listed by: MN DIRECT PROPERTIES - New
 $399,900Active4 beds 2 baths2,240 sq. ft.
9225 Merrill Road, Hibbing, MN 55746
MLS# 7130185Listed by: MIRABELLA REALTY - New
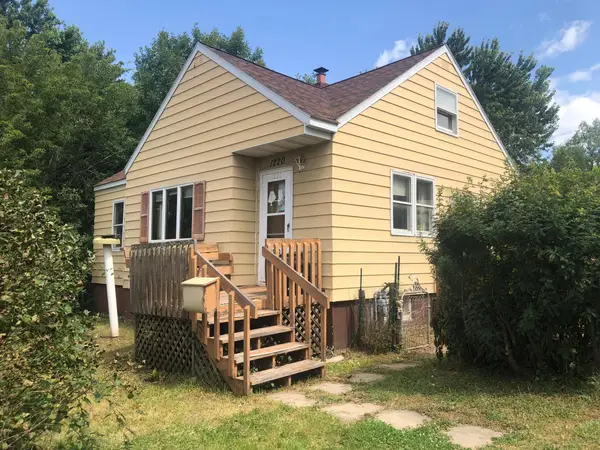 $50,000Active3 beds 1 baths988 sq. ft.
1220 14th Avenue E, Hibbing, MN 55746
MLS# 7129665Listed by: NORTHWOODS LAND OFFICE, INC - New
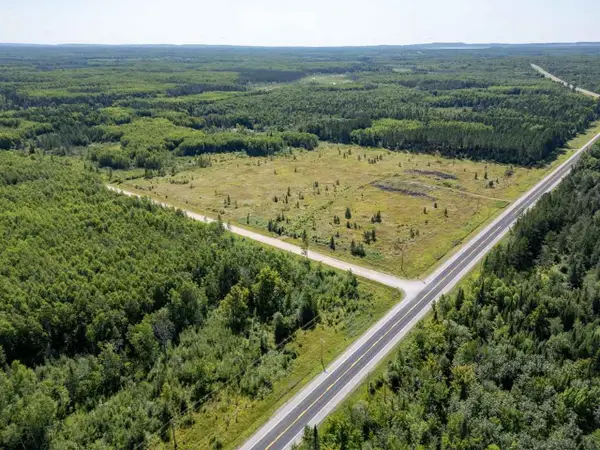 $139,000Active27.86 Acres
TBD Hwy 5, Hibbing, MN 55746
MLS# 7128029Listed by: MIRABELLA REALTY - New
 $165,000Active4 beds 3 baths1,800 sq. ft.
1105 16th Avenue E, Hibbing, MN 55746
MLS# 7126492Listed by: COLDWELL BANKER NORTHWOODS 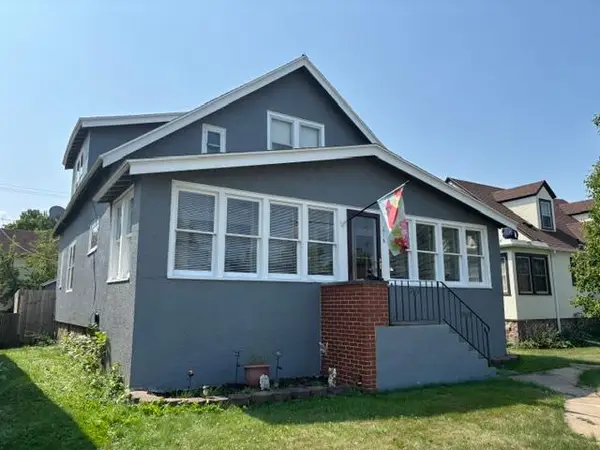 $139,500Active3 beds 3 baths2,420 sq. ft.
216 E 25th Street, Hibbing, MN 55746
MLS# 7123096Listed by: VILLAGE REALTY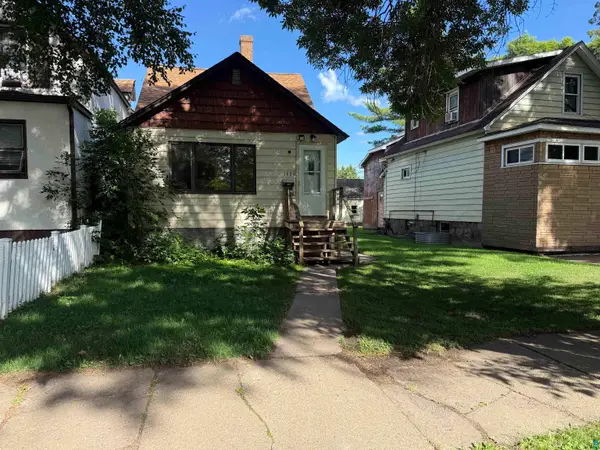 $120,000Active2 beds 1 baths1,656 sq. ft.
1620 E 4th Ave, Hibbing, MN 55746
MLS# 6127179Listed by: NORTHBOUND REALTY LLC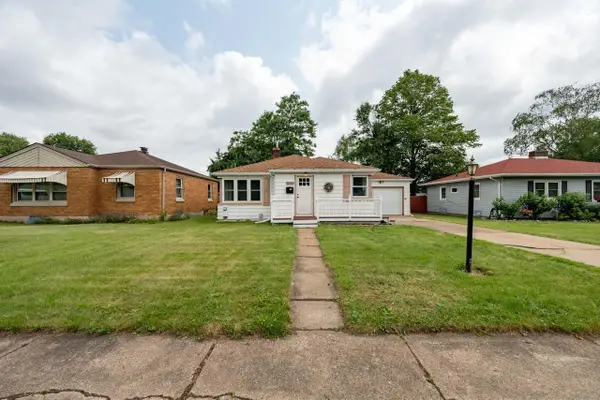 $149,900Active2 beds 2 baths1,842 sq. ft.
2434 9th Avenue E, Hibbing, MN 55746
MLS# 7117530Listed by: MIRABELLA REALTY $319,900Active3 beds 2 baths2,332 sq. ft.
4007 Highway 5, Hibbing, MN 55746
MLS# 7118916Listed by: VILLAGE REALTY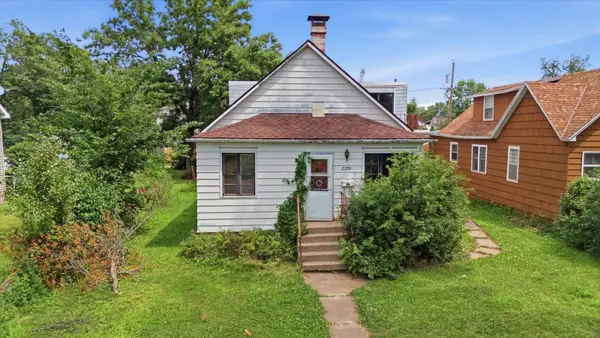 $65,000Active3 beds 2 baths2,398 sq. ft.
2208 4th Avenue W, Hibbing, MN 55746
MLS# 7111017Listed by: KRIS LINDAHL REAL ESTATE


Protect your home and budget from life's surprises with an Assurant Home Warranty, backed by a partner that supports you through every step of homeownership. Explore Plans.
©2026 Century 21 Real Estate LLC. All rights reserved. CENTURY 21®, the CENTURY 21 Logo and C21® are service marks owned by Century 21 Real Estate LLC. Century 21 Real Estate LLC fully supports the principles of the Fair Housing Act and the Equal Opportunity Act. Each office is independently owned and operated. Listing information is deemed reliable but not guaranteed accurate.