
140 Patriots Way, Hoyt Lakes, MN 55750
Local realty services provided by:CENTURY 21 Atwood
140 Patriots Way,Hoyt Lakes, MN 55750
$585,000
- 4 Beds
- 2 Baths
- 2,160 sq. ft.
- Single family
- Pending
Listed by: lori melbostad
Office: real broker llc.
MLS#:6123405
Source:MN_DAAR
Price summary
- Price:$585,000
- Price per sq. ft.:$270.83
About this home
PRICED TO SELL! Rare opportunity to own a luxury lake home at an attractive price point. With 130 feet of pristine, west-facing shoreline on Whitewater Lake, this year-round custom home offers spectacular sunsets, upscale lake living, and exceptional value. Located just one mile from town and only 13 miles from Giants Ridge Ski Resort and championship golf courses, you'll enjoy four-season recreation right outside your door. Spend your days boating, fishing, golfing, skiing, and exploring charming northern Minnesota communities filled with local shops, ice cream stops, and family-owned restaurants. Inside, soaring vaulted ceilings, rich tongue-and-groove finishes, radiant in-floor heat, etched concrete floors, and expansive windows showcase breathtaking lake views. The open-concept design seamlessly connects the kitchen, dining, and living areas, creating the perfect space for entertaining family and friends or simply relaxing and enjoying the scenery. The upper level features spacious bedrooms, a family room, dramatic loft, and a private upper deck where you can take in the lake views and unforgettable sunsets. Whether you're hosting guests or looking for a peaceful retreat, this home offers flexibility and comfort throughout. The oversized three-stall garage provides even more possibilities with a finished workshop area and an upper-level suite that is already framed and plumbed, just waiting for your finishing touches. Create a guest suite, home office, hobby space, or private retreat tailored to your needs. Outside, you'll find a beautifully maintained park-like setting with mature trees, wild raspberries, apple trees, and panoramic lake views. Gather around the custom fire pit area, unwind in the lakeside seating area, or listen to the soothing sounds of the waves along the shoreline. Whether you're searching for a year-round residence, a vacation getaway, or a place to create lasting memories with family and friends, this exceptional Whitewater Lake property delivers the very best of northern Minnesota living. Schedule your private showing today and discover everything this remarkable lake home has to offer....
Contact an agent
Home facts
- Year built:2008
- Listing ID #:6123405
- Added:414 day(s) ago
- Updated:September 13, 2026 at 08:06 AM
Rooms and interior
- Bedrooms:4
- Total bathrooms:2
- Full bathrooms:1
- Dining Description:Eat In Kitchen
- Kitchen Description:Dishwasher, Eat In Kitchen, Exhaust Fan, Kitchen Island, Microwave, Range, Refrigerator
- Basement:Yes
- Basement Description:Slab
- Living area:2,160 sq. ft.
Heating and cooling
- Cooling:Window Unit(s)
- Heating:Boiler, Dual Fuel/Off Peak, Fireplace(s), In Floor Heat
Structure and exterior
- Year built:2008
- Building area:2,160 sq. ft.
- Lot area:0.93 Acres
- Architectural Style:Traditional
- Construction Materials:Cement Board
- Exterior Features:Balcony, Deck, Dock, Patio
- Foundation Description:Poured Concrete
Utilities
- Water:City
Finances and disclosures
- Price:$585,000
- Price per sq. ft.:$270.83
- Tax amount:$5,460 (2025)
Features and amenities
- Appliances:Dishwasher, Dryer, Exhaust Fan, Microwave, Range, Refrigerator, Washer
- Laundry features:Dryer, Dryer Hook-Ups, Main Floor Laundry, Washer, Washer Hookup
- Amenities:Ceiling Fan(s), Drywall, Foyer-Entrance, Garage Door Opener(s), Natural Woodwork, Paneled, Patio Door
Parking
- Parking description:Asphalt
- Garage:Yes
- Garage spaces:3
New listings near 140 Patriots Way
- New
 $20,000Active1 Acres
TBD Leeds Rd, Hoyt Lakes, MN 55750-0000
MLS# 6127808Listed by: NEXT DOOR REALTY 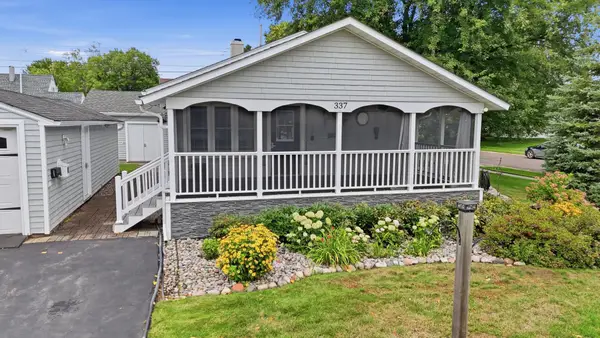 $185,000Pending3 beds 2 baths1,512 sq. ft.
337 Leeds Rd, Hoyt Lakes, MN 55750
MLS# 7135482Listed by: EXP REALTY $129,900Active3 beds 1 baths1,152 sq. ft.
308 Arlington Rd, Hoyt Lakes, MN 55750
MLS# 6127380Listed by: THRIVE REALTY - DULUTH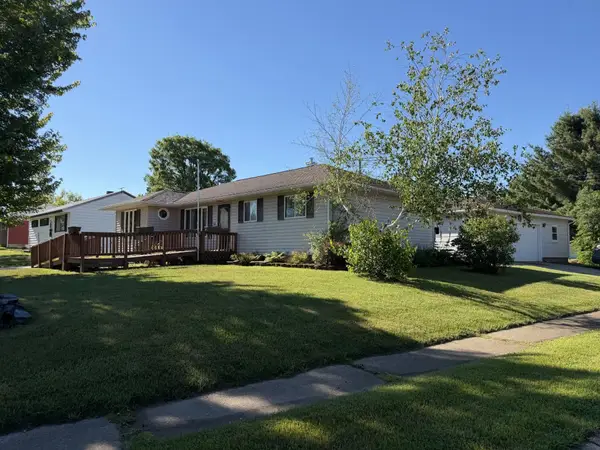 $209,900Active3 beds 2 baths2,104 sq. ft.
202 Kent Road, Hoyt Lakes, MN 55750
MLS# 7099452Listed by: NORTHWOODS LAND OFFICE, INC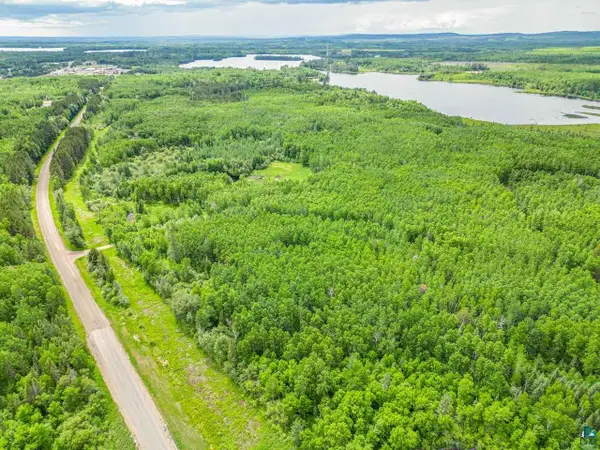 $300,000Active100 Acres
TBD County Rd 665, Hoyt Lakes, MN 55750-0000
MLS# 6126243Listed by: NEXT DOOR REALTY $449,000Active2 beds 2 baths1,362 sq. ft.
314 Pospeck Lane #314, Hoyt Lakes, MN 55750
MLS# 7076971Listed by: RE/MAX RESULTS DULUTH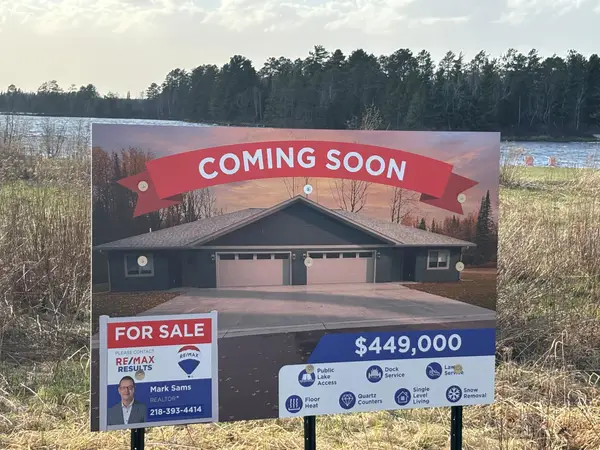 $449,000Active2 beds 2 baths1,362 sq. ft.
312 Pospeck Lane #312, Hoyt Lakes, MN 55750
MLS# 7076945Listed by: RE/MAX RESULTS DULUTH $128,500Active2 beds 1 baths1,142 sq. ft.
320 Andover Road, Hoyt Lakes, MN 55750
MLS# 7076090Listed by: EXP REALTY $221,000Pending4 beds 2 baths2,281 sq. ft.
329 Wyandotte Rd, Hoyt Lakes, MN 55750-0000
MLS# 6124758Listed by: NEXT DOOR REALTY


Protect your home and budget from life's surprises with an Assurant Home Warranty, backed by a partner that supports you through every step of homeownership. Explore Plans.
©2026 Century 21 Real Estate LLC. All rights reserved. CENTURY 21®, the CENTURY 21 Logo and C21® are service marks owned by Century 21 Real Estate LLC. Century 21 Real Estate LLC fully supports the principles of the Fair Housing Act and the Equal Opportunity Act. Each office is independently owned and operated. Listing information is deemed reliable but not guaranteed accurate.