
8735 136th Street Court N, Hugo, MN 55038
Local realty services provided by:CENTURY 21 Brainerd Realty, Inc.
8735 136th Street Court N,Hugo, MN 55038
$750,000
- 4 Beds
- 4 Baths
- 3,078 sq. ft.
- Single family
- Pending
Listed by: joy erickson, faith waters
Office: edina realty, inc.
MLS#:7077043
Source:NSMLS
Price summary
- Price:$750,000
- Price per sq. ft.:$202.7
About this home
Welcome to this exceptional 4 bedroom, two-story home nestled on 3.6 picturesque acres on a quiet cul-de-sac in this beautiful Hugo neighborhood! Overlooking a beautiful pond and surrounded by abundant wildlife, this meticulously maintained property offers the perfect blend of privacy, tranquility, and everyday comfort. One of the home’s most unique features is its highly versatile layout, offering a spacious main-level primary suite and main-level laundry, along with three additional bedrooms upstairs—providing flexibility for a variety of lifestyles.
Step inside to beautiful hardwood floors and a welcoming foyer. The formal dining room offers an elegant space for entertaining or can easily serve as a home office. The spacious kitchen is designed for both everyday living and entertaining, featuring quartz countertops, stainless steel appliances, abundant cabinetry, and a bright informal dining area surrounded by windows that showcase the peaceful backyard and pond views. The open layout makes it easy to stay connected while preparing meals or gathering with family and friends. Just off the dining area, step onto the expansive maintenance-free composite deck, complete with stairs leading to the beautifully landscaped backyard—an ideal setting for relaxing, entertaining, or simply enjoying nature. The inviting family room features a cozy wood-burning fireplace and large windows that fill the home with natural light while framing the breathtaking backyard views. The spacious main-level primary suite is a peaceful retreat with oversized windows, a walk-in closet, and a private bath, featuring a walk-in shower and soaking tub. Upstairs, you’ll find three spacious bedrooms, each offering beautiful views, along with a full bathroom. A bonus room, connected to one of the bedrooms, provides endless possibilities as a playroom, home office, workout room or hobby space. The walkout lower level expands the home’s living space with a warm and inviting family room centered around a charming wood-burning fireplace. Walk out to the screened porch, where you can enjoy the hot tub, while taking in the serene pond views. The lower level also offers a full bathroom for your convenience, as well as access to a workshop/garage space, providing an excellent area for projects, storage, or recreational equipment. The attached three-car garage offers ample room for vehicles, tools, and outdoor gear. This lovingly maintained home has seen numerous updates, including maintenance-free composite decking and railing (2018), replacement of all windows (2016–2019), durable cement board siding (2013–2015), water heater (2023), and updated kitchen appliances (2015–2016). The septic system was just updated (June 2026) and is compliant. If you’ve been searching for a home that offers peaceful surroundings, stunning water views, flexible living spaces, and quality updates, this remarkable property is ready to welcome you home!...
Contact an agent
Home facts
- Year built:1995
- Subdivision & Development:Duck Pass
- Listing ID #:7077043
- Added:55 day(s) ago
- Updated:September 12, 2026 at 08:11 AM
Rooms and interior
- Bedrooms:4
- Total bathrooms:4
- Full bathrooms:3
- Half bathrooms:1
- Dining Description:Eat In Kitchen, Informal Dining Room, Separate/Formal Dining Room
- Bathrooms Description:3/4 Basement, Jetted Tub, Main Floor 1/2 Bath, Main Floor Full Bath, Upper Level Full Bath
- Kitchen Description:Dishwasher, Exhaust Fan, Microwave, Range, Refrigerator, Stainless Steel Appliances
- Basement:Yes
- Basement Description:Block, Drain Tiled, Drainage System, Finished, Partially Finished, Sump Pump, Walkout
- Living area:3,078 sq. ft.
Heating and cooling
- Cooling:Central Air
- Heating:Forced Air
- Central air:Yes
Structure and exterior
- Year built:1995
- Building area:3,078 sq. ft.
- Lot area:3.67 Acres
- Lot Features:Tree Coverage - Medium
- Construction Materials:Block
- Levels:2 Story
Utilities
- Water:Well
- Sewer:Mound Septic
Finances and disclosures
- Price:$750,000
- Price per sq. ft.:$202.7
- Tax amount:$6,611 (2025)
Features and amenities
- Appliances:Exhaust Fan, Microwave, Range, Refrigerator, Stainless Steel Appliances, Water Softener Rented
- Laundry features:Dryer
- Amenities:Electronic Air Filter, Gas Water Heater, Water Softener Rented
Parking
- Parking description:Asphalt, Attached Garage, Garage Door Opener
- Garage:Yes
- Garage spaces:3
New listings near 8735 136th Street Court N
- Coming Soon
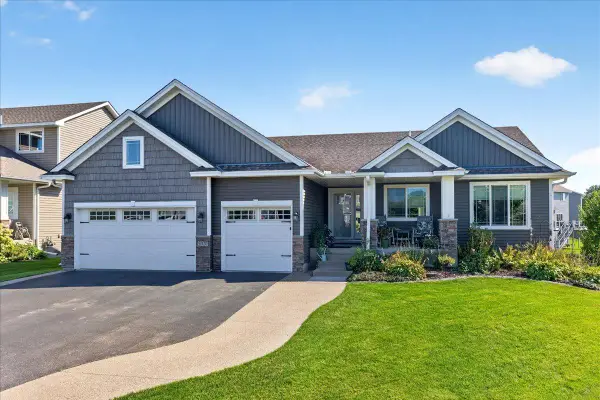 $569,900Coming Soon4 beds 3 baths2,986 sq. ft.
2020 Red Oak Lane, Hugo, MN 55038
MLS# 7137518Listed by: LABELLE REAL ESTATE GROUP INC - Coming SoonOpen Sat, 11:30am to 1pm
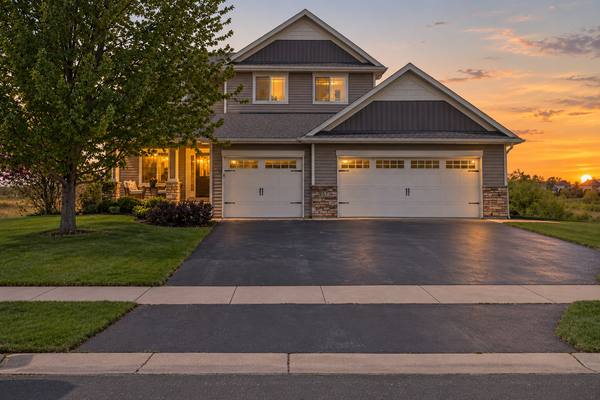 $599,900Coming Soon3 beds 3 baths2,395 sq. ft.
6571 145th Circle N, Hugo, MN 55038
MLS# 7140353Listed by: EXP REALTY - New
 $350,000Active3 beds 4 baths2,352 sq. ft.
14623 Victor Hugo Boulevard N #1, Hugo, MN 55038
MLS# 7143185Listed by: KELLER WILLIAMS PREMIER REALTY - New
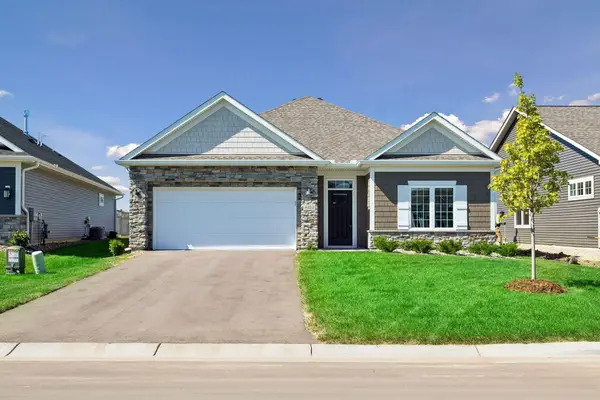 $517,000Active3 beds 2 baths1,899 sq. ft.
6102 158th Street N, Hugo, MN 55038
MLS# 7141418Listed by: RE/MAX RESULTS - New
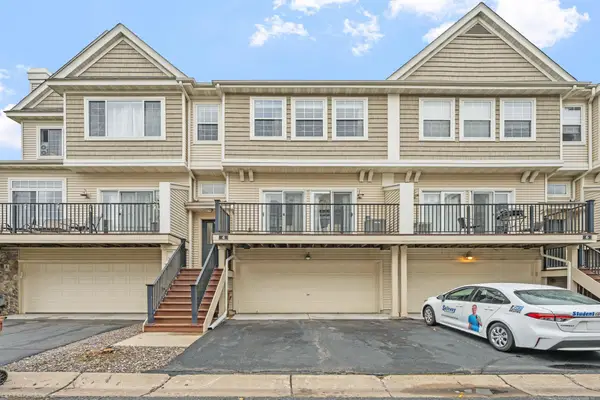 $254,900Active2 beds 3 baths1,600 sq. ft.
4353 Victor Path #4, Hugo, MN 55038
MLS# 7142836Listed by: RE/MAX PROFESSIONALS - Open Sat, 1 to 3pmNew
 $289,900Active2 beds 3 baths1,700 sq. ft.
4765 Victor Path #9, Hugo, MN 55038
MLS# 7141005Listed by: BORDEN REALTY - New
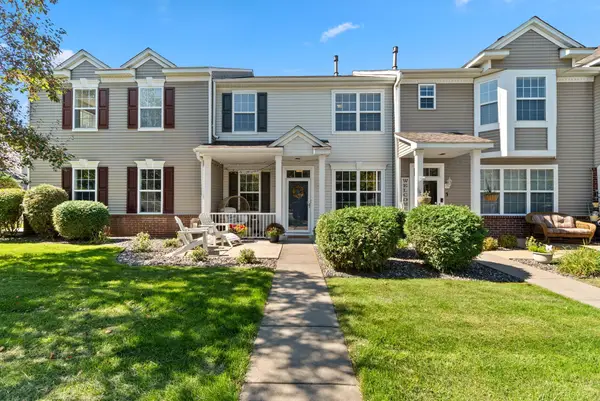 $289,900Active3 beds 3 baths1,580 sq. ft.
4360 Empress Drive N #4, Hugo, MN 55038
MLS# 7139050Listed by: KELLER WILLIAMS REALTY INTEGRITY LAKES - New
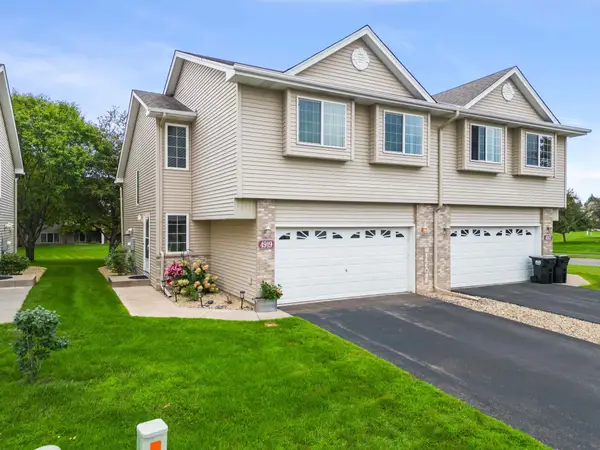 $295,000Active2 beds 2 baths1,700 sq. ft.
4919 132nd Way N, Hugo, MN 55038
MLS# 7130073Listed by: KELLER WILLIAMS REALTY INTEGRITY LAKES - Open Sat, 10am to 12pmNew
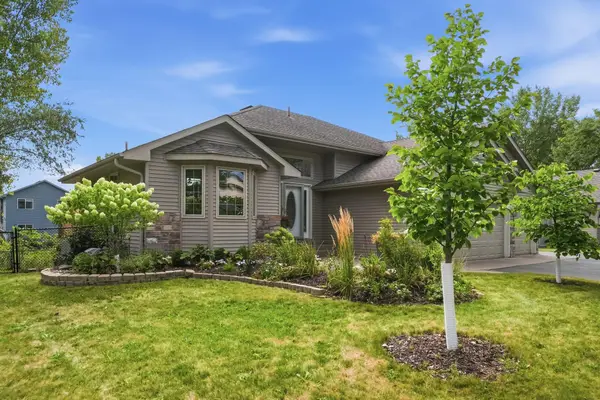 $425,000Active4 beds 2 baths1,904 sq. ft.
6181 152nd Street N, Hugo, MN 55038
MLS# 7134022Listed by: PEMBERTON RE - New
 $695,000Active4 beds 3 baths2,521 sq. ft.
13608 Homestead Avenue N, Hugo, MN 55038
MLS# 7137504Listed by: HALLBLADE REALTY, INC


Protect your home and budget from life's surprises with an Assurant Home Warranty, backed by a partner that supports you through every step of homeownership. Explore Plans.
©2026 Century 21 Real Estate LLC. All rights reserved. CENTURY 21®, the CENTURY 21 Logo and C21® are service marks owned by Century 21 Real Estate LLC. Century 21 Real Estate LLC fully supports the principles of the Fair Housing Act and the Equal Opportunity Act. Each office is independently owned and operated. Listing information is deemed reliable but not guaranteed accurate.