
4508 Birchbark Trail N, Lake Elmo, MN 55042
Local realty services provided by:CENTURY 21 First Realty, Inc.
4508 Birchbark Trail N,Lake Elmo, MN 55042
$950,000
- 3 Beds
- 3 Baths
- 3,316 sq. ft.
- Single family
- Pending
Listed by: stephanie jane checkley
Office: keller williams premier realty
MLS#:7088706
Source:NSMLS
Price summary
- Price:$950,000
- Price per sq. ft.:$231.65
About this home
1.58 acres of a true waterfront retreat - surrounded on 3 sides by water - arguably one of the most private properties on all of Lake Jane! Approximately 105+ feet of private lakeshore on Lake Jane plus additional shoreline along the adjacent channel & pond, for approximately 300+ feet of combined shoreline on 3 sides of the home. The pond connects directly to Lake Jane by channel, creating a truly distinctive waterfront setting. Owners also enjoy access to a very lightly used private community beach and dock shared exclusively by approximately 13 neighboring homes, offering the perfect blend of private waterfront ownership and additional recreational amenities. Inside, dramatic vaulted cedar ceilings, exposed beams, walls of glass, natural woodwork, and expansive windows bring the outdoors in while filling the home with natural light and showcasing tranquil views in every season. The spacious living room is anchored by a striking floor to ceiling brick fireplace and flows effortlessly into the dining area and generously sized kitchen, where new granite countertops and new appliances complement the excellent workspace. A bright four season sunroom/porch offers the perfect place to enjoy morning coffee, entertain guests, or simply take in the peaceful wooded surroundings year round. The main level features three bedrooms, including a spacious primary suite with a private bath, while the walkout lower level offers an expansive family room with a second brick fireplace, a lower level bathroom, and flexible space for recreation, hobbies, or guests. An oversized attached garage provides abundant room for vehicles, boats, and storage, while the spacious basement offers exceptional storage or additional finishing potential. Thoughtfully updated throughout, this home includes a rebuilt chimney, new roof, new furnace, updated interior plumbing, new appliances, new granite countertops, refinished hardwood floors, new carpet throughout, and an updated lower level bathroom. The septic system is currently noncompliant, with acceptable terms, the seller is willing to escrow funds toward the installation of a new septic system. Offering an extraordinary combination of architectural character, extensive updates, exceptional privacy, and a truly special waterfront setting within the Tri-Lakes community, this is a rare opportunity to own one of Lake Elmo's most distinctive properties. The Tri-Lakes also offers neighborhood events throughout the year that foster a strong sense of community for area residents....
Contact an agent
Home facts
- Year built:1961
- Subdivision & Development:Oace Acres 2nd Add
- Listing ID #:7088706
- Added:46 day(s) ago
- Updated:September 12, 2026 at 08:11 AM
Rooms and interior
- Bedrooms:3
- Total bathrooms:3
- Full bathrooms:1
- Half bathrooms:1
- Dining Description:Informal Dining Room
- Bathrooms Description:3/4 Basement, Main Floor Full Bath
- Kitchen Description:Cooktop, Dishwasher, Exhaust Fan, Refrigerator, Stainless Steel Appliances, Wall Oven
- Basement:Yes
- Basement Description:Daylight / Lookout Windows, Finished, Walkout
- Living area:3,316 sq. ft.
Heating and cooling
- Cooling:Central Air
- Heating:Forced Air
- Central air:Yes
Structure and exterior
- Roof:Asphalt
- Year built:1961
- Building area:3,316 sq. ft.
- Lot area:1.58 Acres
- Levels:4 or More Level Split
Utilities
- Water:Well
- Sewer:Private Sewer, Septic System Compliant - No
Finances and disclosures
- Price:$950,000
- Price per sq. ft.:$231.65
- Tax amount:$5,711 (2025)
Features and amenities
- Appliances:Exhaust Fan, Refrigerator, Stainless Steel Appliances, Wall Oven
Parking
- Parking description:Attached Garage
- Garage:Yes
- Garage spaces:3
New listings near 4508 Birchbark Trail N
- New
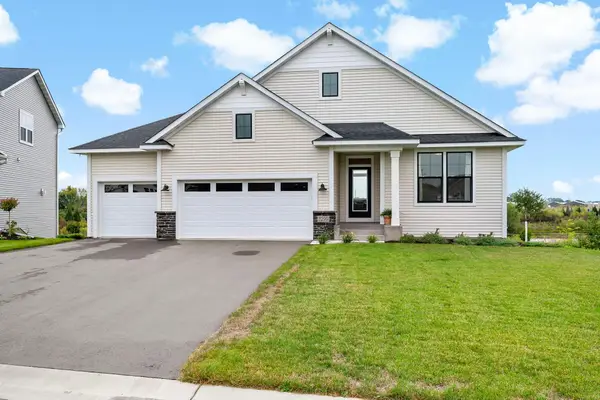 $760,000Active3 beds 3 baths2,745 sq. ft.
3299 Linden Avenue Court N, Lake Elmo, MN 55042
MLS# 7127334Listed by: COLDWELL BANKER REALTY - New
 $950,000Active4 beds 5 baths4,019 sq. ft.
3613 Knightsbridge Trail N, Lake Elmo, MN 55042
MLS# 7143061Listed by: EDINA REALTY, INC. - New
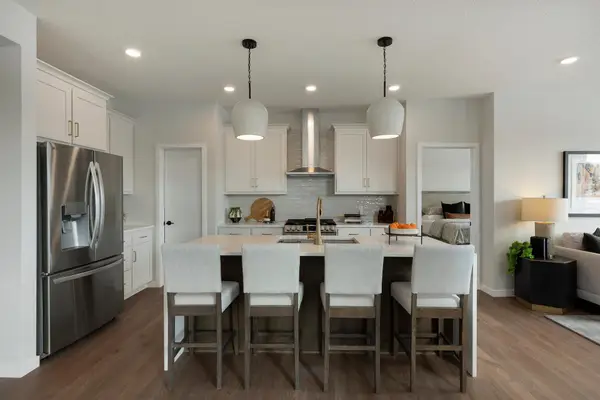 $599,900Active3 beds 3 baths1,904 sq. ft.
3476 Knightsbridge Trail N, Lake Elmo, MN 55042
MLS# 7142822Listed by: ROBERT THOMAS HOMES, INC. - New
 $549,370Active4 beds 3 baths2,344 sq. ft.
10941 37th Street N, Lake Elmo, MN 55042
MLS# 7142823Listed by: ROBERT THOMAS HOMES, INC. - Open Sun, 1 to 3pmNew
 $865,000Active4 beds 3 baths3,986 sq. ft.
755 Jasmine Avenue N, Lake Elmo, MN 55042
MLS# 7142543Listed by: REAL BROKER, LLC - New
 $1,199,000Active4 beds 3 baths4,065 sq. ft.
9576 51st Street N, Lake Elmo, MN 55042
MLS# 7141981Listed by: EXP REALTY - New
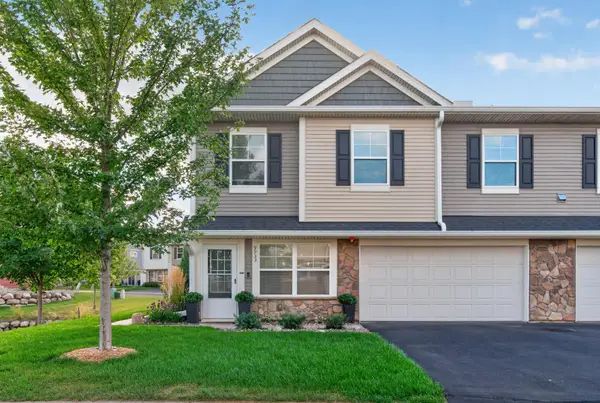 $360,000Active3 beds 3 baths1,763 sq. ft.
9933 5th St Lane N, Lake Elmo, MN 55042
MLS# 7141316Listed by: RE/MAX PROFESSIONALS - New
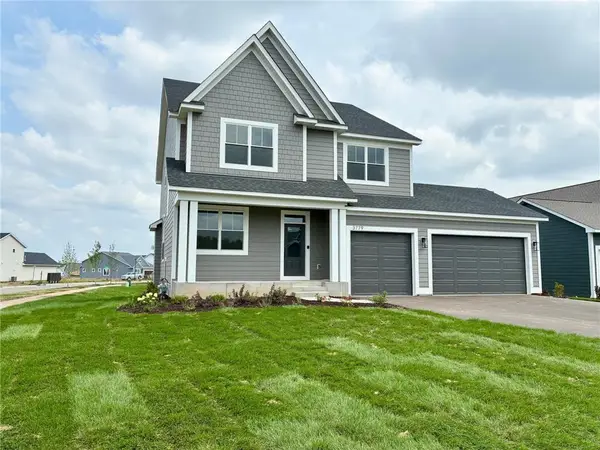 $796,900Active5 beds 4 baths3,427 sq. ft.
3779 Knightsbridge Lane N, Lake Elmo, MN 55042
MLS# 7141774Listed by: EDINA REALTY, INC. - Open Sat, 12 to 6pmNew
 $1,119,000Active4 beds 5 baths4,822 sq. ft.
3634 Knightsbridge Trail N, Lake Elmo, MN 55042
MLS# 7141715Listed by: EDINA REALTY, INC. - New
 $411,429Active3 beds 3 baths2,080 sq. ft.
8760 Island Echotrail N #C, Lake Elmo, MN 55001
MLS# 7141757Listed by: M/I HOMES


Protect your home and budget from life's surprises with an Assurant Home Warranty, backed by a partner that supports you through every step of homeownership. Explore Plans.
©2026 Century 21 Real Estate LLC. All rights reserved. CENTURY 21®, the CENTURY 21 Logo and C21® are service marks owned by Century 21 Real Estate LLC. Century 21 Real Estate LLC fully supports the principles of the Fair Housing Act and the Equal Opportunity Act. Each office is independently owned and operated. Listing information is deemed reliable but not guaranteed accurate.