
10 Tracks West Tr, Lutsen, MN 55612
Local realty services provided by:CENTURY 21 Atwood
10 Tracks West Tr,Lutsen, MN 55612
$797,500
- 4 Beds
- 3 Baths
- 2,534 sq. ft.
- Single family
- Active
Listed by: mike larson
Office: lutsen real estate group
MLS#:6126653
Source:MN_DAAR
Price summary
- Price:$797,500
- Price per sq. ft.:$314.72
About this home
This beautiful Lutsen home is neatly tucked on a private and peaceful nearly five acre estate with seasonal views of Lake Superior yet is convenient to "all things Lutsen and Cook County" This 4 bedroom 3 bath and attached 2 car heated garage with a work area is move-in ready. Matter-of-fact, it's currently used as a short term rental. This home is complemented with a detached cedar lined sauna building and changing area. While nestled in the woods the grounds surrounding the home are immaculate as well. The home is super energy efficient. All you need is the key and some of your personal touches. Call today for a private showing.
Contact an agent
Home facts
- Year built:2001
- Listing ID #:6126653
- Added:66 day(s) ago
- Updated:September 13, 2026 at 03:37 PM
Rooms and interior
- Bedrooms:4
- Total bathrooms:3
- Full bathrooms:2
- Half bathrooms:1
- Basement:Yes
- Living area:2,534 sq. ft.
Heating and cooling
- Heating:In Floor Heat
Structure and exterior
- Year built:2001
- Building area:2,534 sq. ft.
- Lot area:4.77 Acres
- Architectural Style:Ranch
- Construction Materials:Wood
Utilities
- Water:Drilled
- Sewer:Mound Septic
Finances and disclosures
- Price:$797,500
- Price per sq. ft.:$314.72
- Tax amount:$5,356 (2026)
Parking
- Garage:Yes
- Garage spaces:2
New listings near 10 Tracks West Tr
- New
 $350,000Active3 beds 1 baths1,064 sq. ft.
265 Mink Ranch, Lutsen, MN 55612
MLS# 6127909Listed by: TIMBERWOLFF REALTY LLC - New
 $399,000Active2 beds 3 baths1,105 sq. ft.
527 Moose Mountain Drive, Lutsen, MN 55612
MLS# 7138870Listed by: STRUCTURE REAL ESTATE LLC - New
 $119,000Active-- beds -- baths314 sq. ft.
4 Steam Engine Rd, Lutsen, MN 55612
MLS# 6127825Listed by: ODYSSEY REAL ESTATE GROUP  $1,475,000Active3 beds 3 baths3,840 sq. ft.
64 Tall Timber Tr, Lutsen, MN 55612
MLS# 6127672Listed by: LUTSEN REAL ESTATE GROUP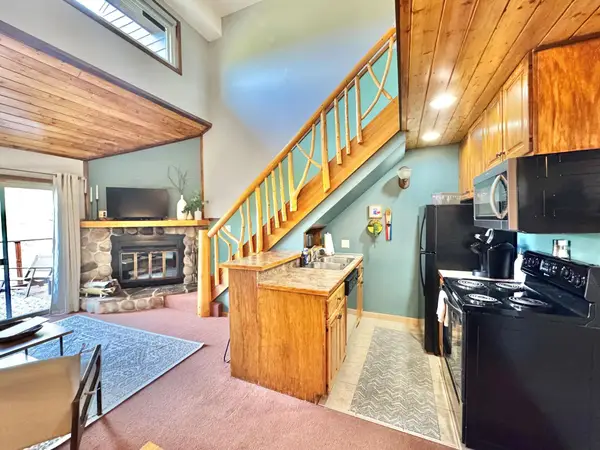 $259,900Active1 beds 2 baths675 sq. ft.
113 Bridge Run Lane #A, Lutsen, MN 55612
MLS# 7007998Listed by: STRUCTURE REAL ESTATE LLC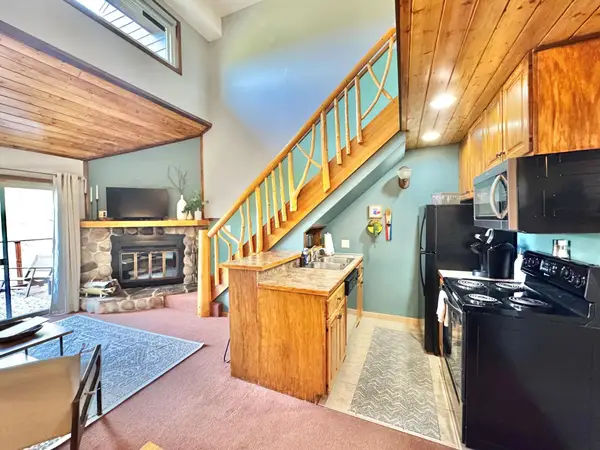 $259,900Active1 beds 2 baths675 sq. ft.
113 Bridge Run Lane #A, Lutsen, MN 55612
MLS# 7007998Listed by: STRUCTURE REAL ESTATE LLC $199,000Active5.12 Acres
XXX1 Mink Ranch, Lutsen, MN 55612
MLS# 6127529Listed by: LUTSEN REAL ESTATE GROUP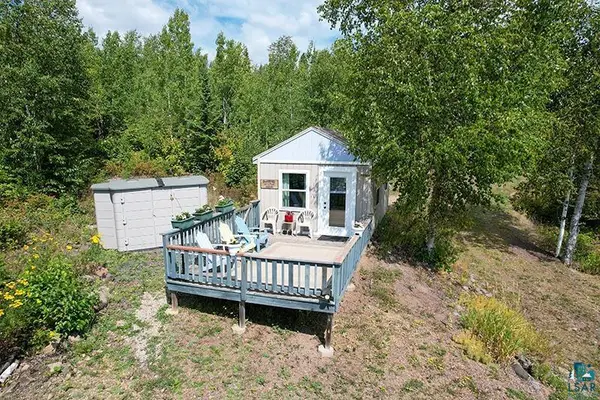 $199,000Pending1 beds -- baths240 sq. ft.
72 Nicole Kristine Lane, Lutsen, MN 55612
MLS# 6127522Listed by: TIMBERWOLFF REALTY LLC $1,399,000Active4 beds 3 baths2,200 sq. ft.
5640 County Rd 35, Lutsen, MN 55612
MLS# 6127462Listed by: TIMBERWOLFF REALTY LLC $775,000Active2 beds 3 baths2,200 sq. ft.
189 Barker Lake Rd, Lutsen, MN 55612
MLS# 6127404Listed by: TIMBERWOLFF REALTY LLC


Protect your home and budget from life's surprises with an Assurant Home Warranty, backed by a partner that supports you through every step of homeownership. Explore Plans.
©2026 Century 21 Real Estate LLC. All rights reserved. CENTURY 21®, the CENTURY 21 Logo and C21® are service marks owned by Century 21 Real Estate LLC. Century 21 Real Estate LLC fully supports the principles of the Fair Housing Act and the Equal Opportunity Act. Each office is independently owned and operated. Listing information is deemed reliable but not guaranteed accurate.