
121 S Caps Tr, Lutsen, MN 55612
Local realty services provided by:CENTURY 21 Atwood
121 S Caps Tr,Lutsen, MN 55612
$750,000
- 2 Beds
- 2 Baths
- 1,256 sq. ft.
- Single family
- Active
Listed by: silviya duclos
Office: timberwolff realty llc.
MLS#:6126373
Source:MN_DAAR
Price summary
- Price:$750,000
- Price per sq. ft.:$597.13
- Monthly HOA dues:$28.33
About this home
Lutsen Tait Lake Hand Crafted Log Home! Lovingly maintained Senty log home awaits the next owner to love it up and make it their own! Main level living includes a mudroom entry, complete with laundry to dump the gear before entering the main home. The kitchen and dining area features log beamed ceilings. You will love the large kitchen island perfect for entertaining. The family room has tons of room with a striking stone fireplace and vaulted ceilings! A wall of windows face the lake, and the beautiful grounds surrounding the home. A walk out deck from the family room and dining area makes a good transition for outdoor grilling and lake fun! And this time of year, you will treasure the three season porch overlooking the lake and horseshoe pit! The main level has one nice sized bedroom conveniently located across from the main level full bathroom. Upper level has a large loft bedroom area with two beds, perfect for sleeping the masses! Cozy upper level den area is great for tv watching and game playing. But who wants to be indoors when you have the lake just steps from the cabin! Campfire pit near the lakeshore, or enjoy the outdoor seating area near the lake. Year round crib dock completes the lakeshore. Towering Old Growth White Pine line the shoreline, it's really a spectacular spot for lake living. And of course, you'll need room to store all the fun gear in the large two plus car garage. What more could you want in your dream lake home? Peace and Quiet, and you will get it here because the Tait Lake Association does not allow vacation rentals! This is a must see dream lake home in Lutsen!...
Contact an agent
Home facts
- Year built:1999
- Listing ID #:6126373
- Added:78 day(s) ago
- Updated:September 13, 2026 at 03:37 PM
Rooms and interior
- Bedrooms:2
- Total bathrooms:2
- Full bathrooms:1
- Half bathrooms:1
- Kitchen Description:Dishwasher, Kitchen Island, Microwave, Range, Refrigerator
- Basement:Yes
- Basement Description:Crawl Space
- Living area:1,256 sq. ft.
Heating and cooling
- Heating:Electric, Fireplace(s), In Floor Heat, Wood
Structure and exterior
- Roof:Asphalt Shingle
- Year built:1999
- Building area:1,256 sq. ft.
- Lot area:1.5 Acres
- Lot Features:Accessible Shoreline
- Architectural Style:Log
- Construction Materials:Log
- Exterior Features:Deck, Dock
- Foundation Description:Concrete, Poured Concrete
Utilities
- Water:Drilled, Private
- Sewer:Private Sewer
Finances and disclosures
- Price:$750,000
- Price per sq. ft.:$597.13
- Tax amount:$4,714 (2026)
Features and amenities
- Appliances:Dishwasher, Microwave, Range, Refrigerator
- Laundry features:Dryer Hook-Ups, Main Floor Laundry, Washer Hookup
- Amenities:Beamed Ceilings, Natural Woodwork
Parking
- Parking description:Gravel
- Garage:Yes
- Garage spaces:2
New listings near 121 S Caps Tr
- New
 $350,000Active3 beds 1 baths1,064 sq. ft.
265 Mink Ranch, Lutsen, MN 55612
MLS# 6127909Listed by: TIMBERWOLFF REALTY LLC - New
 $399,000Active2 beds 3 baths1,105 sq. ft.
527 Moose Mountain Drive, Lutsen, MN 55612
MLS# 7138870Listed by: STRUCTURE REAL ESTATE LLC - New
 $119,000Active-- beds -- baths314 sq. ft.
4 Steam Engine Rd, Lutsen, MN 55612
MLS# 6127825Listed by: ODYSSEY REAL ESTATE GROUP  $1,475,000Active3 beds 3 baths3,840 sq. ft.
64 Tall Timber Tr, Lutsen, MN 55612
MLS# 6127672Listed by: LUTSEN REAL ESTATE GROUP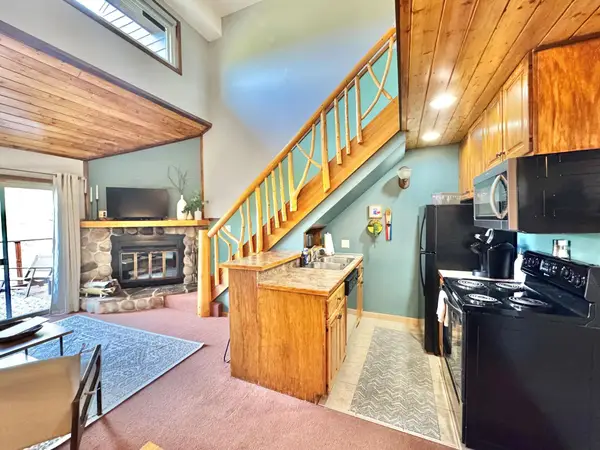 $259,900Active1 beds 2 baths675 sq. ft.
113 Bridge Run Lane #A, Lutsen, MN 55612
MLS# 7007998Listed by: STRUCTURE REAL ESTATE LLC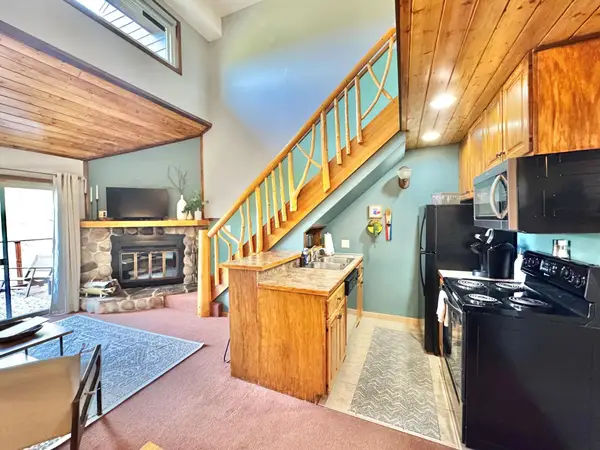 $259,900Active1 beds 2 baths675 sq. ft.
113 Bridge Run Lane #A, Lutsen, MN 55612
MLS# 7007998Listed by: STRUCTURE REAL ESTATE LLC $199,000Active5.12 Acres
XXX1 Mink Ranch, Lutsen, MN 55612
MLS# 6127529Listed by: LUTSEN REAL ESTATE GROUP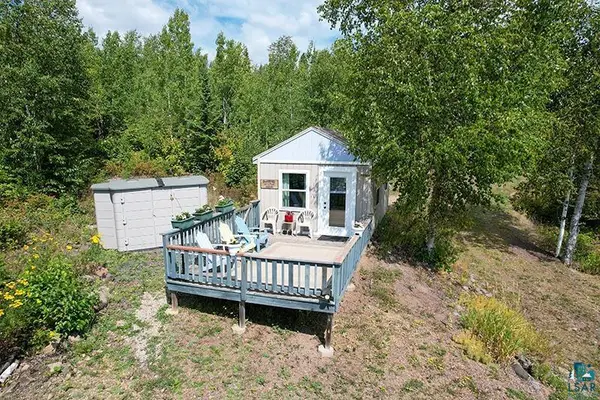 $199,000Pending1 beds -- baths240 sq. ft.
72 Nicole Kristine Lane, Lutsen, MN 55612
MLS# 6127522Listed by: TIMBERWOLFF REALTY LLC $1,399,000Active4 beds 3 baths2,200 sq. ft.
5640 County Rd 35, Lutsen, MN 55612
MLS# 6127462Listed by: TIMBERWOLFF REALTY LLC $775,000Active2 beds 3 baths2,200 sq. ft.
189 Barker Lake Rd, Lutsen, MN 55612
MLS# 6127404Listed by: TIMBERWOLFF REALTY LLC


Protect your home and budget from life's surprises with an Assurant Home Warranty, backed by a partner that supports you through every step of homeownership. Explore Plans.
©2026 Century 21 Real Estate LLC. All rights reserved. CENTURY 21®, the CENTURY 21 Logo and C21® are service marks owned by Century 21 Real Estate LLC. Century 21 Real Estate LLC fully supports the principles of the Fair Housing Act and the Equal Opportunity Act. Each office is independently owned and operated. Listing information is deemed reliable but not guaranteed accurate.