
147 Foothill Blvd, Lutsen, MN 55612
Local realty services provided by:CENTURY 21 Atwood
147 Foothill Blvd,Lutsen, MN 55612
$619,000
- 3 Beds
- 2 Baths
- 2,240 sq. ft.
- Single family
- Active
Listed by: john oberholtzer
Office: timberwolff realty llc.
MLS#:6126577
Source:MN_DAAR
Price summary
- Price:$619,000
- Price per sq. ft.:$276.34
- Monthly HOA dues:$25
About this home
Tree top living in the Sweet Sugar Maples overlooking inland Lutsen and Caribou Lake. In fall and winter see all the way to Lake Superior! This class-act 3 bedroom, 2 bath home sits high up, all by itself, abutting public land to the south – private location! Current owners have been excellent stewards of this Northwoods Gem. Nothing to do, just show up, unpack, start living the life long imagined. Kitchen has ample room and lots of custom cabinetry. Corrian is a touch of elegance and tough enough to handle a walleye fish fry and wild blueberry pancakes. Primary bedroom is equipped with ensuite bath and private balcony overlooking all! Two more bedrooms, bathed in sylvan light and views, provide guaranteed good dreams. Or make one of those a home office with the best views of all your co-workers. Wraparound new composite deck looks great! Here all is dappled light, leafy breezes and big views of Caribou Lake. Wonderful finishes both inside and out. Exterior is cedar siding in excellent condition and a dramatic stone fireplace. Inside the stone fireplace is the focal point of the living room, unless you look up at the antler chandelier! Actually, the wall of glass overlooking the woods is the showstopper! All those maples await the syrup hobbyist and provide firewood for the woodstove in the lower level and the firepit. The firepit was thoughtfully prepared, surrounded in colorful washed rock, underlaid with fire brick and ably accessorized with two sturdy benches the owner made at North House Folk School - story-telling, smores, and cowboy TV! That woodstove downstairs was mindfully engineered to articulate its heat via a fan to additional areas of the home, cozy! Infloor heat is cozy, too. Wow, wait until fall – the place explodes with color. Northern lights from this vantage are mind-blowing. Winter, the woodsmoke curls into the forest and it’s time to catch up on reading and consult maps for summer adventures, Or, get out there and shred at Lutsen Mts, about 15 minutes away. XC skiing even closer. Access to the State Snowmobile trail is nearby. Speaking of trails, the Superior Hiking Tr is less than a mile from the doorstep. Tuck under garage makes unloading easy. Side storage area ingeniously designed to allow pass through for a snowmobile or ATV. Neighbors are furry, four legged and abundant! Lutsen, Views, Privacy, Hilltop… Doesn’t get much better....
Contact an agent
Home facts
- Year built:2001
- Listing ID #:6126577
- Added:68 day(s) ago
- Updated:September 13, 2026 at 03:37 PM
Rooms and interior
- Bedrooms:3
- Total bathrooms:2
- Flooring:Hardwood Floors, Tiled Floors
- Kitchen Description:Kitchen Island
- Basement:Yes
- Basement Description:Partial
- Living area:2,240 sq. ft.
Heating and cooling
- Heating:Baseboard, Boiler, Electric, Fireplace(s), Hot Water, In Floor Heat, Propane, Wood
Structure and exterior
- Roof:Asphalt Shingle
- Year built:2001
- Building area:2,240 sq. ft.
- Lot area:1.72 Acres
- Lot Features:Landscaped
- Architectural Style:Traditional
- Construction Materials:Wood
- Exterior Features:Balcony, Deck
- Foundation Description:Concrete
Utilities
- Water:Private
- Sewer:Mound Septic, Private Sewer
Finances and disclosures
- Price:$619,000
- Price per sq. ft.:$276.34
- Tax amount:$3,652 (2026)
Features and amenities
- Laundry features:Dryer Hook-Ups, Main Floor Laundry, Washer Hookup
- Amenities:Ceiling Fan(s), Natural Woodwork, Paneled
Parking
- Garage:Yes
- Garage spaces:1
New listings near 147 Foothill Blvd
- New
 $350,000Active3 beds 1 baths1,064 sq. ft.
265 Mink Ranch, Lutsen, MN 55612
MLS# 6127909Listed by: TIMBERWOLFF REALTY LLC - New
 $399,000Active2 beds 3 baths1,105 sq. ft.
527 Moose Mountain Drive, Lutsen, MN 55612
MLS# 7138870Listed by: STRUCTURE REAL ESTATE LLC - New
 $119,000Active-- beds -- baths314 sq. ft.
4 Steam Engine Rd, Lutsen, MN 55612
MLS# 6127825Listed by: ODYSSEY REAL ESTATE GROUP  $1,475,000Active3 beds 3 baths3,840 sq. ft.
64 Tall Timber Tr, Lutsen, MN 55612
MLS# 6127672Listed by: LUTSEN REAL ESTATE GROUP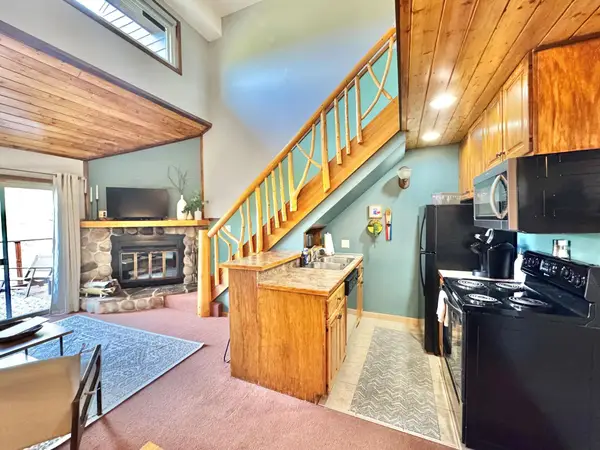 $259,900Active1 beds 2 baths675 sq. ft.
113 Bridge Run Lane #A, Lutsen, MN 55612
MLS# 7007998Listed by: STRUCTURE REAL ESTATE LLC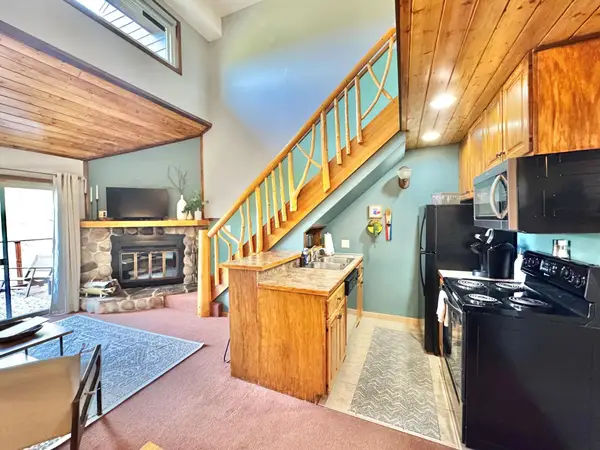 $259,900Active1 beds 2 baths675 sq. ft.
113 Bridge Run Lane #A, Lutsen, MN 55612
MLS# 7007998Listed by: STRUCTURE REAL ESTATE LLC $199,000Active5.12 Acres
XXX1 Mink Ranch, Lutsen, MN 55612
MLS# 6127529Listed by: LUTSEN REAL ESTATE GROUP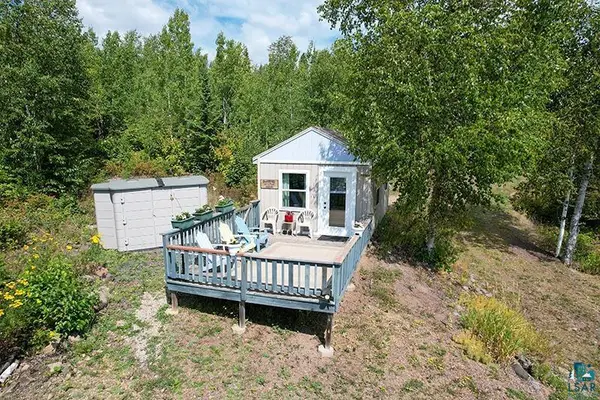 $199,000Pending1 beds -- baths240 sq. ft.
72 Nicole Kristine Lane, Lutsen, MN 55612
MLS# 6127522Listed by: TIMBERWOLFF REALTY LLC $1,399,000Active4 beds 3 baths2,200 sq. ft.
5640 County Rd 35, Lutsen, MN 55612
MLS# 6127462Listed by: TIMBERWOLFF REALTY LLC $775,000Active2 beds 3 baths2,200 sq. ft.
189 Barker Lake Rd, Lutsen, MN 55612
MLS# 6127404Listed by: TIMBERWOLFF REALTY LLC


Protect your home and budget from life's surprises with an Assurant Home Warranty, backed by a partner that supports you through every step of homeownership. Explore Plans.
©2026 Century 21 Real Estate LLC. All rights reserved. CENTURY 21®, the CENTURY 21 Logo and C21® are service marks owned by Century 21 Real Estate LLC. Century 21 Real Estate LLC fully supports the principles of the Fair Housing Act and the Equal Opportunity Act. Each office is independently owned and operated. Listing information is deemed reliable but not guaranteed accurate.