
189 Barker Lake Rd, Lutsen, MN 55612
Local realty services provided by:CENTURY 21 Atwood
189 Barker Lake Rd,Lutsen, MN 55612
$775,000
- 2 Beds
- 3 Baths
- 2,200 sq. ft.
- Single family
- Active
Listed by: john oberholtzer
Office: timberwolff realty llc.
MLS#:6127404
Source:MN_DAAR
Price summary
- Price:$775,000
- Price per sq. ft.:$352.27
About this home
Beautiful Timber Frame, 2200+ sqft Home, in the Lutsen highland mature maples. Structurally Insulated Panel (SIP) design with unique beam detailing on 25 Acres of Solitude and Peace, abutting public land. This is a 2 Bedroom, 2 1/2 bath home with new energy efficient triple-paned windows and doors (precision engineered, opening horizontally and vertically) built on top of an insulated concrete form foundation. The timber frame and cabinetry are all custom built by local craft people. There is ceramic tile and one-of-a-kind antique maple parquet flooring on the main level. The heating system uses off-Peak, in-floor heat and a propane fireplace for additional warmth. Newly installed roller shades are a beautiful addition. There are 3 decks overlooking amazing gardens, two of which are timber framed, one an inspired pergola. The dramatic exposed timber frame beams are embellished with details making this an art piece, as much as a home. Coming into the spacious, all glass entry of the home is jaw-dropping. The kitchen is class-act with granite tiled counters and a carved wood vent-hood as a central attraction. Three unique timber frame “bays,” open to each other, compose the dining area off the kitchen, the living room with access to the deck and the family room with bump-out for views of the woods and garden. Head up the custom stairs into the loft both surrounded by a statement railing of handmade curved balusters and timber posts. The loft is just the place for heightened thought, good conversation and could double as an office and extra sleeping for guests. The primary bedroom is dramatic angles of wood with a large dormer. The ensuite bath is to die for with marble flooring! The second bedroom is private with separate entry to the lower bathroom. The pantry off the kitchen is large and spacious. Main floor laundry is handy. The owners have well maintained their home: upgraded appliances, fresh coat of paint on the house trim, and a new roof is coming soon. The property includes a 2-car garage with storage area above, a 24x24 heated workshop with upper attic room, and a 12x16 heated artist studio. The home has excellent pure well water. There are mature flower gardens, shrubs and apple trees and a well enriched vegetable garden. Nearby lakes, trails, paddling, hiking, and biking. The property is 15 minutes to all the Lutsen amenities: golf course, ski hill, winery, yet a world away in the pristine, cool, Northwoods....
Contact an agent
Home facts
- Year built:2000
- Listing ID #:6127404
- Added:26 day(s) ago
- Updated:September 13, 2026 at 03:37 PM
Rooms and interior
- Bedrooms:2
- Total bathrooms:3
- Half bathrooms:1
- Flooring:Hardwood Floors, Tiled Floors
- Kitchen Description:Kitchen Island
- Basement:Yes
- Basement Description:Crawl Space
- Living area:2,200 sq. ft.
Heating and cooling
- Heating:Boiler, Dual Fuel/Off Peak, Electric, Fireplace(s), In Floor Heat, Propane
Structure and exterior
- Roof:Asphalt Shingle
- Year built:2000
- Building area:2,200 sq. ft.
- Lot area:25.3 Acres
- Lot Features:Landscaped
- Architectural Style:Traditional
- Construction Materials:Wood
- Exterior Features:Deck, Porch
- Foundation Description:Poured Concrete
Utilities
- Water:Drilled, Private
- Sewer:Private Sewer
Finances and disclosures
- Price:$775,000
- Price per sq. ft.:$352.27
- Tax amount:$2,670 (2025)
Features and amenities
- Laundry features:Dryer Hook-Ups, Main Floor Laundry, Washer Hookup
- Amenities:Beamed Ceilings, Ceiling Fan(s), Foyer-Entrance, Garage Door Opener(s), Natural Woodwork, Skylight(s)
Parking
- Parking description:Asphalt
- Garage:Yes
- Garage spaces:2
New listings near 189 Barker Lake Rd
- New
 $350,000Active3 beds 1 baths1,064 sq. ft.
265 Mink Ranch, Lutsen, MN 55612
MLS# 6127909Listed by: TIMBERWOLFF REALTY LLC - New
 $399,000Active2 beds 3 baths1,105 sq. ft.
527 Moose Mountain Drive, Lutsen, MN 55612
MLS# 7138870Listed by: STRUCTURE REAL ESTATE LLC - New
 $119,000Active-- beds -- baths314 sq. ft.
4 Steam Engine Rd, Lutsen, MN 55612
MLS# 6127825Listed by: ODYSSEY REAL ESTATE GROUP  $1,475,000Active3 beds 3 baths3,840 sq. ft.
64 Tall Timber Tr, Lutsen, MN 55612
MLS# 6127672Listed by: LUTSEN REAL ESTATE GROUP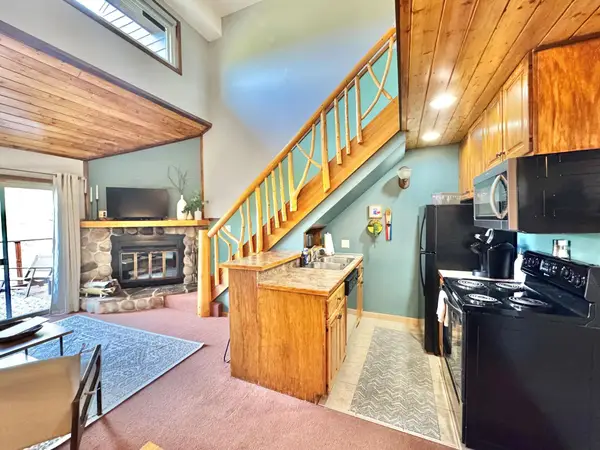 $259,900Active1 beds 2 baths675 sq. ft.
113 Bridge Run Lane #A, Lutsen, MN 55612
MLS# 7007998Listed by: STRUCTURE REAL ESTATE LLC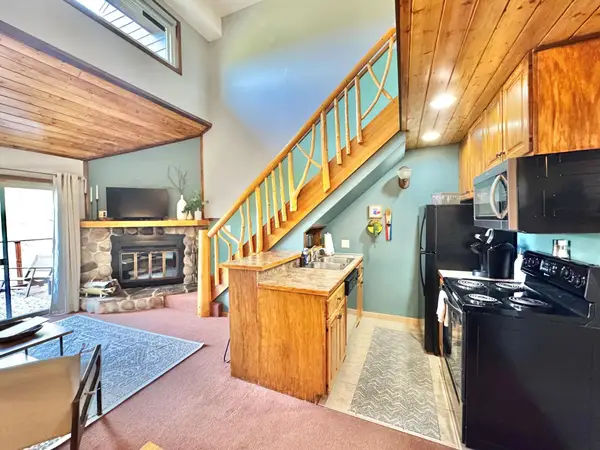 $259,900Active1 beds 2 baths675 sq. ft.
113 Bridge Run Lane #A, Lutsen, MN 55612
MLS# 7007998Listed by: STRUCTURE REAL ESTATE LLC $199,000Active5.12 Acres
XXX1 Mink Ranch, Lutsen, MN 55612
MLS# 6127529Listed by: LUTSEN REAL ESTATE GROUP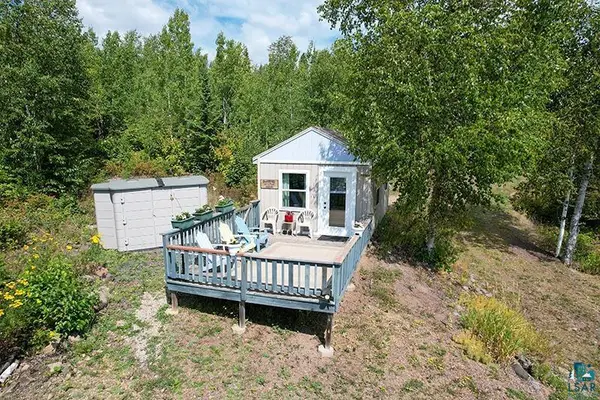 $199,000Pending1 beds -- baths240 sq. ft.
72 Nicole Kristine Lane, Lutsen, MN 55612
MLS# 6127522Listed by: TIMBERWOLFF REALTY LLC $1,399,000Active4 beds 3 baths2,200 sq. ft.
5640 County Rd 35, Lutsen, MN 55612
MLS# 6127462Listed by: TIMBERWOLFF REALTY LLC


Protect your home and budget from life's surprises with an Assurant Home Warranty, backed by a partner that supports you through every step of homeownership. Explore Plans.
©2026 Century 21 Real Estate LLC. All rights reserved. CENTURY 21®, the CENTURY 21 Logo and C21® are service marks owned by Century 21 Real Estate LLC. Century 21 Real Estate LLC fully supports the principles of the Fair Housing Act and the Equal Opportunity Act. Each office is independently owned and operated. Listing information is deemed reliable but not guaranteed accurate.