
5273 Hwy 61 W, Lutsen, MN 55612
Local realty services provided by:CENTURY 21 Atwood
5273 Hwy 61 W,Lutsen, MN 55612
$450,000
- 3 Beds
- 2 Baths
- 1,736 sq. ft.
- Single family
- Active
Listed by: agne smith
Office: coldwell banker north shore
MLS#:6126970
Source:MN_DAAR
Price summary
- Price:$450,000
- Price per sq. ft.:$259.22
About this home
Experience the beauty of Minnesota’s North Shore from this exceptional property located at 5273 Hwy 61 E in Lutsen. Set among mature forest and minutes from Lake Superior, this location offers the perfect blend of privacy, convenience, and year-round outdoor access. The property sits directly off Hwy 61, providing smooth access to Grand Marais, Tofte, and the entire Cook County outdoor corridor. This charming single-family home, nestled in the heart of Lutsen, boasts 1,123 square feet of living space. With 3 bedrooms and 2 bathrooms, it offers comfort and functionality. The recent renovation showcases quality craftsmanship and meticulous attention to detail. Notably, a second bathroom was thoughtfully added upstairs. The main floor of the house follows an open concept layout, seamlessly connecting the kitchen, dining area, and living room. Large windows flood the space with natural light, creating an inviting ambiance. The sun-soaked sunroom is your go-to spot for soaking up rays and enjoying the view. Imagine sipping your morning coffee here, basking in the warmth and gazing out at the natural beauty around you. The property sits on a 2.3-acre lot, providing ample space for outdoor enjoyment. Whether you’re seeking a cozy retreat or a year-round residence, this home offers a blend of character and modern updates. The home is set back from the highway, ensuring a peaceful atmosphere. A fire pit area in the backyard invites you to savor summer evenings. The insulated and heated garage currently serves as a workshop and storage space for all your seasonal toys. It has been updated to match the house’s exterior. This home is more than just a house—it’s an opportunity to embrace North Shore living....
Contact an agent
Home facts
- Year built:1939
- Listing ID #:6126970
- Added:49 day(s) ago
- Updated:September 13, 2026 at 03:38 PM
Rooms and interior
- Bedrooms:3
- Total bathrooms:2
- Full bathrooms:2
- Dining Description:Eat In Kitchen
- Kitchen Description:Cooktop, Dishwasher, Eat In Kitchen, Microwave, Range, Refrigerator
- Basement:Yes
- Basement Description:Full
- Living area:1,736 sq. ft.
Heating and cooling
- Heating:Fireplace(s), Forced Air, Propane
Structure and exterior
- Roof:Asphalt Shingle
- Year built:1939
- Building area:1,736 sq. ft.
- Lot area:2.3 Acres
- Architectural Style:Bungalow
- Construction Materials:Fiber Board
- Exterior Features:Gutters & Downspouts
- Foundation Description:Poured Concrete
Utilities
- Water:Drilled
- Sewer:Mound Septic
Finances and disclosures
- Price:$450,000
- Price per sq. ft.:$259.22
- Tax amount:$336 (2026)
Features and amenities
- Appliances:Cooktop, Dishwasher, Dryer, Microwave, Range, Refrigerator
- Laundry features:Dryer, Dryer Hook-Ups, Main Floor Laundry, Washer Hookup
- Amenities:Foyer-Entrance
Parking
- Parking description:Gravel
- Garage:Yes
- Garage spaces:2
New listings near 5273 Hwy 61 W
- New
 $350,000Active3 beds 1 baths1,064 sq. ft.
265 Mink Ranch, Lutsen, MN 55612
MLS# 6127909Listed by: TIMBERWOLFF REALTY LLC - New
 $399,000Active2 beds 3 baths1,105 sq. ft.
527 Moose Mountain Drive, Lutsen, MN 55612
MLS# 7138870Listed by: STRUCTURE REAL ESTATE LLC - New
 $119,000Active-- beds -- baths314 sq. ft.
4 Steam Engine Rd, Lutsen, MN 55612
MLS# 6127825Listed by: ODYSSEY REAL ESTATE GROUP  $1,475,000Active3 beds 3 baths3,840 sq. ft.
64 Tall Timber Tr, Lutsen, MN 55612
MLS# 6127672Listed by: LUTSEN REAL ESTATE GROUP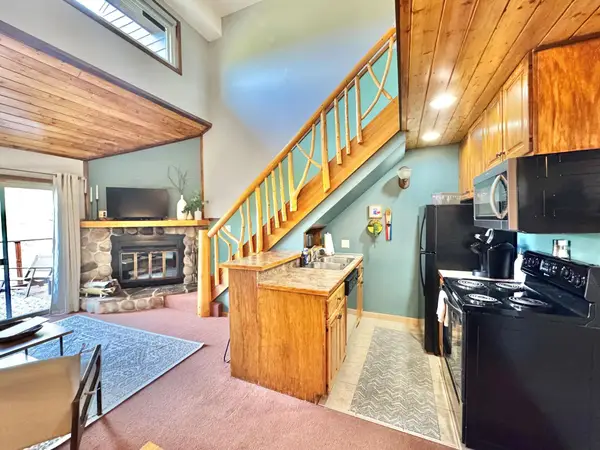 $259,900Active1 beds 2 baths675 sq. ft.
113 Bridge Run Lane #A, Lutsen, MN 55612
MLS# 7007998Listed by: STRUCTURE REAL ESTATE LLC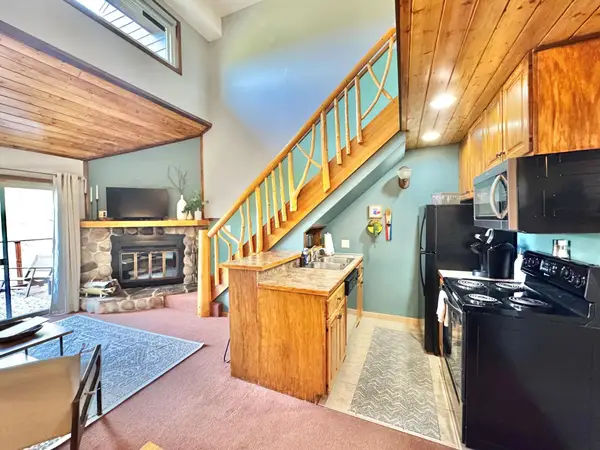 $259,900Active1 beds 2 baths675 sq. ft.
113 Bridge Run Lane #A, Lutsen, MN 55612
MLS# 7007998Listed by: STRUCTURE REAL ESTATE LLC $199,000Active5.12 Acres
XXX1 Mink Ranch, Lutsen, MN 55612
MLS# 6127529Listed by: LUTSEN REAL ESTATE GROUP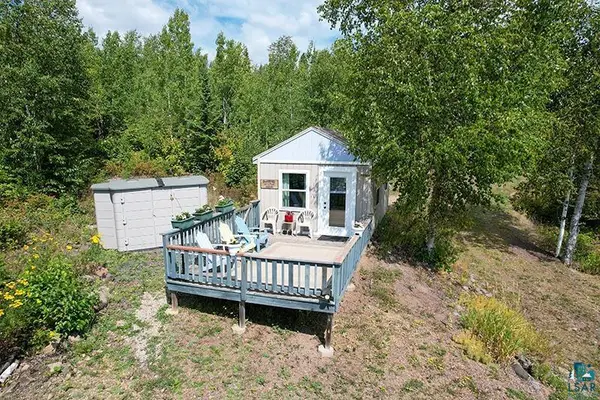 $199,000Pending1 beds -- baths240 sq. ft.
72 Nicole Kristine Lane, Lutsen, MN 55612
MLS# 6127522Listed by: TIMBERWOLFF REALTY LLC $1,399,000Active4 beds 3 baths2,200 sq. ft.
5640 County Rd 35, Lutsen, MN 55612
MLS# 6127462Listed by: TIMBERWOLFF REALTY LLC $775,000Active2 beds 3 baths2,200 sq. ft.
189 Barker Lake Rd, Lutsen, MN 55612
MLS# 6127404Listed by: TIMBERWOLFF REALTY LLC


Protect your home and budget from life's surprises with an Assurant Home Warranty, backed by a partner that supports you through every step of homeownership. Explore Plans.
©2026 Century 21 Real Estate LLC. All rights reserved. CENTURY 21®, the CENTURY 21 Logo and C21® are service marks owned by Century 21 Real Estate LLC. Century 21 Real Estate LLC fully supports the principles of the Fair Housing Act and the Equal Opportunity Act. Each office is independently owned and operated. Listing information is deemed reliable but not guaranteed accurate.