
105 Jade Court, Mankato, MN 56001
Local realty services provided by:CENTURY 21 Atwood
105 Jade Court,Mankato, MN 56001
$499,900
- 5 Beds
- 3 Baths
- 2,923 sq. ft.
- Single family
- Pending
Listed by: bonnie kruger
Office: bridge realty
MLS#:267041009
Source:MN_RASM
Price summary
- Price:$499,900
- Price per sq. ft.:$171.02
About this home
Mankato Hilltop 4 level on a beautiful landscaped cul-de-sac lot. 5 bedrooms, 3 full baths, and a 3 stall attached heated garage. Eat in newly remodeled kitchen (2026) with quartz countertops and new appliances and even a wine fridge! Open floor plan, 10x13 deck and a storage shed. Call today for your private tour!
Contact an agent
Home facts
- Year built:2006
- Listing ID #:267041009
- Added:46 day(s) ago
- Updated:September 08, 2026 at 04:49 PM
Rooms and interior
- Bedrooms:5
- Total bathrooms:3
- Full bathrooms:3
- Dining Description:Combine with Living Room, Open Floor Plan
- Kitchen Description:Dishwasher, Disposal, Exhaust Fan/Hood, Microwave, Range/Stove, Refrigerator
- Basement Description:Concrete Block, Daylight/Lookout Windows, Sump Pump, Walkout
- Living area:2,923 sq. ft.
Heating and cooling
- Cooling:Central
- Heating:Forced Air
Structure and exterior
- Roof:Asphalt Shingles
- Year built:2006
- Building area:2,923 sq. ft.
- Lot area:0.38 Acres
- Lot Features:Irregular Lot, Low Land, Paved Streets, Tree Coverage - Light
- Architectural Style:SF Single Family
- Construction Materials:Steel, Vinyl
- Exterior Features:Deck
- Foundation Description:Frame/Wood
- Levels:4+ Level Split
Utilities
- Water:City
- Sewer:City Sewer
Finances and disclosures
- Price:$499,900
- Price per sq. ft.:$171.02
- Tax amount:$6,130
Features and amenities
- Appliances:Refrigerator, Washer
- Laundry features:Dryer, Washer, Washer/Dryer Hookups
- Amenities:CO Detectors (L), Garage Door Opener, Smoke Alarms (L), Vaulted Ceilings, Window Coverings (L)
Parking
- Parking description:Attached Garage, Driveway - Concrete
- Garage spaces:3
New listings near 105 Jade Court
- Coming Soon
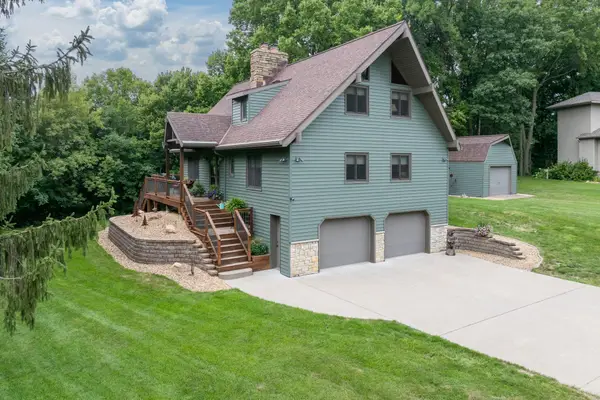 $524,900Coming Soon3 beds 3 baths2,454 sq. ft.
314 Meadow Woods Drive, Mankato, MN 56001
MLS# 7127418Listed by: TRUE REAL ESTATE - Coming Soon
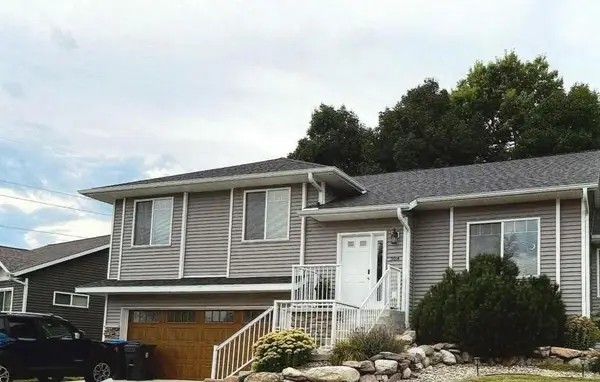 $415,000Coming Soon4 beds 3 baths2,548 sq. ft.
304 Tanager Road, Mankato, MN 56001
MLS# 7120463Listed by: EDINA REALTY, INC. - New
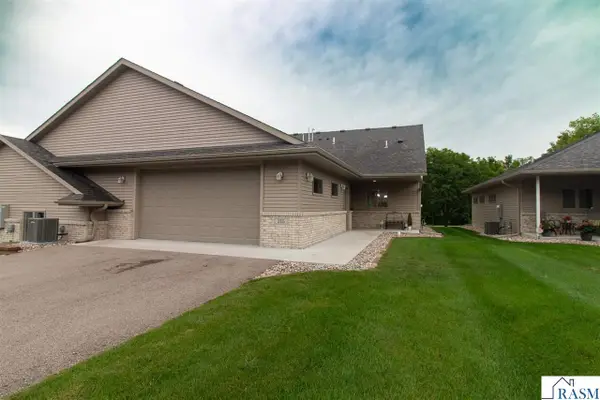 $414,000Active2 beds 2 baths1,674 sq. ft.
215 Parkway Place, Mankato, MN 56001
MLS# 267041412Listed by: BH REALTY GROUP - New
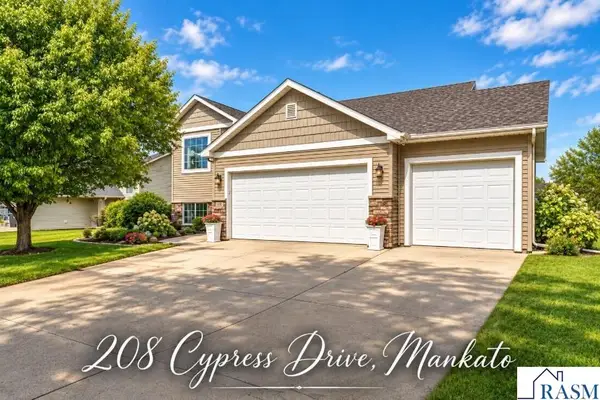 $399,900Active4 beds 2 baths2,554 sq. ft.
208 Cypress Drive, Mankato, MN 56001
MLS# 267041410Listed by: REALTY EXECUTIVES ASSOCIATES - New
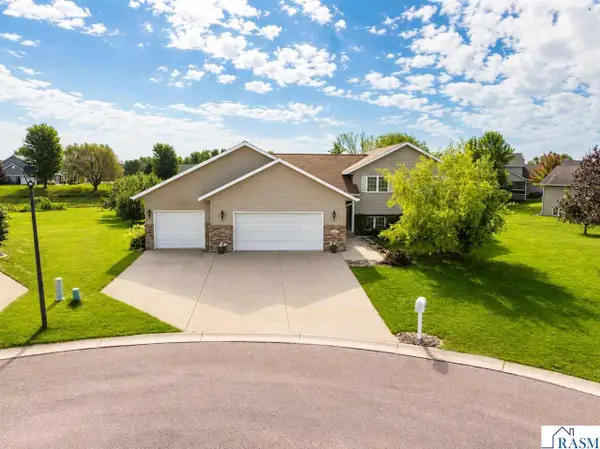 $539,900Active5 beds 4 baths3,227 sq. ft.
117 Sawgrass Court, Mankato, MN 56001
MLS# 267041400Listed by: REALTY EXECUTIVES ASSOCIATES - New
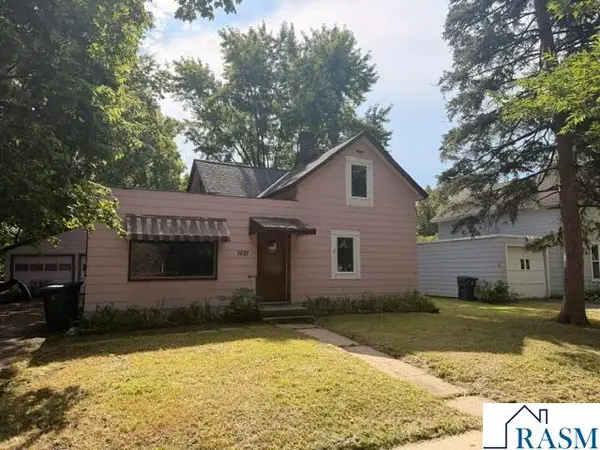 $159,000Active3 beds 1 baths2,878 sq. ft.
1621 N 4th Street, Mankato, MN 56001
MLS# 267041372Listed by: KELLER WILLIAMS PREMIER REALTY - New
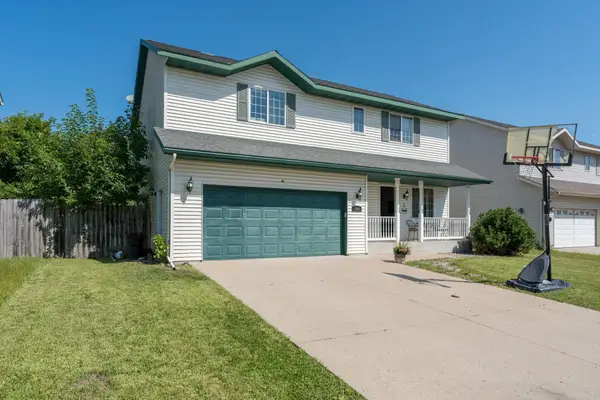 $319,000Active3 beds 3 baths1,984 sq. ft.
144 Savannah Court, Mankato, MN 56001
MLS# 7138404Listed by: TRUE REAL ESTATE - New
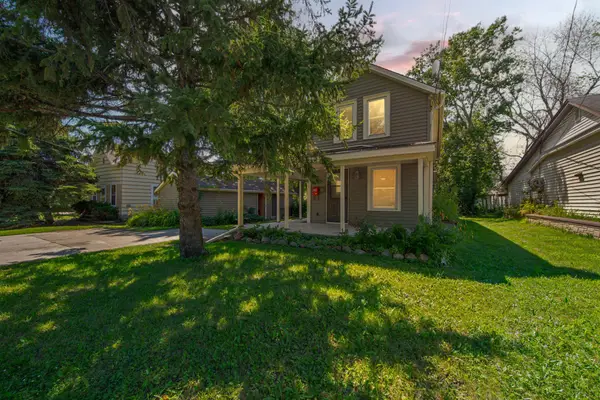 $209,900Active3 beds 2 baths1,404 sq. ft.
1518 4th Avenue, Mankato, MN 56001
MLS# 7138497Listed by: TRUE REAL ESTATE - New
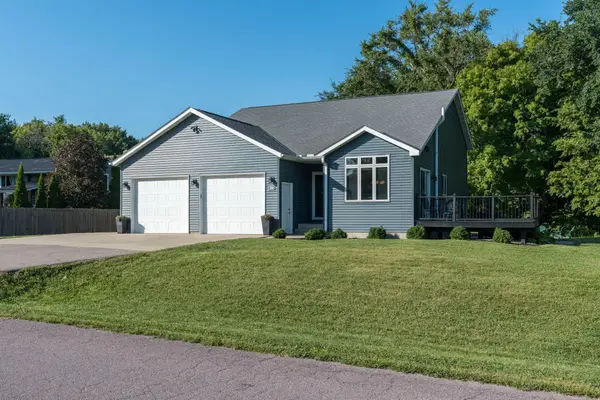 $349,900Active3 beds 2 baths1,830 sq. ft.
200 Mapleridge Drive, Mankato, MN 56001
MLS# 7138358Listed by: AMERICAN WAY REALTY - New
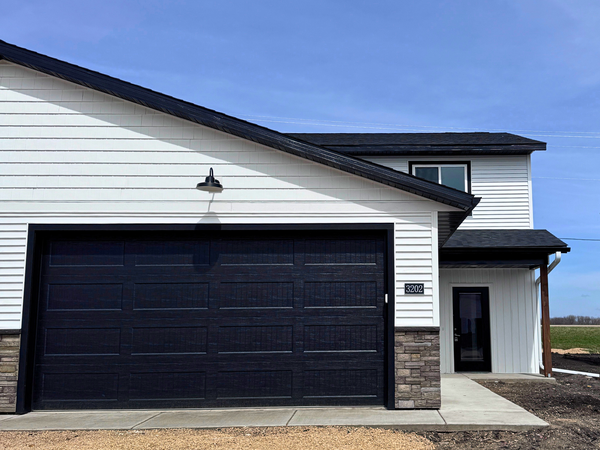 $211,000Active3 beds 3 baths1,800 sq. ft.
3202 Scotch Lane, Mankato, MN 56001
MLS# 7114095Listed by: ACTION REALTY


Protect your home and budget from life's surprises with an Assurant Home Warranty, backed by a partner that supports you through every step of homeownership. Explore Plans.
©2026 Century 21 Real Estate LLC. All rights reserved. CENTURY 21®, the CENTURY 21 Logo and C21® are service marks owned by Century 21 Real Estate LLC. Century 21 Real Estate LLC fully supports the principles of the Fair Housing Act and the Equal Opportunity Act. Each office is independently owned and operated. Listing information is deemed reliable but not guaranteed accurate.