
1131 N 7th Street, Mankato, MN 56001
Local realty services provided by:CENTURY 21 Atwood
1131 N 7th Street,Mankato, MN 56001
$126,000
- 2 Beds
- 1 Baths
- 1,776 sq. ft.
- Single family
- Active
Listed by: judy conroy
Office: re/max dynamic agents st. peter
MLS#:267040818
Source:MN_RASM
Price summary
- Price:$126,000
- Price per sq. ft.:$70.95
About this home
If you are looking to stop throwing money away on rent or your looking for a small fixer upper on a private lot with city services, this might be it! 2 bedrooms, full bath, main floor laundry and front deck to enjoy the private tree filled lot....even an attached garage!
Contact an agent
Home facts
- Year built:1911
- Listing ID #:267040818
- Added:1 day(s) ago
- Updated:July 07, 2026 at 09:56 PM
Rooms and interior
- Bedrooms:2
- Total bathrooms:1
- Full bathrooms:1
- Bathrooms Description:Main Floor Full Bath
- Kitchen Description:Range/Stove, Refrigerator
- Basement Description:Stone, Unfinished
- Living area:1,776 sq. ft.
Heating and cooling
- Heating:Forced Air
Structure and exterior
- Roof:Asphalt Shingles
- Year built:1911
- Building area:1,776 sq. ft.
- Lot area:0.35 Acres
- Lot Features:Tree Coverage - Heavy
- Architectural Style:SF Single Family
- Construction Materials:Vinyl
- Exterior Features:Deck
- Foundation Description:Frame/Wood
- Levels:1 Story
Utilities
- Water:City
- Sewer:City Sewer
Finances and disclosures
- Price:$126,000
- Price per sq. ft.:$70.95
- Tax amount:$1,050
Features and amenities
- Appliances:Refrigerator, Washer
- Laundry features:Dryer, Washer
Parking
- Parking description:Attached Garage
- Garage spaces:1
New listings near 1131 N 7th Street
- New
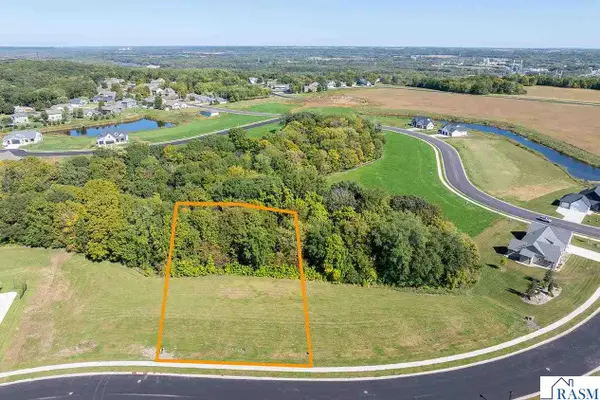 $167,000Active0.56 Acres
18 South Pointe Court, North Mankato, MN 56001
MLS# 267040813Listed by: TRUE REAL ESTATE - Open Tue, 4:30 to 6:30pmNew
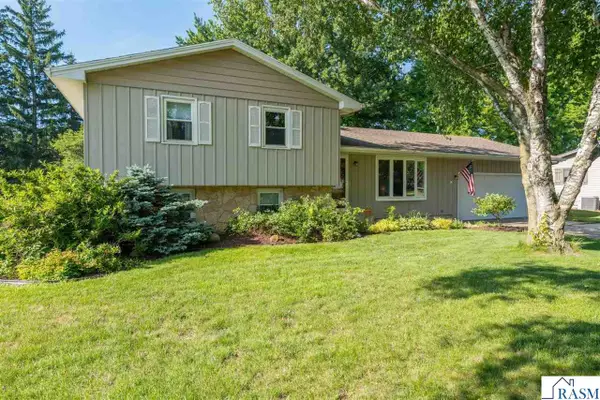 $335,000Active4 beds 2 baths2,940 sq. ft.
209 Viking Drive, Mankato, MN 56001
MLS# 267040788Listed by: AMERICAN WAY REALTY - New
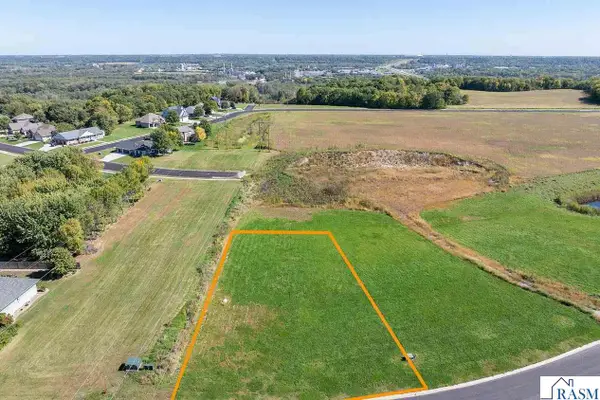 $80,000Active0.53 Acres
2160 Deerwood Drive, North Mankato, MN 56001
MLS# 267040795Listed by: TRUE REAL ESTATE - New
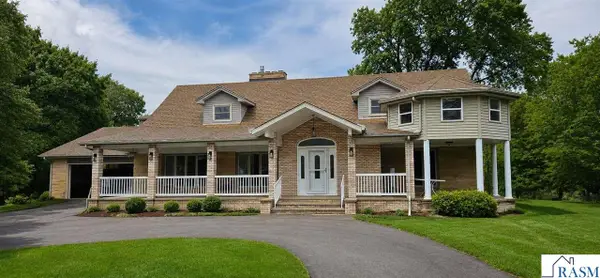 $695,000Active4 beds 4 baths5,544 sq. ft.
64 Skyline Dr, Mankato, MN 56001
MLS# 267040801Listed by: WASECA REALTY - New
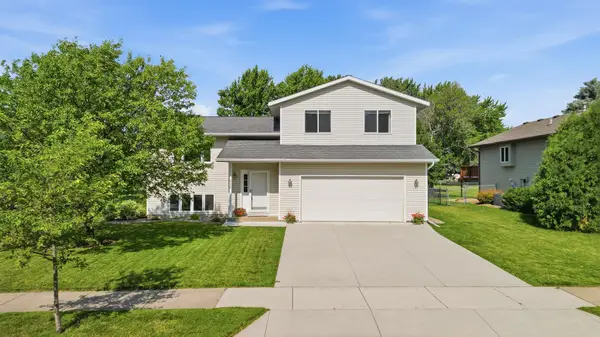 $344,900Active3 beds 2 baths2,080 sq. ft.
212 Glen Ellen Drive, Mankato, MN 56001
MLS# 7099874Listed by: LAKES AREA REALTY - Coming Soon
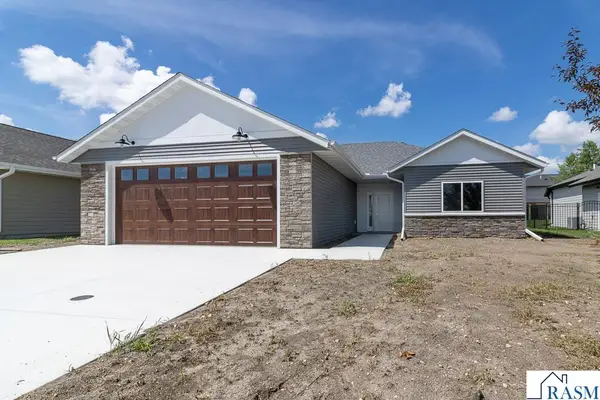 $419,900Coming Soon3 beds 2 baths
220 Copper Village Circle, Mankato, MN 56001
MLS# 267040776Listed by: TRUE REAL ESTATE - Coming SoonOpen Fri, 3:30 to 6pm
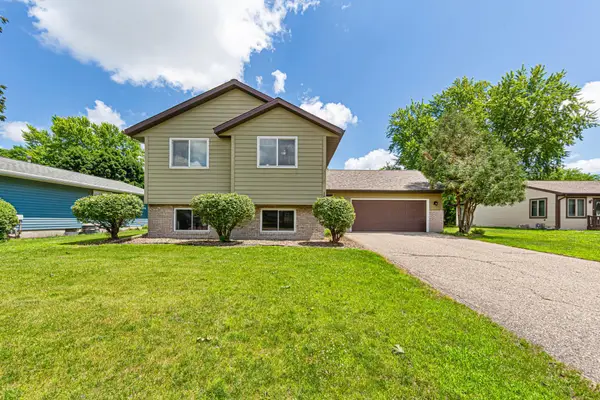 $314,900Coming Soon4 beds 2 baths
105 Martin Circle, Mankato, MN 56001
MLS# 7104531Listed by: KELLER WILLIAMS PREMIER REALTY - New
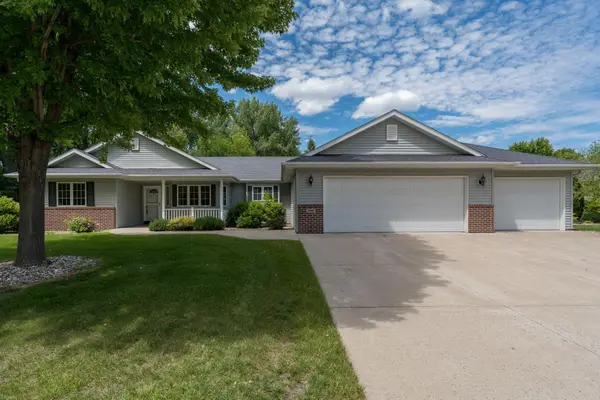 $489,900Active2 beds 2 baths1,699 sq. ft.
100 Crystal Lane, Mankato, MN 56001
MLS# 7104385Listed by: TRUE REAL ESTATE - Open Fri, 11am to 1pmNew
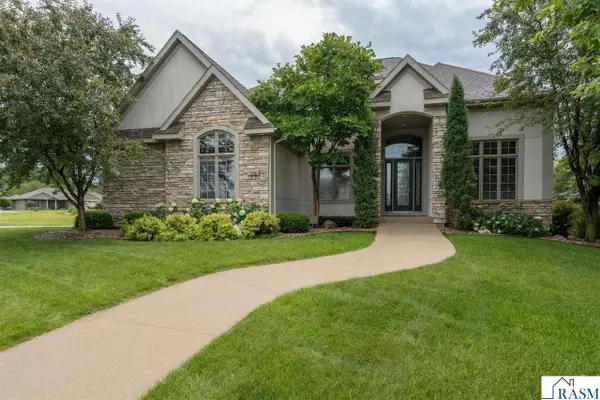 $799,900Active4 beds 4 baths4,442 sq. ft.
113 Hidden Oaks Circle, Mankato, MN 56001
MLS# 267040770Listed by: AMERICAN WAY REALTY


Protect your home and budget from life's surprises with an Assurant Home Warranty, backed by a partner that supports you through every step of homeownership. Explore Plans.
©2026 Century 21 Real Estate LLC. All rights reserved. CENTURY 21®, the CENTURY 21 Logo and C21® are service marks owned by Century 21 Real Estate LLC. Century 21 Real Estate LLC fully supports the principles of the Fair Housing Act and the Equal Opportunity Act. Each office is independently owned and operated. Listing information is deemed reliable but not guaranteed accurate.