64 Skyline Dr, Mankato, MN 56001
Local realty services provided by:CENTURY 21 Atwood
64 Skyline Dr,Mankato, MN 56001
$680,000
- 4 Beds
- 4 Baths
- 5,544 sq. ft.
- Single family
- Active
Listed by: chuck huebl
Office: waseca realty
MLS#:267040801
Source:MN_RASM
Price summary
- Price:$680,000
- Price per sq. ft.:$122.66
About this home
Completely Remodeled Luxury Home on 1.84 Wooded Acres Welcome to 64 Skyline Drive — a beautifully remodeled 4-bedroom, 4-bath executive home set on a serene 1.84-acre wooded lot in one of Mankato’s most desirable neighborhoods. Blending timeless craftsmanship with modern luxury, this home showcases a striking brick, vinyl, and Kasota stone exterior that complements its natural surroundings and elegant design. Property Highlights • 4 Bedrooms | 4 Bathrooms | Walk-Out Basement • 1.84-Acre Wooded Lot offering privacy and scenic views • Brick, Vinyl & Kasota Stone Exterior for classic beauty and durability • Two New Air Conditioning Units for year-round comfort • Wood & Electric Fireplaces adding warmth and charm • Inviting Front Porch and Expansive Deck overlooking the wooded backyard Interior Features Step inside to find athoughtfully designed floor plan with premium finishes and abundant natural light. • Gourmet Kitchen featuring new stainless steel appliances, granite countertops, a center island with a sink, and double wall ovens • Spacious Open Living Areas perfect for entertaining and family gatherings • Primary Suite with walk-in shower and generous closet space • Walk-Out Basement with direct access to the backyard retreat • Ample Storage throughout the home for effortless organization This exceptional property combines refined style,modern comfort, and peaceful surroundings—offering a private retreat just minutes from downtown Mankato. Discover the perfect blend of luxury and nature....
Contact an agent
Home facts
- Year built:1959
- Listing ID #:267040801
- Added:85 day(s) ago
- Updated:September 30, 2026 at 05:06 PM
Rooms and interior
- Bedrooms:4
- Total bathrooms:4
- Full bathrooms:2
- Half bathrooms:2
- Kitchen Description:Cooktop, Dishwasher, Microwave, Refrigerator, Wall Oven
- Basement Description:Concrete Block
- Living area:5,544 sq. ft.
Heating and cooling
- Heating:Fireplace, Forced Air
Structure and exterior
- Year built:1959
- Building area:5,544 sq. ft.
- Lot area:1.84 Acres
- Architectural Style:Ranch/Rambler (L)
- Construction Materials:Brick, Vinyl
- Foundation Description:Frame/Wood
- Levels:1 Story
Utilities
- Water:City
- Sewer:City Sewer
Finances and disclosures
- Price:$680,000
- Price per sq. ft.:$122.66
- Tax amount:$5,016
Features and amenities
- Appliances:Refrigerator, Wall Oven
Parking
- Parking description:Attached Garage
- Garage spaces:2
New listings near 64 Skyline Dr
- New
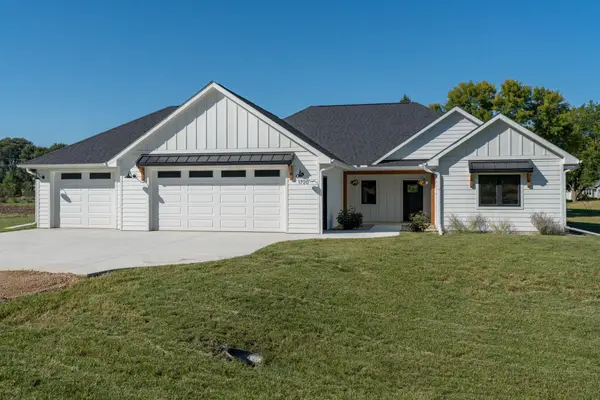 $624,900Active3 beds 3 baths1,895 sq. ft.
1720 High Tail Lane, Mankato, MN 56001
MLS# 7153165Listed by: RE/MAX ADVANTAGE PLUS - New
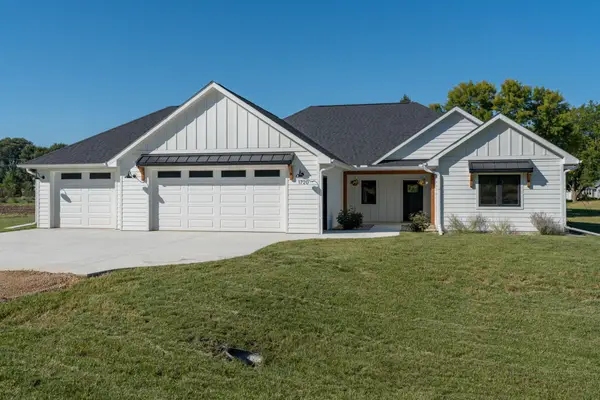 $624,900Active3 beds 3 baths1,895 sq. ft.
1720 High Tail Lane, Mankato, MN 56001
MLS# 7153165Listed by: RE/MAX ADVANTAGE PLUS - New
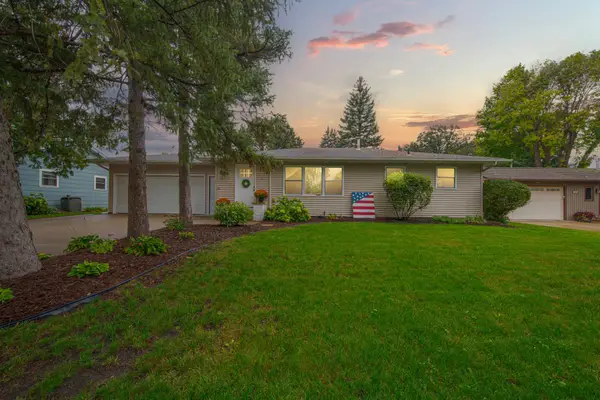 $314,900Active3 beds 2 baths2,276 sq. ft.
1801 Sunray Avenue, Mankato, MN 56001
MLS# 7152609Listed by: KELLER WILLIAMS PREFERRED RLTY - New
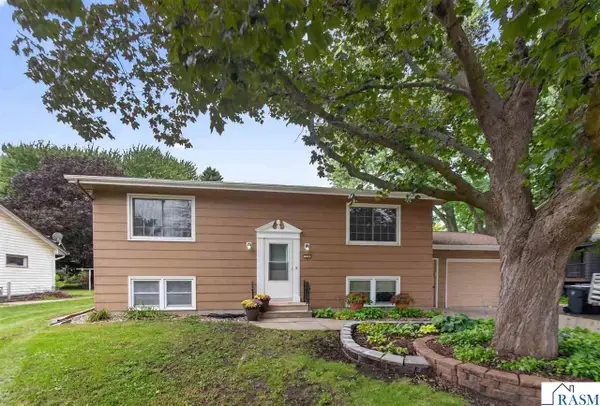 $279,500Active5 beds 2 baths2,736 sq. ft.
130 Pohl Road, Mankato, MN 56001
MLS# 267041605Listed by: RE/MAX DYNAMIC AGENTS - New
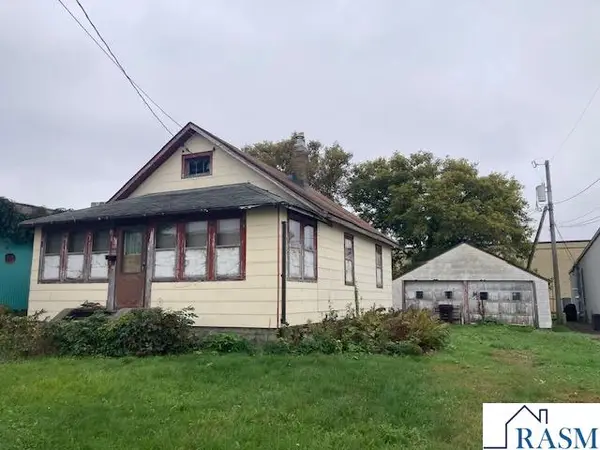 $84,900Active2 beds 1 baths1,768 sq. ft.
109 W Ruth Street, Mankato, MN 56001
MLS# 267041598Listed by: TRUE REAL ESTATE - New
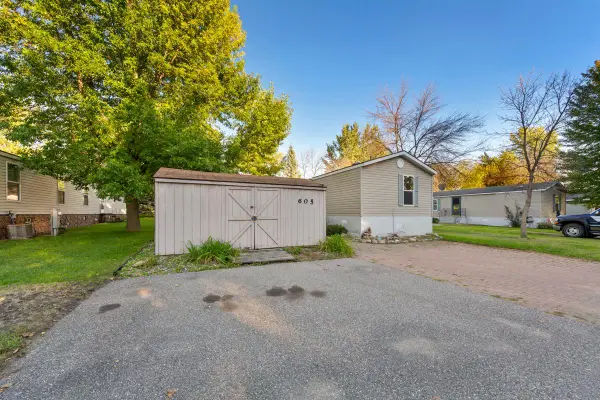 $68,900Active3 beds 2 baths1,280 sq. ft.
605 E Shakespeare Avenue E, Mankato, MN 56001
MLS# 7151036Listed by: TRUE REAL ESTATE - New
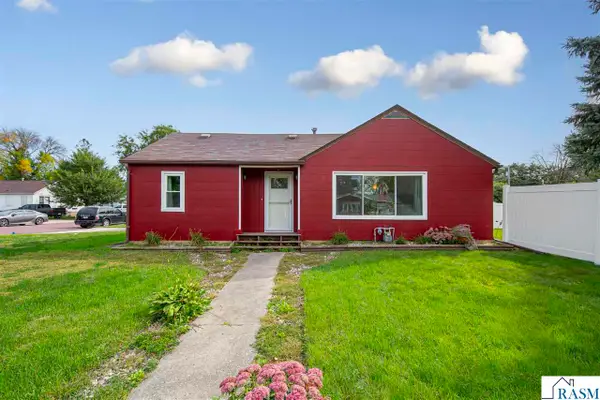 $199,900Active2 beds 1 baths1,473 sq. ft.
401 Belle Avenue, Mankato, MN 56001
MLS# 267041536Listed by: KELLER WILLIAMS PREFERRED REALTY 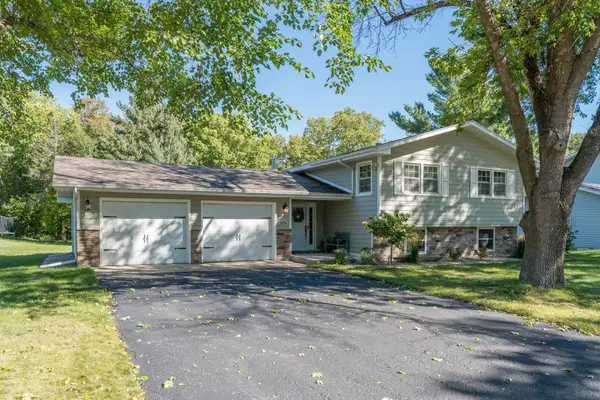 $359,500Pending4 beds 2 baths2,013 sq. ft.
204 Viking Drive, Mankato, MN 56001
MLS# 7141912Listed by: TRUE REAL ESTATE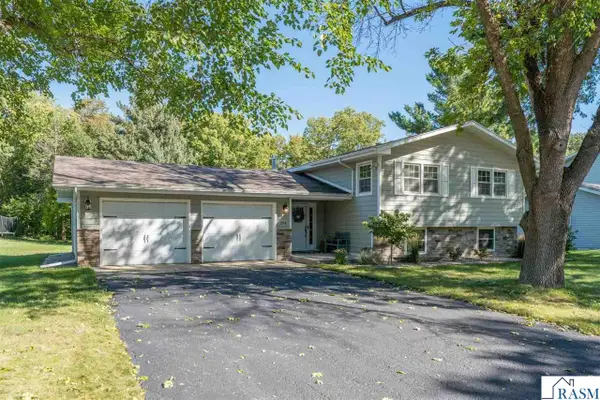 $359,500Pending4 beds 2 baths2,280 sq. ft.
204 Viking Drive, Mankato, MN 56001
MLS# 267041587Listed by: TRUE REAL ESTATE- New
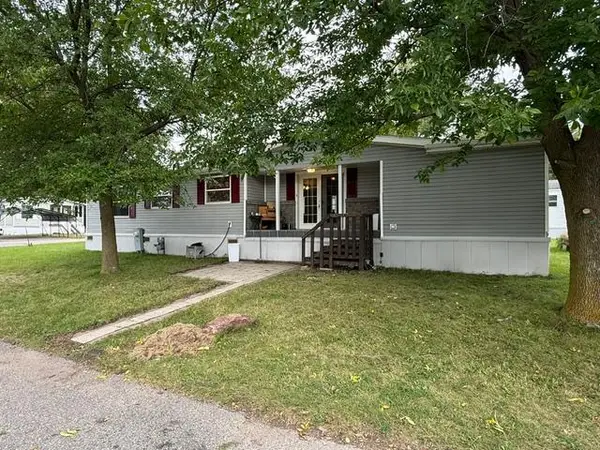
 $54,800Active3 beds 2 baths1,456 sq. ft.
701 N Shakespeare Avenue, Mankato, MN 56001
MLS# 7149299Listed by: CENTURY 21 ATWOOD


Protect your home and budget from life's surprises with an Assurant Home Warranty, backed by a partner that supports you through every step of homeownership. Explore Plans.
©2026 Century 21 Real Estate LLC. All rights reserved. CENTURY 21®, the CENTURY 21 Logo and C21® are service marks owned by Century 21 Real Estate LLC. Century 21 Real Estate LLC fully supports the principles of the Fair Housing Act and the Equal Opportunity Act. Each office is independently owned and operated. Listing information is deemed reliable but not guaranteed accurate.