117 Cardinal Drive, Mankato, MN 56001
Local realty services provided by:CENTURY 21 Atwood
117 Cardinal Drive,Mankato, MN 56001
$279,000
- 2 Beds
- 2 Baths
- 1,460 sq. ft.
- Single family
- Active
Listed by: dan wingert
Office: bridge realty
MLS#:267041022
Source:MN_RASM
Price summary
- Price:$279,000
- Price per sq. ft.:$191.1
About this home
Welcome to this delightful, move-in ready townhouse located in desirable Mankato. This home offers a large living room complete with a cozy fireplace, a large kitchen and dinette area perfect for entertaining, and a private patio for outdoor relaxation. Featuring a large master suite with a huge walk-in closet, and an attached two-car garage with an insulated door, this property is a must-see!
Contact an agent
Home facts
- Year built:2002
- Listing ID #:267041022
- Added:35 day(s) ago
- Updated:September 01, 2026 at 05:52 PM
Rooms and interior
- Bedrooms:2
- Total bathrooms:2
- Full bathrooms:2
- Dining Description:Combine with Kitchen, Formal Dining Room
- Bathrooms Description:Main Floor 3/4 Bath, Main Floor Full Bath, Whirlpool
- Kitchen Description:Dishwasher, Exhaust Fan/Hood, Range/Stove, Refrigerator
- Living area:1,460 sq. ft.
Heating and cooling
- Cooling:Central
- Heating:Forced Air
Structure and exterior
- Roof:Asphalt Shingles
- Year built:2002
- Building area:1,460 sq. ft.
- Lot area:0.17 Acres
- Lot Features:Landscaped, Paved Streets, Zero Lot Line
- Architectural Style:Side x Side
- Construction Materials:Vinyl
- Exterior Features:Patio
- Foundation Description:Frame/Wood
- Levels:1 Story
Utilities
- Water:City
- Sewer:City Sewer
Finances and disclosures
- Price:$279,000
- Price per sq. ft.:$191.1
Features and amenities
- Appliances:Refrigerator, Washer
- Laundry features:Dryer, Washer, Washer/Dryer Hookups
- Amenities:CO Detectors (L), Ceiling Fans, Garage Door Opener, Smoke Alarms (L), Vaulted Ceilings, Walk-In Closet
Parking
- Parking description:Attached Garage, Driveway - Asphalt
- Garage spaces:2
New listings near 117 Cardinal Drive
- Open Tue, 4 to 5:30pmNew
 $269,900Active4 beds 2 baths2,526 sq. ft.
117 Shaubut Street, Mankato, MN 56001
MLS# 267041355Listed by: TRUE REAL ESTATE - New
 $245,000Active3 beds 4 baths1,910 sq. ft.
923 N 5th Street, Mankato, MN 56001
MLS# 7136927Listed by: TRUE REAL ESTATE - New
 $245,000Active3 beds 4 baths1,910 sq. ft.
923 N 5th Street, Mankato, MN 56001
MLS# 7136927Listed by: TRUE REAL ESTATE - New
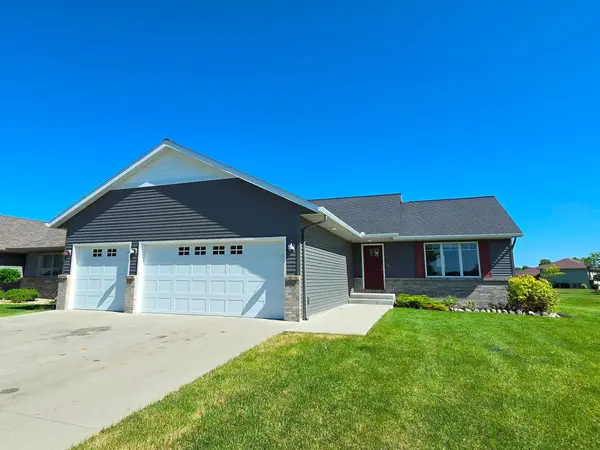 $399,900Active4 beds 3 baths1,591 sq. ft.
416 Torrey Pines Drive, Mankato, MN 56001
MLS# 7132687Listed by: RE/MAX ADVANTAGE PLUS - New
 $210,000Active4 beds 1 baths1,830 sq. ft.
412 W 2nd Street, Mankato, MN 56001
MLS# 267041353Listed by: REALTY EXECUTIVES ASSOCIATES 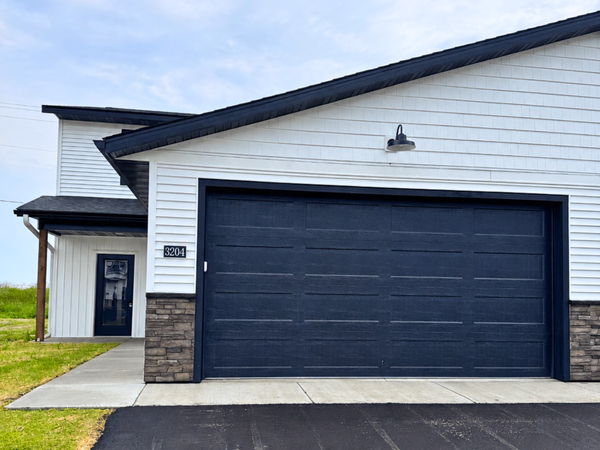 $211,000Pending3 beds 3 baths1,800 sq. ft.
3204 Scotch Lane, Mankato, MN 56001
MLS# 7114080Listed by: ACTION REALTY- New
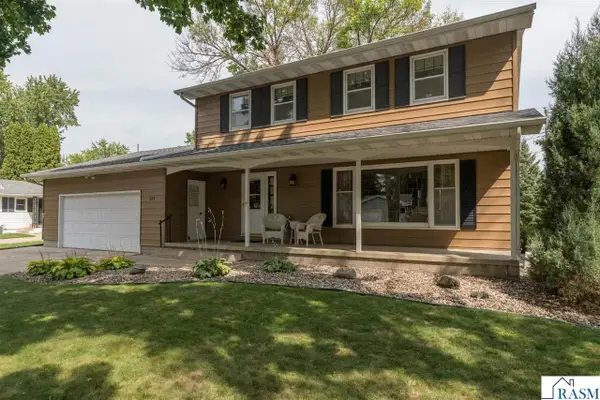
 $317,700Active4 beds 3 baths2,688 sq. ft.
137 Marabou Drive, Mankato, MN 56001
MLS# 267041351Listed by: AMERICAN WAY REALTY - New
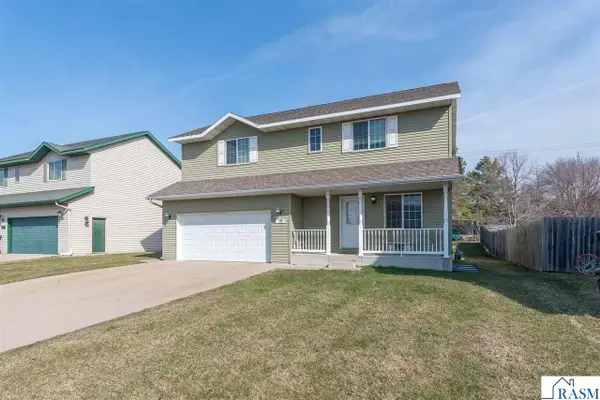 $305,000Active4 beds 3 baths1,984 sq. ft.
152 Savannah Court, Mankato, MN 56001
MLS# 267041347Listed by: CENTURY 21 ATWOOD - New
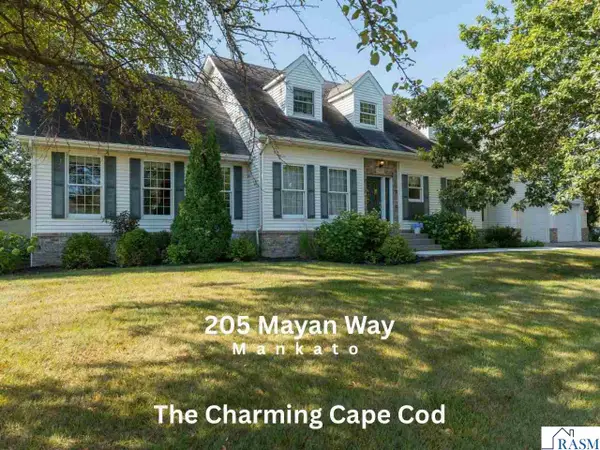 $639,900Active5 beds 4 baths3,761 sq. ft.
205 Mayan Way, Mankato, MN 56001
MLS# 267041342Listed by: EXP REALTY - New
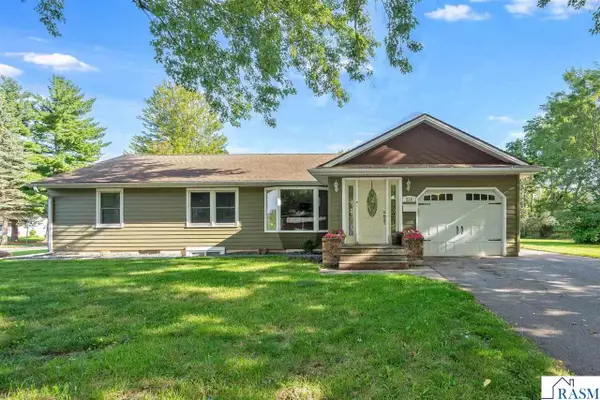 $299,900Active3 beds 2 baths2,064 sq. ft.
216 Haynes Street, Mankato, MN 56001
MLS# 267041341Listed by: REALTY EXECUTIVES ASSOCIATES


Protect your home and budget from life's surprises with an Assurant Home Warranty, backed by a partner that supports you through every step of homeownership. Explore Plans.
©2026 Century 21 Real Estate LLC. All rights reserved. CENTURY 21®, the CENTURY 21 Logo and C21® are service marks owned by Century 21 Real Estate LLC. Century 21 Real Estate LLC fully supports the principles of the Fair Housing Act and the Equal Opportunity Act. Each office is independently owned and operated. Listing information is deemed reliable but not guaranteed accurate.