120 Chaucer Court, Mankato, MN 56001
Local realty services provided by:CENTURY 21 Atwood
Listed by: nick nathe
Office: edina realty inc. mankato
MLS#:267040561
Source:MN_RASM
Price summary
- Price:$399,000
- Price per sq. ft.:$133.53
About this home
Offering the peace of mind of a brand-new roof and the comfort of a move-in-ready interior, this beautifully maintained two-story is ready to welcome you home. Tucked away at the end of a quiet cul-de-sac, the thoughtfully designed layout brings everyone together while still leaving room to spread out. Just inside the entry, a practical mudroom with main-floor laundry and a custom drop zone helps keep everyday life organized. Formal living and dining rooms provide the perfect setting for holidays, hosting, or a quiet retreat, while the kitchen features granite countertops, soft-close cherry cabinetry, a stone backsplash, gas stove, heated tile floors, and a peninsula made for gathering. A convenient main-floor half bath adds everyday functionality, while the adjoining family room opens to the backyard patio for an easy flow between indoor comfort and outdoor entertaining. All three bedrooms are conveniently located on the upper level, including two spacious, light-filled bedrooms, a full bath, and a private primary suite with generous closet space, a double vanity, and a whirlpool tub—the perfect place to unwind at the end of the day. The newly finished lower level offers even more flexibility for a media room, playroom, home office, fitness space, or a combination of them all, while abundant storage keeps everything neatly tucked away. Outside, the backyard offers room to garden, gather on the paver patio, soak in the hot tub, or create the outdoor space that fits your lifestyle. If you've been searching for a home that blends thoughtful updates, flexible living spaces, and room to enjoy every season, this one is ready for you!...
Contact an agent
Home facts
- Year built:1988
- Listing ID #:267040561
- Added:48 day(s) ago
- Updated:July 29, 2026 at 03:57 AM
Rooms and interior
- Bedrooms:3
- Total bathrooms:3
- Full bathrooms:2
- Half bathrooms:1
- Flooring:Hardwood Floors
- Dining Description:Eat-In Kitchen, Formal Dining Room
- Bathrooms Description:Main Floor 1/2 Bath, Upper Level Bath
- Kitchen Description:Dishwasher, Disposal, Microwave, Range/Stove, Refrigerator
- Basement Description:Concrete Block, Finished, Sump Pump
- Living area:2,988 sq. ft.
Heating and cooling
- Cooling:Central
- Heating:Fireplace, Forced Air, In Floor
Structure and exterior
- Roof:Asphalt Shingles
- Year built:1988
- Building area:2,988 sq. ft.
- Lot area:0.31 Acres
- Lot Features:Cul-De-Sac, Tree Coverage - Medium
- Architectural Style:SF Single Family
- Construction Materials:Vinyl
- Exterior Features:Fenced Yard - Partial, Patio
- Foundation Description:Frame/Wood
- Levels:2 Story
Utilities
- Water:City
- Sewer:City Sewer
Finances and disclosures
- Price:$399,000
- Price per sq. ft.:$133.53
- Tax amount:$3,934
Features and amenities
- Appliances:Refrigerator, Washer
- Laundry features:Dryer, Washer, Washer/Dryer Hookups
- Amenities:CO Detectors (L), Ceiling Fans, Double Pane Windows (L), Garage Door Opener, Hot Tub, Natural Woodwork, Skylight, Smoke Alarms (L), Vaulted Ceilings
Parking
- Parking description:Attached Garage, Driveway - Concrete
- Garage spaces:2
New listings near 120 Chaucer Court
- New
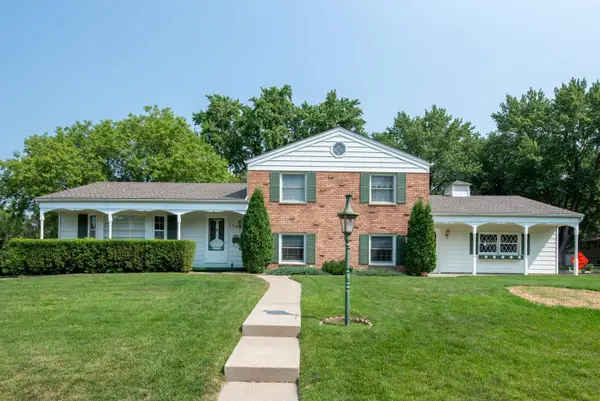
 $349,800Active3 beds 3 baths2,658 sq. ft.
130 Atwood Drive, Mankato, MN 56001
MLS# 7118756Listed by: CENTURY 21 ATWOOD - Open Sat, 11am to 1pmNew
 $275,000Active3 beds 2 baths2,544 sq. ft.
236 Terrace Drive, Mankato, MN 56001
MLS# 7118136Listed by: EDINA REALTY - Coming SoonOpen Sun, 12 to 2pm
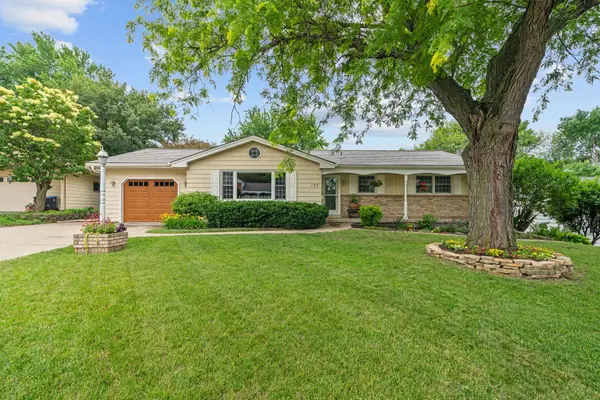 $364,900Coming Soon4 beds 3 baths
137 Atwood Drive, Mankato, MN 56001
MLS# 7117665Listed by: RE/MAX ADVANTAGE PLUS - Open Sat, 11am to 1pmNew
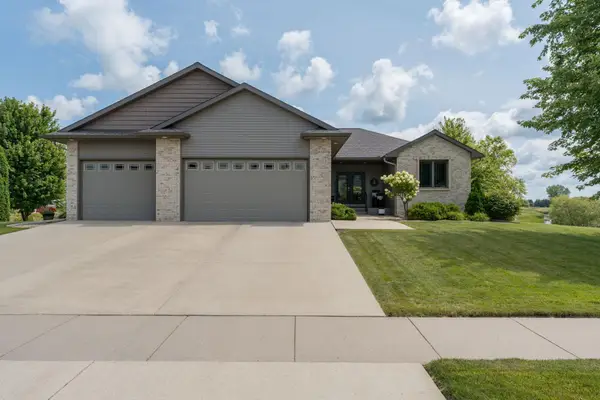 $715,000Active5 beds 4 baths3,439 sq. ft.
121 Grovebrook Drive, Mankato, MN 56001
MLS# 7118016Listed by: BRIDGE REALTY, LLC 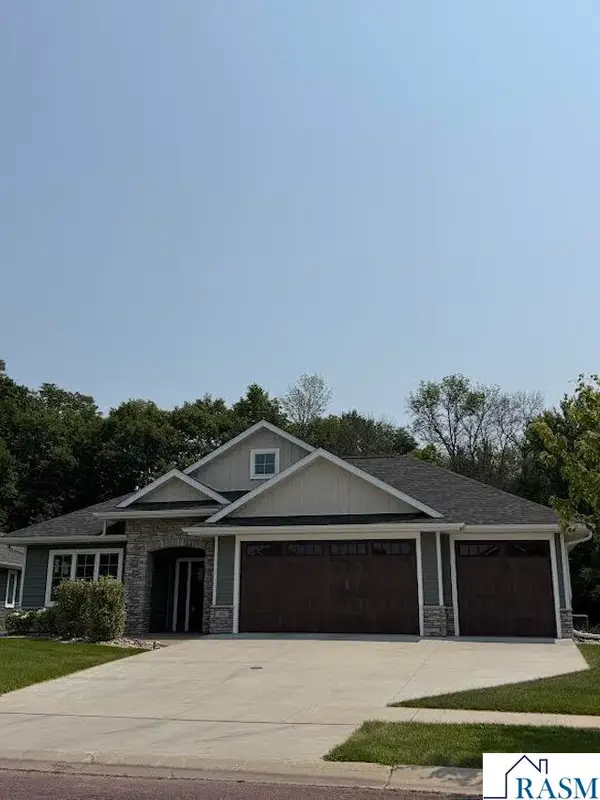 $599,000Pending3 beds 2 baths2,177 sq. ft.
316 Dancing Waters Circle, Mankato, MN 56001
MLS# 267041027Listed by: BRIDGE REALTY- New
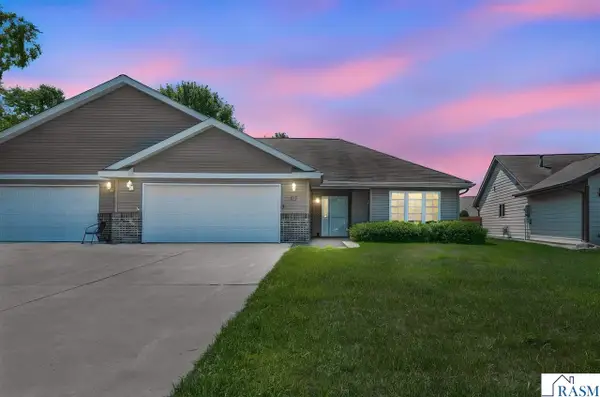 $319,000Active2 beds 1 baths1,460 sq. ft.
117 Cardinal Drive, Mankato, MN 56001
MLS# 267041022Listed by: BRIDGE REALTY - New
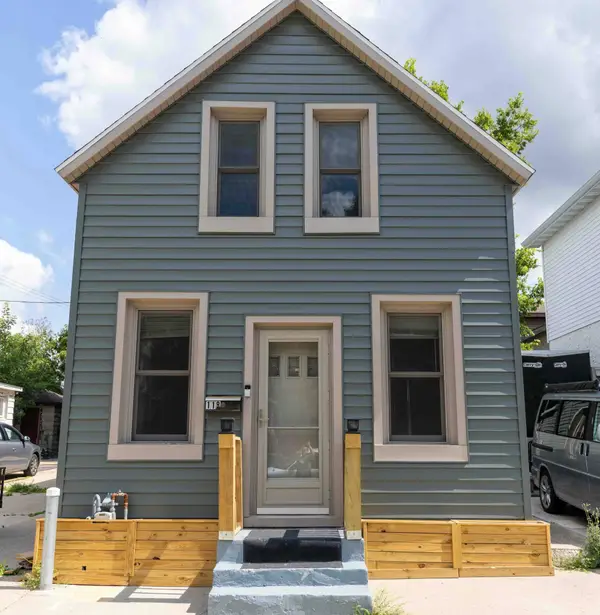 $149,900Active2 beds 1 baths1,680 sq. ft.
118 E Spring Street, Mankato, MN 56001
MLS# 7115697Listed by: EXECUTIVE ASSOCIATES REALTY - New
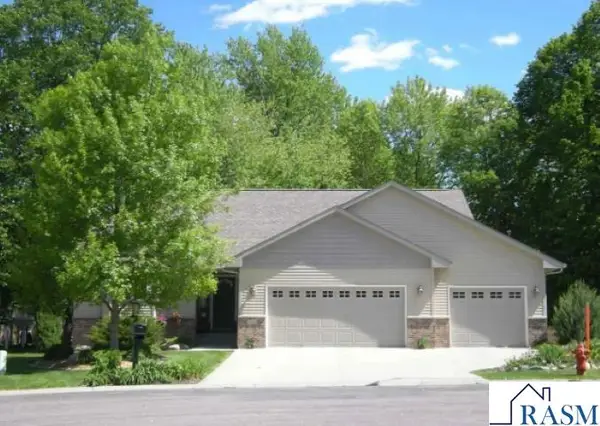 $580,000Active5 beds 3 baths2,923 sq. ft.
105 Jade Court, Mankato, MN 56001
MLS# 267041009Listed by: BRIDGE REALTY - New
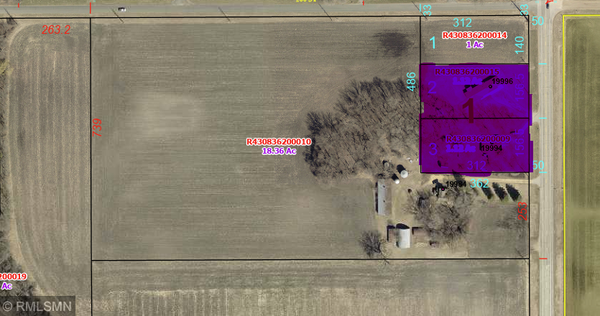 $1,049,000Active3 beds 1 baths2,580 sq. ft.
19984 Stoltzman Road, Mankato, MN 56001
MLS# 7108310Listed by: GS&D, LLC - New
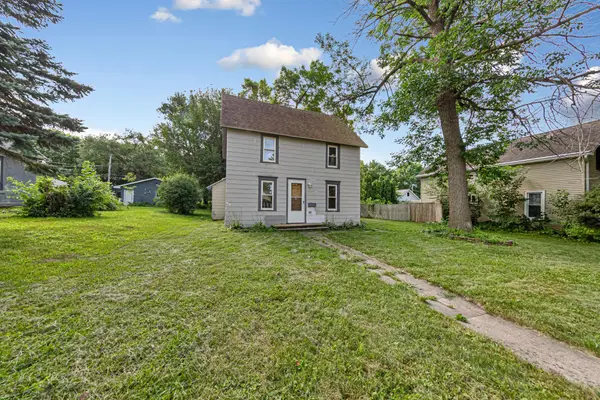 $175,000Active4 beds 1 baths2,188 sq. ft.
1519 N 4th Street, Mankato, MN 56001
MLS# 7115185Listed by: EXP REALTY


Protect your home and budget from life's surprises with an Assurant Home Warranty, backed by a partner that supports you through every step of homeownership. Explore Plans.
©2026 Century 21 Real Estate LLC. All rights reserved. CENTURY 21®, the CENTURY 21 Logo and C21® are service marks owned by Century 21 Real Estate LLC. Century 21 Real Estate LLC fully supports the principles of the Fair Housing Act and the Equal Opportunity Act. Each office is independently owned and operated. Listing information is deemed reliable but not guaranteed accurate.