130 Atwood Drive, Mankato, MN 56001
Local realty services provided by:CENTURY 21 Atwood
130 Atwood Drive,Mankato, MN 56001
$324,800
- 3 Beds
- 3 Baths
- 2,658 sq. ft.
- Single family
- Active
Listed by: candee deichman
Office: century 21 atwood
MLS#:267041053
Source:MN_RASM
Price summary
- Price:$324,800
- Price per sq. ft.:$122.2
About this home
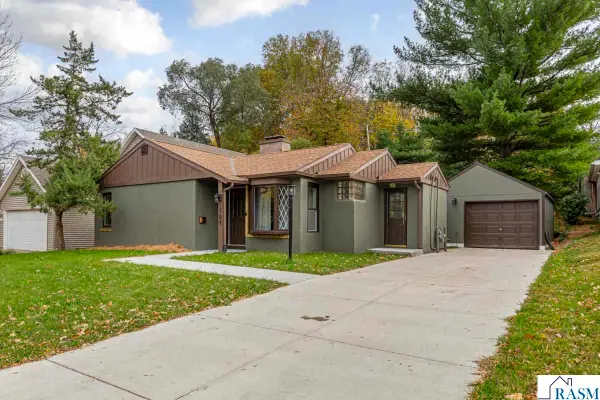
Nestled in an established Mankato neighborhood, this well-maintained 3 bedroom, 3 bath home offers timeless character, spacious living areas, and a beautifully landscaped setting. Built in 1966, the home has been lovingly cared for and provides the perfect opportunity to enjoy its classic charm while adding your own personal style. The main level features welcoming living and dining spaces filled with natural light, along with a functional kitchen offering ample cabinetry and workspace. Upstairs, you'll find three generously sized bedrooms and bathroom. The finished lower level expands the home's living space with a large family room featuring custom built-in cabinetry, a brick fireplace, and plenty of room for entertaining, relaxing, or hobbies. A lower-level bathroom and generous storage area add everyday convenience. Outside, the mature trees, manicured landscaping, paver walkways, private patio, and charming white picket fence create a peaceful backyard retreat. An attached 2-stall garage, abundant storage throughout, and a convenient location close to parks, schools, shopping, and dining complete this inviting Mankato home....
Contact an agent
Home facts
- Year built:1966
- Listing ID #:267041053
- Added:42 day(s) ago
- Updated:September 11, 2026 at 01:02 AM
Rooms and interior
- Bedrooms:3
- Total bathrooms:3
- Full bathrooms:1
- Flooring:Hardwood Floors
- Dining Description:Combine with Kitchen, Eat-In Kitchen, Formal Dining Room
- Bathrooms Description:3/4 Basement, Main Floor 3/4 Bath, Upper Level Bath
- Kitchen Description:Cooktop, Dishwasher, Disposal, Exhaust Fan/Hood, Freezer, Microwave, Range/Stove, Refrigerator, Wall Oven
- Basement Description:Concrete Block, Egress Windows, Finished, Sump Pump
- Living area:2,658 sq. ft.
Heating and cooling
- Cooling:Central
- Heating:Boiler
Structure and exterior
- Roof:Asphalt Shingles, Shake
- Year built:1966
- Building area:2,658 sq. ft.
- Lot area:0.2 Acres
- Lot Features:Corner Lot, Landscaped
- Architectural Style:SF Single Family
- Construction Materials:Steel
- Exterior Features:Fenced Yard - Partial, Inground Sprinkler System, Patio, Porch
- Foundation Description:Frame/Wood
- Levels:2 Story
Utilities
- Water:City
- Sewer:City Sewer
Finances and disclosures
- Price:$324,800
- Price per sq. ft.:$122.2
- Tax amount:$3,975
Features and amenities
- Appliances:Refrigerator, Wall Oven, Washer
- Laundry features:Dryer, Washer, Washer/Dryer Hookups
- Amenities:Double Pane Windows (L), Garage Door Opener, Smoke Alarms (L), Window Coverings (L)
Parking
- Parking description:Attached Garage, Driveway - Concrete
- Garage spaces:2
New listings near 130 Atwood Drive
- New
 $399,900Active2 beds 2 baths1,922 sq. ft.
749 Grayhawk Circle, Mankato, MN 56001
MLS# 7142315Listed by: TRUE REAL ESTATE - New

 $344,800Active4 beds 2 baths2,144 sq. ft.
109 Pinehurst Drive, Mankato, MN 56001
MLS# 7142390Listed by: CENTURY 21 ATWOOD - Open Sun, 11am to 12:30pmNew
 $324,800Active3 beds 3 baths2,658 sq. ft.
130 Atwood Drive, Mankato, MN 56001
MLS# 7142212Listed by: CENTURY 21 ATWOOD - New
 $190,000Active2 beds 2 baths1,417 sq. ft.
1317 N 5th Street, Mankato, MN 56001
MLS# 267041433Listed by: RE/MAX ADVANTAGE PLUS - New
 $160,000Active1 beds 2 baths352 sq. ft.
511 W 6th Street, Mankato, MN 56001
MLS# 7142179Listed by: CENTURY 21 ATWOOD - New
 $379,900Active4 beds 2 baths2,861 sq. ft.
513 Homestead Road, Mankato, MN 56001
MLS# 7141225Listed by: ACTION REALTY - New
 $269,900Active3 beds 2 baths1,911 sq. ft.
620 Mound Avenue, Mankato, MN 56001
MLS# 267041421Listed by: AMERICAN WAY REALTY - New
 $270,000Active2 beds 2 baths2,526 sq. ft.
125 N Manitou Drive, Mankato, MN 56001
MLS# 7136186Listed by: TRUE NEIGHBOR REALTY - New
 $419,000Active4 beds 3 baths2,676 sq. ft.
15 Caroletta Court, Mankato, MN 56001
MLS# 7140875Listed by: BEYCOME BROKERAGE REALTY LLC - New
 $235,000Active3 beds 1 baths1,074 sq. ft.
107 Gwyn Avenue, Mankato, MN 56001
MLS# 267041417Listed by: REAL BROKER, LLC


Protect your home and budget from life's surprises with an Assurant Home Warranty, backed by a partner that supports you through every step of homeownership. Explore Plans.
©2026 Century 21 Real Estate LLC. All rights reserved. CENTURY 21®, the CENTURY 21 Logo and C21® are service marks owned by Century 21 Real Estate LLC. Century 21 Real Estate LLC fully supports the principles of the Fair Housing Act and the Equal Opportunity Act. Each office is independently owned and operated. Listing information is deemed reliable but not guaranteed accurate.