152 Savannah Court, Mankato, MN 56001
Local realty services provided by:CENTURY 21 Atwood
152 Savannah Court,Mankato, MN 56001
$295,900
- 4 Beds
- 3 Baths
- 1,984 sq. ft.
- Single family
- Active
Listed by: drew peterson
Office: century 21 atwood
MLS#:267041347
Source:MN_RASM
Price summary
- Price:$295,900
- Price per sq. ft.:$149.14
About this home
Looking for a home that can work for you in more ways than one? This 4 bedroom, 2¾ bath property offers incredible flexibility as a single-family home, investment property, or a combination of both! The lower level features a separate entrance and can function as an efficiency apartment, family room, or additional living area. Recent updates include new carpet in the living room and in the spacious primary bedroom, plus a new range, microwave, and refrigerator/freezer. Step outside to enjoy a large backyard, deck, and fire pit, perfect for entertaining, relaxing, and enjoying summer evenings. Tucked away in a quiet cul-de-sac and conveniently located near Minnesota State University and Rosa Parks Elementary School, this property offers both convenience and versatility. The home has an active rental license and previously rented for $2,100/month with upside potential providing an attractive opportunity for investors or buyers looking to offset their mortgage with rental income.
Contact an agent
Home facts
- Year built:2006
- Listing ID #:267041347
- Added:45 day(s) ago
- Updated:October 16, 2026 at 03:35 PM
Rooms and interior
- Bedrooms:4
- Total bathrooms:3
- Full bathrooms:2
- Dining Description:Eat-In Kitchen
- Bathrooms Description:3/4 Basement, Main Floor Full Bath
- Kitchen Description:Dishwasher, Disposal, Microwave, Range/Stove, Refrigerator
- Basement Description:Egress Windows, Finished, Poured Concrete, Sump Pump
- Living area:1,984 sq. ft.
Heating and cooling
- Cooling:Central
- Heating:Forced Air
Structure and exterior
- Roof:Asphalt Shingles
- Year built:2006
- Building area:1,984 sq. ft.
- Lot area:0.18 Acres
- Architectural Style:SF Single Family
- Construction Materials:Vinyl
- Foundation Description:Frame/Wood
- Levels:2 Story
Utilities
- Water:City
- Sewer:City Sewer
Finances and disclosures
- Price:$295,900
- Price per sq. ft.:$149.14
- Tax amount:$3,336
Features and amenities
- Appliances:Refrigerator
- Laundry features:Dryer, Washer/Dryer Hookups
- Amenities:CO Detectors (L), Ceiling Fans, Garage Door Opener, Natural Woodwork, Smoke Alarms (L), Walk-In Closet
Parking
- Parking description:Attached Garage, Driveway - Concrete
- Garage spaces:2
New listings near 152 Savannah Court
- Open Sun, 10:30am to 12pmNew
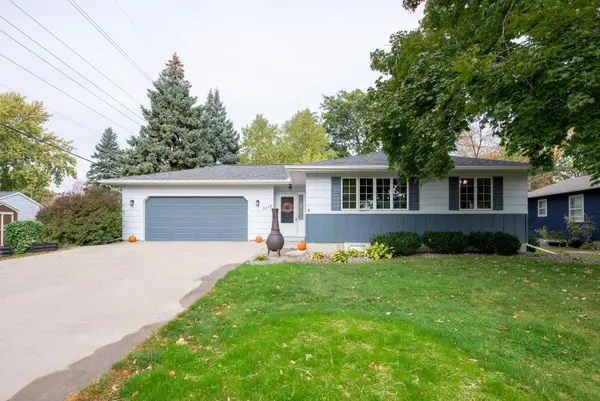
 $259,800Active4 beds 2 baths1,764 sq. ft.
2208 Marwood Drive, Mankato, MN 56001
MLS# 7161063Listed by: CENTURY 21 ATWOOD - New
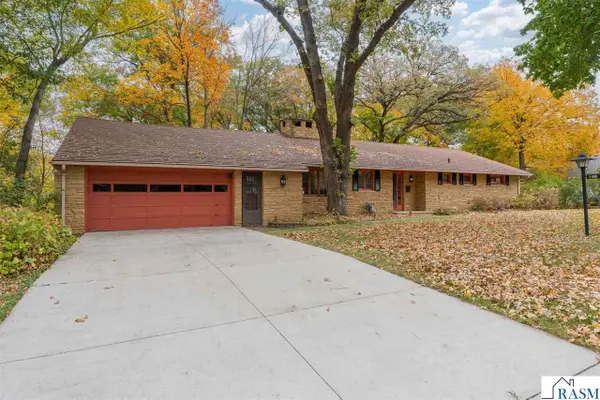 $489,900Active3 beds 3 baths4,224 sq. ft.
112 W Glencrest Drive, Mankato, MN 56001
MLS# 267041793Listed by: PARKWAY REAL ESTATE - New
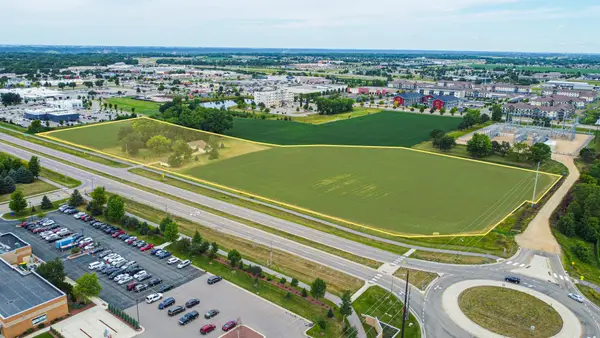 $2,510,000Active11.52 Acres
2050 Madison Avenue, Mankato, MN 56001
MLS# 7160485Listed by: EDINA REALTY, INC. - New
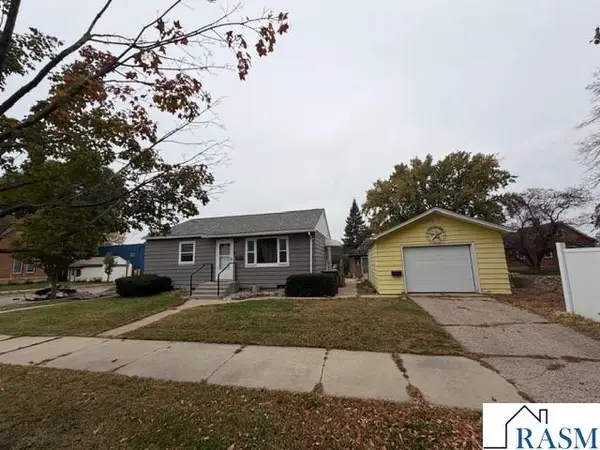 $244,800Active2 beds 2 baths1,222 sq. ft.
1604 N 2nd Street, Mankato, MN 56001
MLS# 7160546Listed by: CENTURY 21 ATWOOD - New
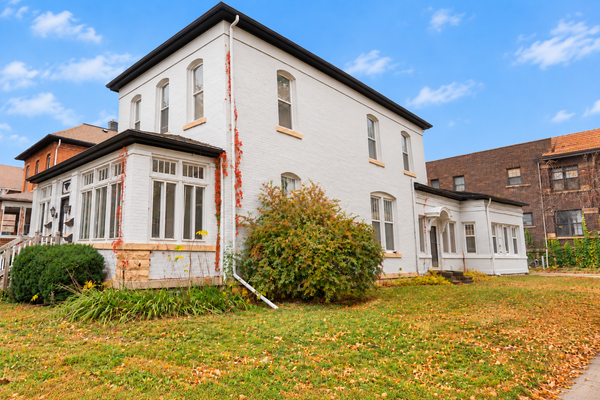 $349,900Active5 beds 4 baths3,706 sq. ft.
303 N Broad Street, Mankato, MN 56001
MLS# 7160023Listed by: TRACY SELLS LLC - New
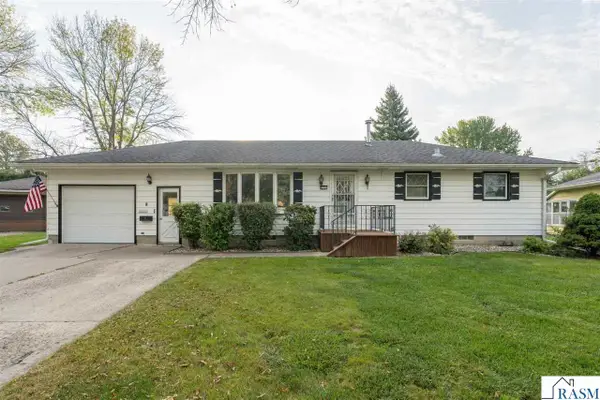 $259,000Active2 beds 2 baths3,109 sq. ft.
125 N Manitou Drive, Mankato, MN 56001-3517
MLS# 267041774Listed by: TRUE NEIGHBOR REALTY - Open Sat, 11am to 12:30pmNew
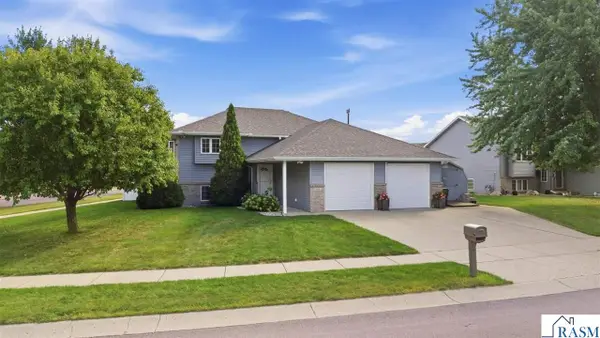 $359,900Active4 beds 2 baths2,324 sq. ft.
653 Grayhawk Drive, Mankato, MN 56001
MLS# 267041776Listed by: TRUE REAL ESTATE - Open Fri, 4:30 to 6:30pmNew
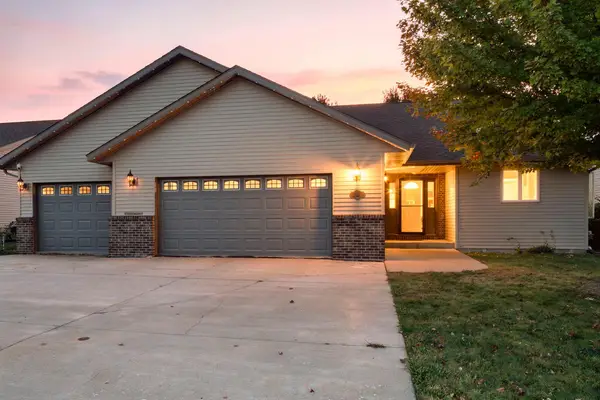 $379,000Active5 beds 3 baths2,407 sq. ft.
113 Quinion Drive, Mankato, MN 56001
MLS# 7157975Listed by: REAL BROKER, LLC - New
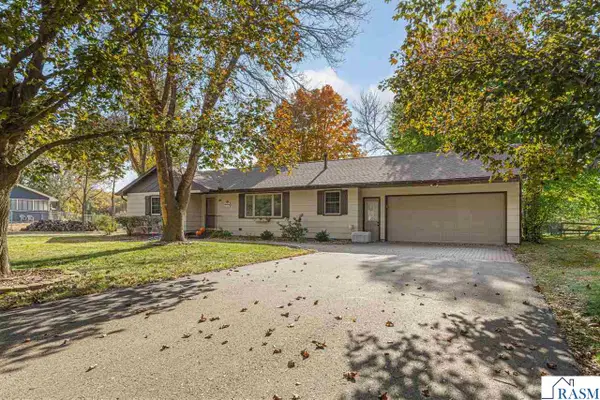 $409,000Active3 beds 2 baths2,418 sq. ft.
125 Bittersweet Lane, Mankato, MN 56001
MLS# 267041759Listed by: ROOTED HOME GROUP - Open Sun, 10am to 12pmNew
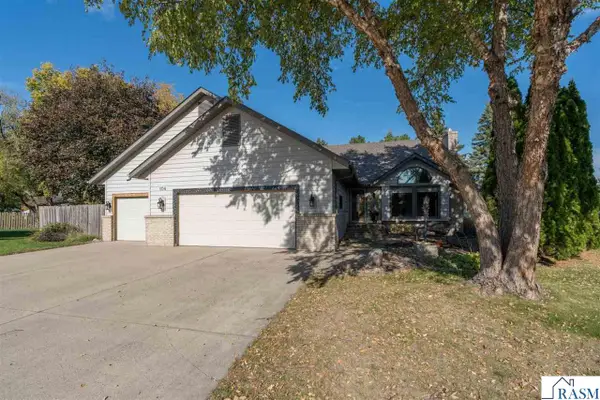 $383,600Active3 beds 3 baths3,360 sq. ft.
104 Wadsworth Drive, Mankato, MN 56001
MLS# 267041758Listed by: AMERICAN WAY REALTY


Protect your home and budget from life's surprises with an Assurant Home Warranty, backed by a partner that supports you through every step of homeownership. Explore Plans.
©2026 Century 21 Real Estate LLC. All rights reserved. CENTURY 21®, the CENTURY 21 Logo and C21® are service marks owned by Century 21 Real Estate LLC. Century 21 Real Estate LLC fully supports the principles of the Fair Housing Act and the Equal Opportunity Act. Each office is independently owned and operated. Listing information is deemed reliable but not guaranteed accurate.