
923 N 5th Street, Mankato, MN 56001
Local realty services provided by:CENTURY 21 Atwood
923 N 5th Street,Mankato, MN 56001
$245,000
- 3 Beds
- 4 Baths
- 2,567 sq. ft.
- Single family
- Active
Upcoming open houses
- Sat, Oct 1010:30 am - 12:00 pm
Listed by: marlene barnes
Office: true real estate
MLS#:267041199
Source:MN_RASM
Price summary
- Price:$245,000
- Price per sq. ft.:$95.44
About this home
Beautiful 2 story, 3 bedroom, 4 bath home blends original character with everything rebuilt and restored from the footings to the roof in 2013-2017. The entire home has new dry wall, original hardwood floors and trim. Main floor includes large living room with an extra room for library or den. Open stairway, eat-in kitchen with soft close cabinetry, formal dining room with exposed beams and brick accents, heated floor and bump out window with deep ledge. Upstairs are 3 bedrooms and 2 bathrooms, the skylight in the hall offers much natural light. The primary bedroom has its own private bath and large closet plus cedar closet. There is a balcony to step out on and overlook the natural backyard with mature trees, cobblestone paths, peonies, hosta and many perennials. All the windows were replaced, 6 panel oak doors, ceiling fans and light fixtures. 200 AMP updated electric, updated plumbing, and fully insulated throughout. The partial basement floor is 6" concrete heated floor and sheet-rocked with egress window installed. The 2 stall garage was built in 2016 with 2x10 construction, 4" concrete floor and insulated, bench is included. The garage and home has durable fiber cement siding and roof consists of TPO (Thermal Plastic Polyolefin) membrane. The backyard has a concrete natural fish pond. Schedule your private tour today....
Contact an agent
Home facts
- Year built:1888
- Listing ID #:267041199
- Added:47 day(s) ago
- Updated:October 01, 2026 at 04:56 AM
Rooms and interior
- Bedrooms:3
- Total bathrooms:4
- Full bathrooms:1
- Half bathrooms:2
- Dining Description:Eat-In Kitchen, Formal Dining Room
- Bathrooms Description:1/2 Basement, Grab Bars, Main Floor 1/2 Bath, Upper Level Bath
- Kitchen Description:Dishwasher, Exhaust Fan/Hood, Microwave, Range/Stove, Refrigerator, Wall Oven
- Basement Description:Concrete Block, Drainage System, Egress Windows, Partially Finished, Sump Pump
- Living area:2,567 sq. ft.
Heating and cooling
- Cooling:Window
- Heating:Baseboard, In Floor
Structure and exterior
- Roof:Rubber
- Year built:1888
- Building area:2,567 sq. ft.
- Lot area:0.2 Acres
- Lot Features:Paved Streets, Tree Coverage - Medium
- Architectural Style:SF Single Family
- Construction Materials:Fiber Board
- Exterior Features:Balcony, Fenced Yard - Partial
- Foundation Description:Frame/Wood
- Levels:2 Story
Utilities
- Water:City
- Sewer:City Sewer
Finances and disclosures
- Price:$245,000
- Price per sq. ft.:$95.44
- Tax amount:$3,064
Features and amenities
- Appliances:Refrigerator, Wall Oven
- Laundry features:Dryer, Washer/Dryer Hookups
- Amenities:CO Detectors (L), Ceiling Fans, Double Pane Windows (L), Garage Door Opener, Natural Woodwork, Skylight, Smoke Alarms (L), Walk-In Closet, Window Coverings (L)
Parking
- Parking description:Detached Garage, Driveway - Pavers
- Garage spaces:2
New listings near 923 N 5th Street
- New
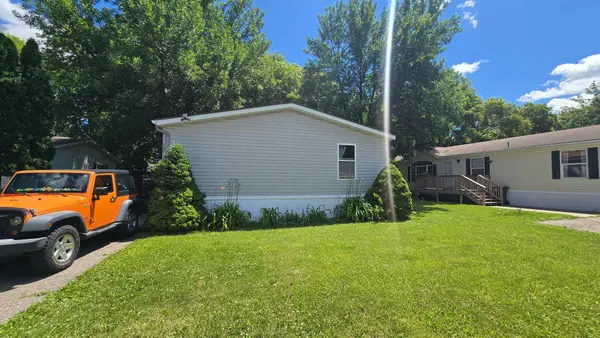 $84,900Active3 beds 2 baths1,344 sq. ft.
107 Hilton Court, Mankato, MN 56001
MLS# 7153278Listed by: TRUE REAL ESTATE - New
 $1,997,771Active12.23 Acres
TBD US Hwy 14, Mankato, MN 56001
MLS# 267041622Listed by: RE/MAX DYNAMIC AGENTS - New
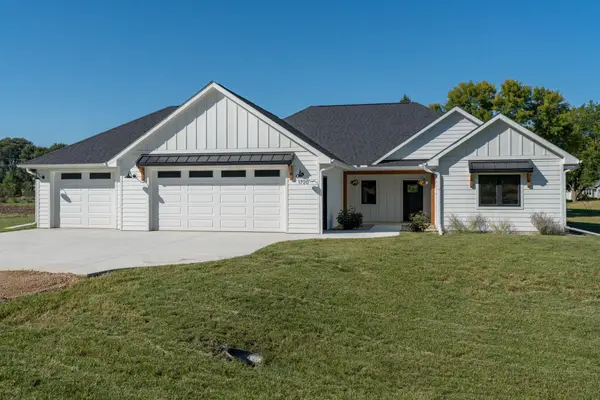 $624,900Active3 beds 3 baths1,895 sq. ft.
1720 High Tail Lane, Mankato, MN 56001
MLS# 7153165Listed by: RE/MAX ADVANTAGE PLUS - New
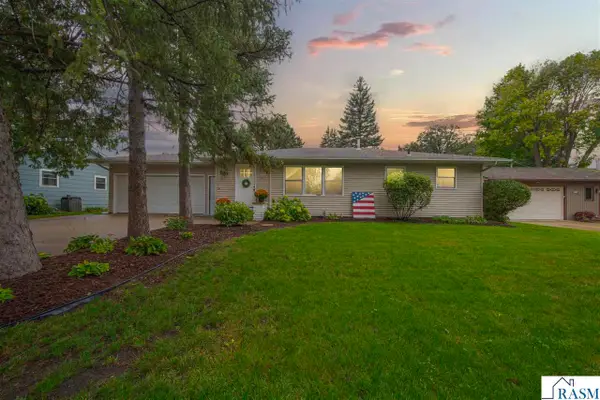 $314,900Active3 beds 2 baths2,352 sq. ft.
1801 Sunray Avenue, Mankato, MN 56001
MLS# 267041618Listed by: KELLER WILLIAMS PREFERRED REALTY - New
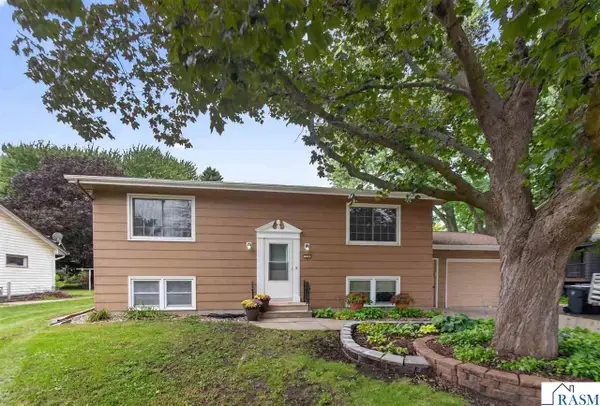 $279,500Active5 beds 2 baths2,736 sq. ft.
130 Pohl Road, Mankato, MN 56001
MLS# 267041605Listed by: RE/MAX DYNAMIC AGENTS - New
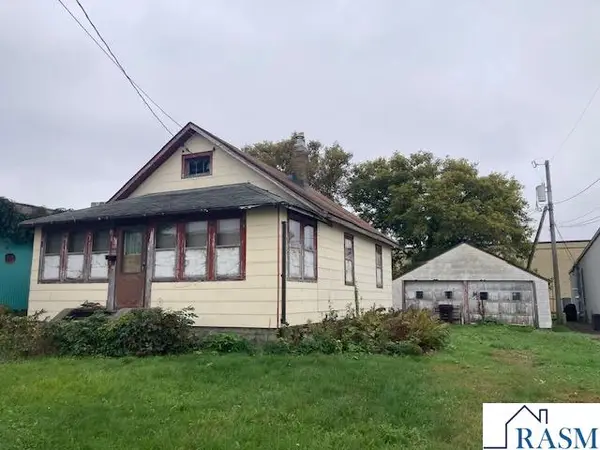 $84,900Active2 beds 1 baths1,768 sq. ft.
109 W Ruth Street, Mankato, MN 56001
MLS# 267041598Listed by: TRUE REAL ESTATE - New
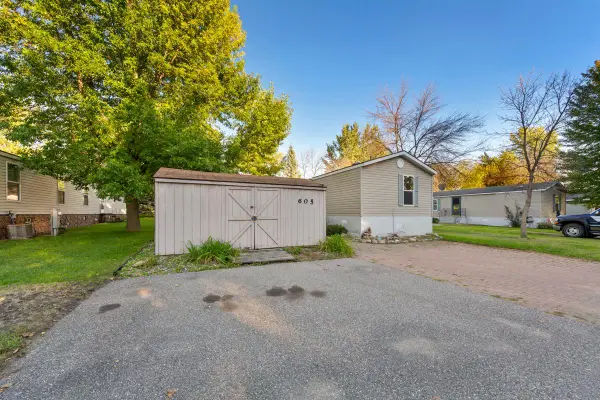 $68,900Active3 beds 2 baths1,280 sq. ft.
605 E Shakespeare Avenue E, Mankato, MN 56001
MLS# 7151036Listed by: TRUE REAL ESTATE - New
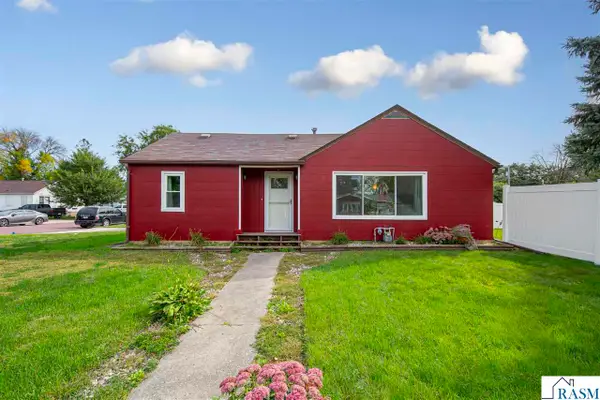 $199,900Active2 beds 1 baths1,473 sq. ft.
401 Belle Avenue, Mankato, MN 56001
MLS# 267041536Listed by: KELLER WILLIAMS PREFERRED REALTY 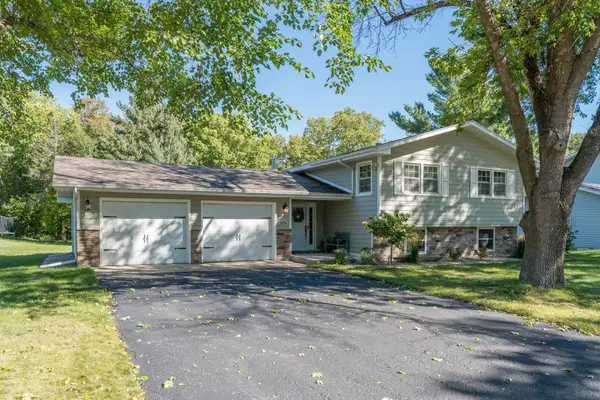 $359,500Pending4 beds 2 baths2,013 sq. ft.
204 Viking Drive, Mankato, MN 56001
MLS# 7141912Listed by: TRUE REAL ESTATE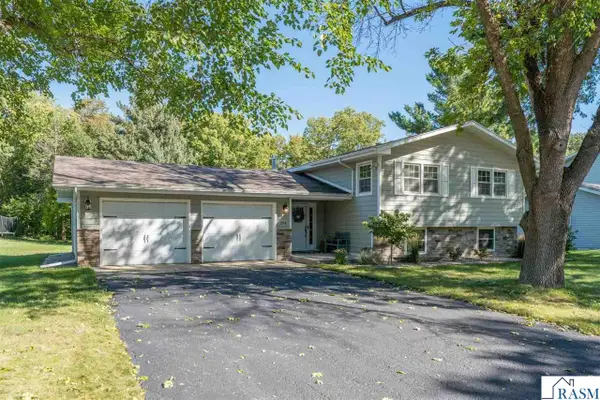 $359,500Pending4 beds 2 baths2,280 sq. ft.
204 Viking Drive, Mankato, MN 56001
MLS# 267041587Listed by: TRUE REAL ESTATE


Protect your home and budget from life's surprises with an Assurant Home Warranty, backed by a partner that supports you through every step of homeownership. Explore Plans.
©2026 Century 21 Real Estate LLC. All rights reserved. CENTURY 21®, the CENTURY 21 Logo and C21® are service marks owned by Century 21 Real Estate LLC. Century 21 Real Estate LLC fully supports the principles of the Fair Housing Act and the Equal Opportunity Act. Each office is independently owned and operated. Listing information is deemed reliable but not guaranteed accurate.