
11636 88th Avenue N, Maple Grove, MN 55369
Local realty services provided by:CENTURY 21 FM Realty
11636 88th Avenue N,Maple Grove, MN 55369
$269,900
- 2 Beds
- 2 Baths
- 1,699 sq. ft.
- Townhouse
- Pending
Listed by: richard d friedrichs
Office: rich's realty, inc.
MLS#:7157427
Source:NSMLS
Price summary
- Price:$269,900
- Price per sq. ft.:$160.75
- Monthly HOA dues:$295
About this home
Location,location close to shopping and restaurants open floor plan ,large master bedroom with walk in closet four season porch and deck family room with wet Bar, fireplace and walkout to large patio solid wood doors a must see. Agent and buyer to verify measurements
Contact an agent
Home facts
- Year built:1990
- Subdivision & Development:Woodland Ponds East 2nd Add
- Listing ID #:7157427
- Added:20 day(s) ago
- Updated:October 30, 2026 at 08:30 AM
Rooms and interior
- Bedrooms:2
- Total bathrooms:2
- Full bathrooms:1
- Dining Description:Informal Dining Room
- Bathrooms Description:3/4 Basement, Main Floor Full Bath
- Kitchen Description:Dishwasher, Disposal, Range, Refrigerator
- Basement:Yes
- Basement Description:Daylight / Lookout Windows, Finished, Walkout
- Living area:1,699 sq. ft.
Heating and cooling
- Cooling:Central Air
- Heating:Forced Air
- Central air:Yes
Structure and exterior
- Roof:Age Over 8 Years, Asphalt
- Year built:1990
- Building area:1,699 sq. ft.
- Lot area:0.06 Acres
- Lot Features:Irregular Lot, Tree Coverage - Medium
- Levels:Bi/Split Level
Utilities
- Water:City Water - Connected
- Sewer:City Sewer - Connected
Finances and disclosures
- Price:$269,900
- Price per sq. ft.:$160.75
- Tax amount:$3,076 (2026)
Features and amenities
- Appliances:Disposal, Range, Refrigerator, Washer, Water Softener Owned
- Laundry features:Dryer, Washer
- Amenities:Water Softener Owned
Parking
- Parking description:Attached Garage, Tuckunder Garage
- Garage:Yes
- Garage spaces:2
New listings near 11636 88th Avenue N
- Coming Soon
 $475,000Coming Soon4 beds 4 baths2,413 sq. ft.
7610 Lanewood Lane N, Maple Grove, MN 55311
MLS# 7157583Listed by: KELLER WILLIAMS CLASSIC REALTY - Coming Soon
 $269,000Coming Soon2 beds 2 baths1,489 sq. ft.
9625 Queensland Lane N, Maple Grove, MN 55311
MLS# 7166496Listed by: KELLER WILLIAMS CLASSIC REALTY - Coming Soon
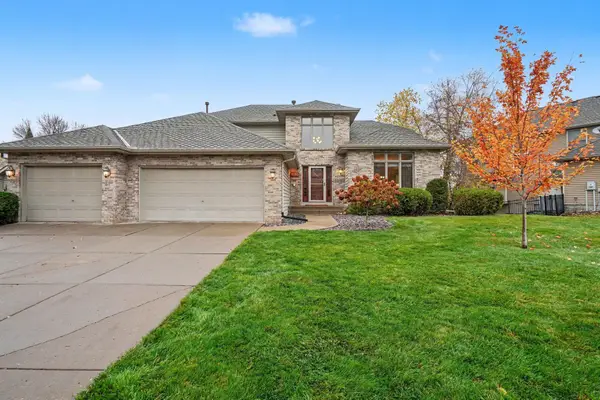 $739,900Coming Soon5 beds 5 baths3,914 sq. ft.
8185 Xene Lane N, Maple Grove, MN 55311
MLS# 7165517Listed by: KELLER WILLIAMS CLASSIC RLTY NW - Coming Soon
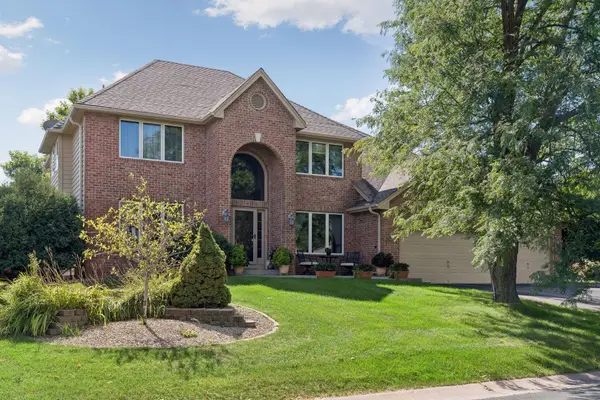 $649,900Coming Soon5 beds 4 baths3,661 sq. ft.
15369 80th Place N, Maple Grove, MN 55311
MLS# 7164455Listed by: RE/MAX RESULTS - Coming SoonOpen Sat, 11am to 1pm
 $309,000Coming Soon3 beds 2 baths1,745 sq. ft.
14020 79th Avenue N, Maple Grove, MN 55311
MLS# 7155786Listed by: RE/MAX RESULTS - Coming Soon
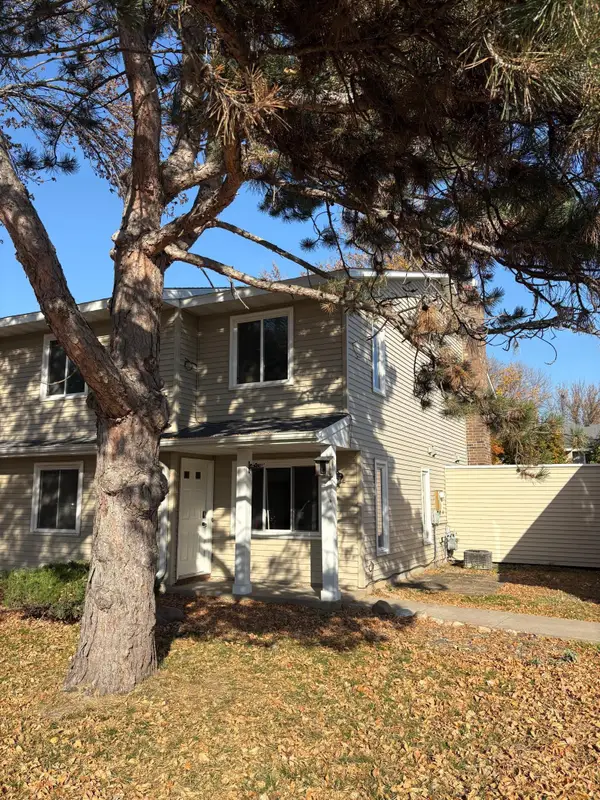 $240,000Coming Soon2 beds 2 baths1,092 sq. ft.
9458 Ranchview Lane N, Maple Grove, MN 55369
MLS# 7164096Listed by: REAL BROKER, LLC - Coming Soon
 $299,900Coming Soon3 beds 3 baths1,694 sq. ft.
16825 90th Court N, Maple Grove, MN 55311
MLS# 7161132Listed by: THEMLSONLINE.COM, INC. - New
 $398,000Active4 beds 4 baths3,440 sq. ft.
9901 Kilmer Lane N, Maple Grove, MN 55369
MLS# 7166799Listed by: DIVERSIFIED REALTY - New
 $650,000Active3 beds 3 baths3,394 sq. ft.
7482 Queensland Lane N, Maple Grove, MN 55311
MLS# 7165961Listed by: RE/MAX RESULTS - New
 $265,000Active2 beds 2 baths1,464 sq. ft.
7525 Zinnia Way, Maple Grove, MN 55311
MLS# 7154713Listed by: KELLER WILLIAMS PREFERRED RLTY


Protect your home and budget from life's surprises with an Assurant Home Warranty, backed by a partner that supports you through every step of homeownership. Explore Plans.
©2026 Century 21 Real Estate LLC. All rights reserved. CENTURY 21®, the CENTURY 21 Logo and C21® are service marks owned by Century 21 Real Estate LLC. Century 21 Real Estate LLC fully supports the principles of the Fair Housing Act and the Equal Opportunity Act. Each office is independently owned and operated. Listing information is deemed reliable but not guaranteed accurate.