
18003 101st Place N, Maple Grove, MN 55311
Local realty services provided by:CENTURY 21 FM Realty
18003 101st Place N,Maple Grove, MN 55311
$1,042,425
- 5 Beds
- 5 Baths
- 4,577 sq. ft.
- Single family
- Active
Listed by: kyle c krecklow
Office: robert thomas homes, inc.
MLS#:7147221
Source:ND_FMAAR
Price summary
- Price:$1,042,425
- Price per sq. ft.:$205.16
- Monthly HOA dues:$48
About this home
COMPLETED AND READY TO GO! Welcome to Robert Thomas Homes in Evanswood, Maple Grove's hottest new community! Come visit our premier location with close proximity to shopping, entertainment, freeway access, and is adjacent to the new elementary school in Maple Grove. A brand new community pool and pool house is now completed and ready for use!
Welcome to the award winning Wesley plan by Robert Thomas Homes! This beautiful home offers luxurious living with a spacious main level perfect for entertaining. Upstairs, a large bonus room provides extra space for relaxation or entertainment. The beautiful primary bedroom is complemented by an elegant bathroom and an oversized closet. The finished basement adds even more charm with an ideal spot for hosting gatherings. Please see new home consultant for details!
Contact an agent
Home facts
- Year built:2026
- Subdivision & Development:EVANSWOOD
- Listing ID #:7147221
- Added:1 day(s) ago
- Updated:September 19, 2026 at 10:57 PM
Rooms and interior
- Bedrooms:5
- Total bathrooms:5
- Full bathrooms:2
- Half bathrooms:1
- Rooms Total:12
- Living area:4,577 sq. ft.
Heating and cooling
- Cooling:Central Air
- Heating:Forced Air, Natural Gas
- Central air:Yes
Structure and exterior
- Year built:2026
- Building area:4,577 sq. ft.
- Lot area:0.3 Acres
Utilities
- Water:City Water/Connected
- Sewer:City Sewer/Connected
Finances and disclosures
- Price:$1,042,425
- Price per sq. ft.:$205.16
Features and amenities
- Amenities:Hardwood Floors
Parking
- Garage spaces:3
New listings near 18003 101st Place N
- Coming Soon
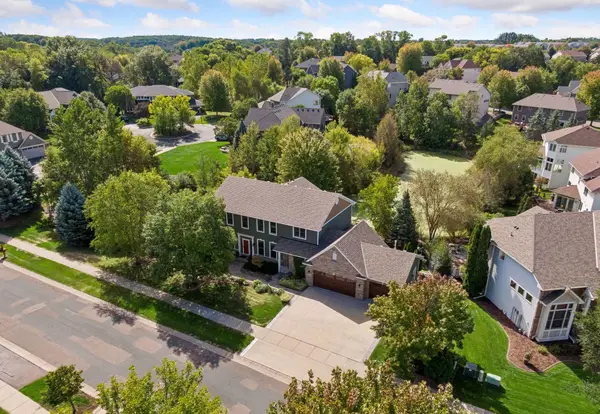 $800,000Coming Soon5 beds 4 baths4,509 sq. ft.
16917 73rd Place N, Maple Grove, MN 55311
MLS# 7142898Listed by: KELLER WILLIAMS PREMIER REALTY LAKE MINNETONKA - Coming SoonOpen Thu, 5 to 7pm
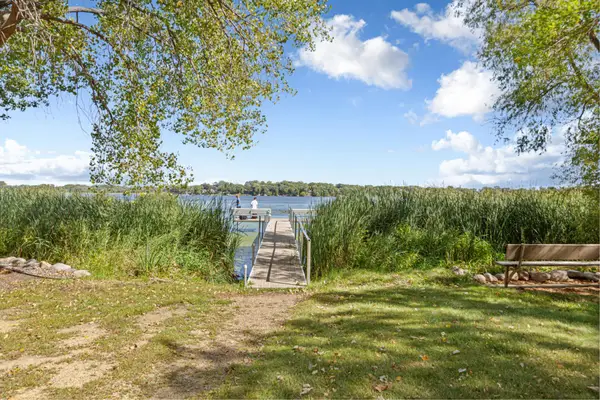 $325,000Coming Soon3 beds 2 baths1,537 sq. ft.
286 W Eagle Lake Drive, Maple Grove, MN 55369
MLS# 7145802Listed by: KELLER WILLIAMS PREMIER REALTY - Coming SoonOpen Sat, 12 to 2pm
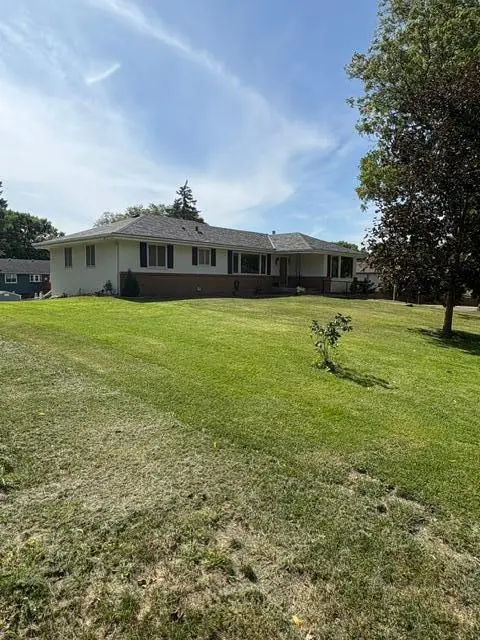 $475,000Coming Soon3 beds 3 baths1,670 sq. ft.
13881 90th Avenue N, Maple Grove, MN 55369
MLS# 7143755Listed by: EDINA REALTY, INC. - Coming Soon
 $199,900Coming Soon2 beds 1 baths1,412 sq. ft.
9462 Kingsview Lane N, Maple Grove, MN 55369
MLS# 7143611Listed by: REALTY INC - Coming Soon
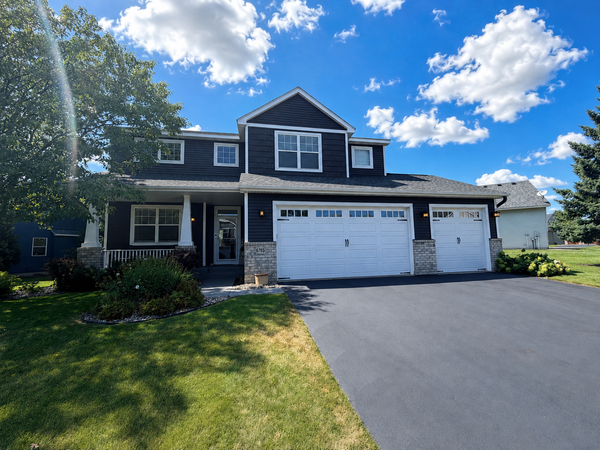 $600,000Coming Soon3 beds 3 baths3,459 sq. ft.
6765 Queensland Lane N, Maple Grove, MN 55311
MLS# 7134740Listed by: EXP REALTY - New
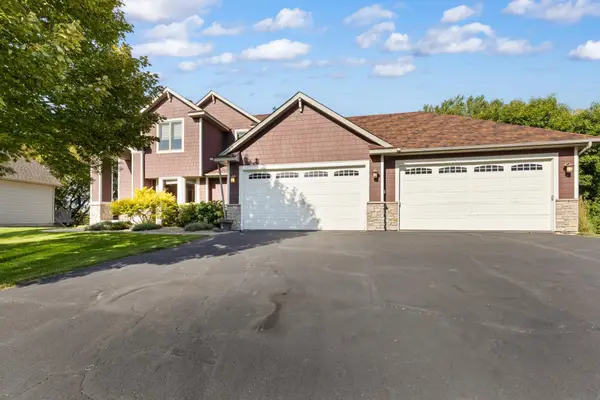 $699,000Active4 beds 4 baths3,680 sq. ft.
9314 Peony Lane N, Maple Grove, MN 55311
MLS# 7144475Listed by: RE/MAX ADVANTAGE PLUS - New
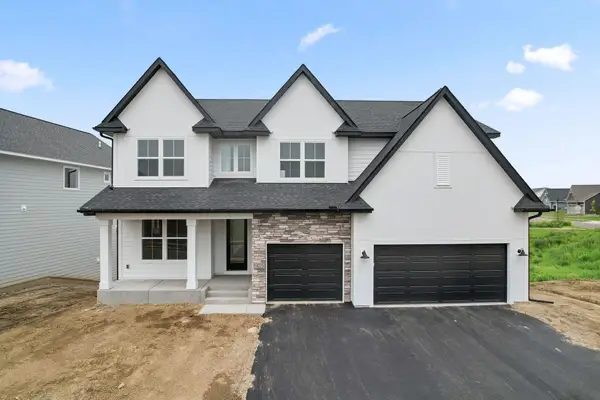 $999,900Active5 beds 4 baths4,331 sq. ft.
18225 103rd Avenue N, Maple Grove, MN 55311
MLS# 7146760Listed by: NEW HOME STAR - Open Sun, 12 to 2pmNew
 $499,900Active3 beds 3 baths2,648 sq. ft.
9625 103rd Avenue N, Maple Grove, MN 55369
MLS# 7132969Listed by: KELLER WILLIAMS REALTY INTEGRITY LAKES - New
 $489,000Active5 beds 3 baths2,450 sq. ft.
17470 91st Place N, Maple Grove, MN 55311
MLS# 7145819Listed by: EXP REALTY


Protect your home and budget from life's surprises with an Assurant Home Warranty, backed by a partner that supports you through every step of homeownership. Explore Plans.
©2026 Century 21 Real Estate LLC. All rights reserved. CENTURY 21®, the CENTURY 21 Logo and C21® are service marks owned by Century 21 Real Estate LLC. Century 21 Real Estate LLC fully supports the principles of the Fair Housing Act and the Equal Opportunity Act. Each office is independently owned and operated. Listing information is deemed reliable but not guaranteed accurate.