
7128 Terraceview Lane N, Maple Grove, MN 55311
Local realty services provided by:CENTURY 21 FM Realty
Listed by: pam howard
Office: re/max results
MLS#:7083117
Source:NSMLS
Price summary
- Price:$744,900
- Price per sq. ft.:$191.79
About this home
Sellers are offering a $5,000 credit toward the buyer’s closing costs, interest rate buy-down, or other buyer-selected expenses. Also, please ask how you can receive a free appraisal and a 1% interest rate reduction for the first year by using the seller’s preferred lender.”
Back on market due to buyers’ change in circumstances. No fault of the property—buyers decided an in-ground pool was no longer the right fit for them. (Bergeron Builders) Custom-built (custom Maple Woodwork & custom Maple built-ins), 5-bedroom, 4-bath, 2-story home in Maple Grove featuring nearly 4,000 square feet of living space. This exceptional property offers a back yard oasis including an in-ground heated pool with an automatic pool cover, pool slide, gazebo, privacy-fenced yard, irrigation system, and a layout designed for entertaining. Meticulously maintained with numerous updates and improvements throughout. The home also includes a custom full bar with a hidden room behind it, as well as two laundry setups. A true must-see! (Pool table can stay with the home.)...
Contact an agent
Home facts
- Year built:2002
- Listing ID #:7083117
- Added:48 day(s) ago
- Updated:July 06, 2026 at 08:15 AM
Rooms and interior
- Bedrooms:5
- Total bathrooms:4
- Full bathrooms:2
- Half bathrooms:1
- Dining Description:Eat In Kitchen, Informal Dining Room
- Bathrooms Description:3/4 Basement, Jetted Tub, Main Floor 1/2 Bath, Separate Shower and Tub, Upper Level Full Bath
- Kitchen Description:Dishwasher, Disposal, Exhaust Fan, Microwave, Range, Refrigerator
- Basement:Yes
- Basement Description:Block, Daylight / Lookout Windows, Drain Tiled, Finished, Full, Sump Pump
- Living area:3,884 sq. ft.
Heating and cooling
- Cooling:Central Air
- Heating:Forced Air, In-Floor Heating
- Central air:Yes
Structure and exterior
- Roof:Age Over 8 Years, Asphalt, Pitched
- Year built:2002
- Building area:3,884 sq. ft.
- Lot area:0.24 Acres
- Lot Features:Irregular Lot, Tree Coverage - Medium
- Levels:2 Story
Utilities
- Water:City Water - Connected
- Sewer:City Sewer - Connected
Finances and disclosures
- Price:$744,900
- Price per sq. ft.:$191.79
- Tax amount:$8,852 (2026)
Features and amenities
- Appliances:Disposal, Exhaust Fan, Microwave, Range, Refrigerator, Washer, Water Softener Owned
- Laundry features:Dryer, Washer
- Amenities:Air-To-Air Exchanger, Water Softener Owned
- Pool features:Below Ground, Heated, Outdoor
Parking
- Parking description:Asphalt, Attached Garage, Garage Door Opener
- Garage:Yes
- Garage spaces:3
New listings near 7128 Terraceview Lane N
- New
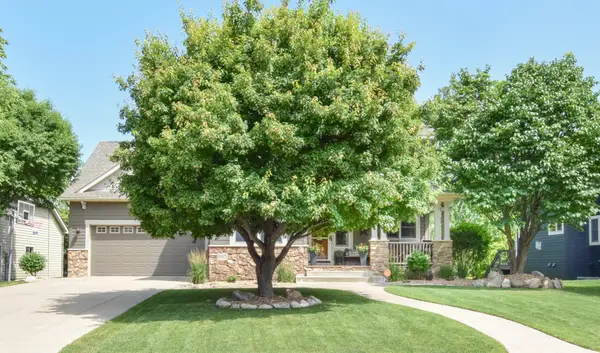 $749,900Active5 beds 4 baths3,576 sq. ft.
11315 Goose Lake Parkway, Maple Grove, MN 55369
MLS# 7104090Listed by: KELLER WILLIAMS CLASSIC REALTY - New
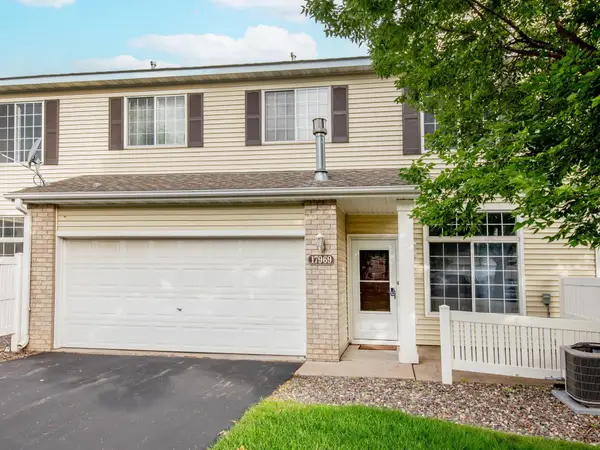 $264,900Active3 beds 2 baths1,509 sq. ft.
17969 96th Avenue N, Maple Grove, MN 55311
MLS# 7096602Listed by: WELLSPRING REAL ESTATE LLC - New
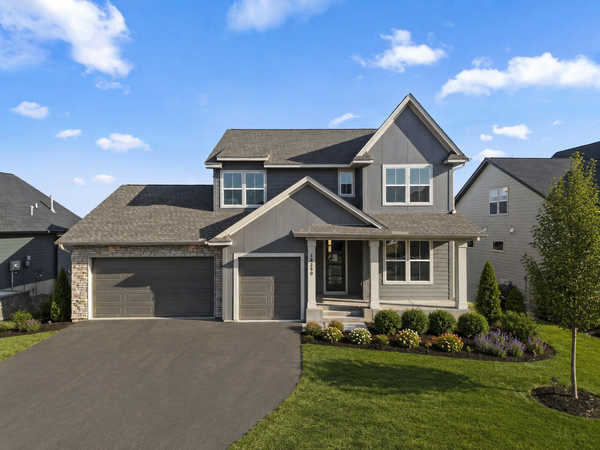 $929,900Active4 beds 5 baths3,945 sq. ft.
18250 102nd Place N, Maple Grove, MN 55311
MLS# 7104059Listed by: NEW HOME STAR - Coming Soon
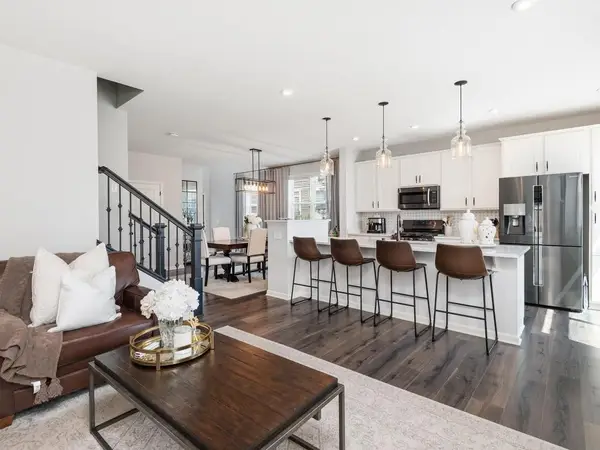 $465,000Coming Soon4 beds 4 baths
8100 Evergreen Lane N, Maple Grove, MN 55369
MLS# 7101991Listed by: HOMEAVENUE INC - Coming Soon
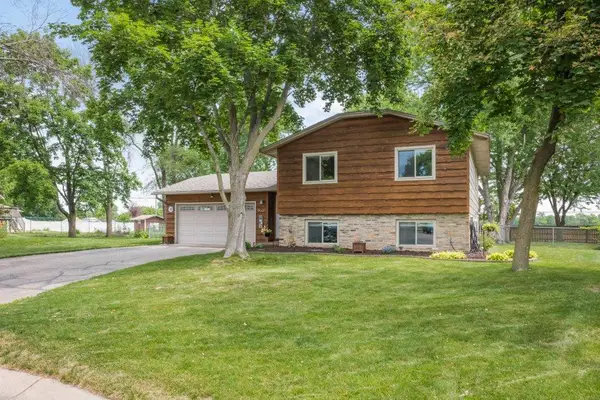 $415,000Coming Soon3 beds 2 baths
9562 99th Avenue N, Maple Grove, MN 55369
MLS# 7103608Listed by: JULIE HUBBELL REAL ESTATE - Coming Soon
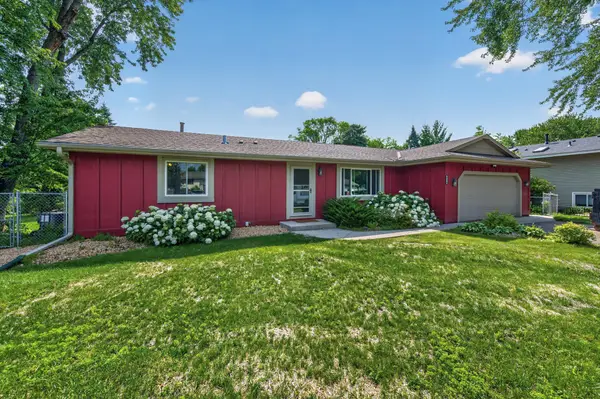 $375,000Coming Soon5 beds 3 baths
9510 Trenton Lane N, Maple Grove, MN 55369
MLS# 6651536Listed by: RE/MAX RESULTS - New
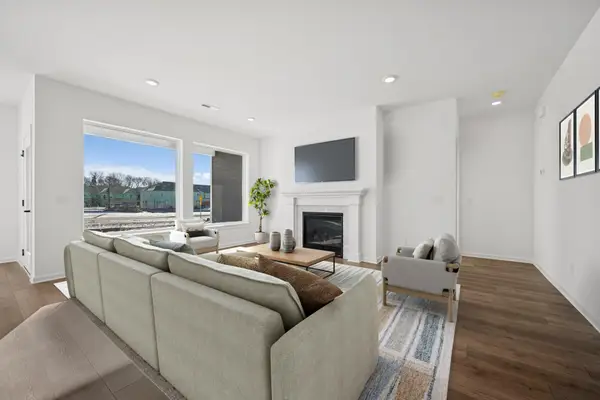 $525,000Active3 beds 3 baths2,476 sq. ft.
10586 Harbor Lane N, Maple Grove, MN 55369
MLS# 7103863Listed by: WEEKLEY HOMES, LLC - Coming SoonOpen Thu, 4 to 6pm
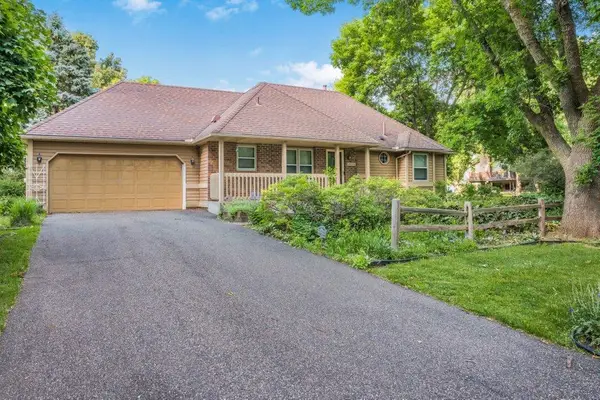 $425,000Coming Soon4 beds 2 baths
14826 95th Place N, Maple Grove, MN 55369
MLS# 7091011Listed by: KELLER WILLIAMS CLASSIC RLTY NW - New
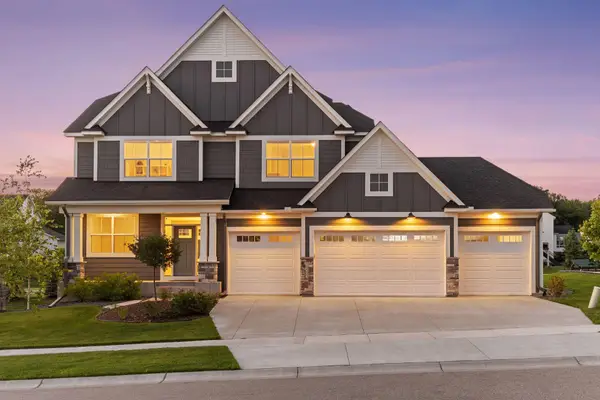 $1,099,900Active4 beds 5 baths4,021 sq. ft.
16502 63rd Place N, Maple Grove, MN 55311
MLS# 7103065Listed by: FAZENDIN REALTORS - New
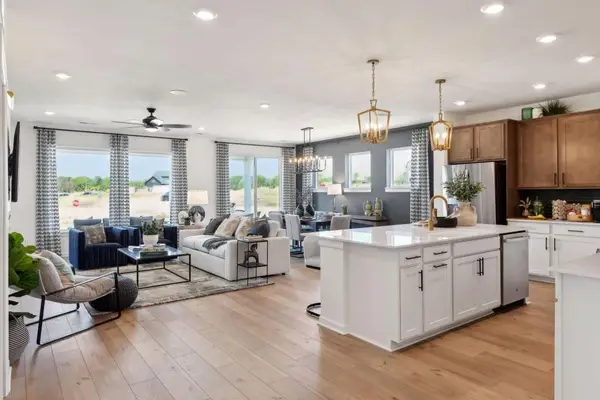 $500,000Active3 beds 2 baths1,777 sq. ft.
10568 Harbor Lane N, Maple Grove, MN 55369
MLS# 7103568Listed by: WEEKLEY HOMES, LLC


Protect your home and budget from life's surprises with an Assurant Home Warranty, backed by a partner that supports you through every step of homeownership. Explore Plans.
©2026 Century 21 Real Estate LLC. All rights reserved. CENTURY 21®, the CENTURY 21 Logo and C21® are service marks owned by Century 21 Real Estate LLC. Century 21 Real Estate LLC fully supports the principles of the Fair Housing Act and the Equal Opportunity Act. Each office is independently owned and operated. Listing information is deemed reliable but not guaranteed accurate.