
402 N Minnesota Street, Marshall, MN 56258
Local realty services provided by:CENTURY 21 Brainerd Realty, Inc.
402 N Minnesota Street,Marshall, MN 56258
$255,000
- 3 Beds
- 2 Baths
- 2,912 sq. ft.
- Single family
- Active
Listed by: troy deutz – the deutz group, adam tupman - the deutz group
Office: edina realty, inc.
MLS#:7145381
Source:NSMLS
Price summary
- Price:$255,000
- Price per sq. ft.:$87.57
About this home
Fresh updates, generous living spaces, and a layout with plenty of personality give 402 N Minnesota Street a renewed feel. Recent improvements—including a new furnace, fresh paint throughout much of the home, a new range, and MORE —add to the comfort of a property already known for its distinctive spaces and inviting setting. Situated on a spacious corner lot, this is a home with room to gather, unwind, entertain, and find a space for everyone.
The main level offers versatile living areas, two bedrooms, a full bath, and a nicely sized walk-through kitchen at the heart of the home. You'll find one of the home's most memorable features in the upper level: an expansive family room featuring vaulted ceilings and wooden beams, a grand brick fireplace, and access to the backyard balcony. Whether imagined as a cozy movie room or an impressive spot for hosting friends and family, it's a space that makes this home anything but ordinary.
The lower level continues the flexibility with another family room featuring newly added cabinetry, a third bedroom, ¾ bath, and laundry/mechanical room. Additional updates include a new sump pump, radon mitigation, and blinds, complementing previous improvements such as steel siding (2021) and a spacious maintenance-free deck (2022). The in-ground sprinkler system adds everyday convenience, while keeping your yard and landscaping fresh.
With multiple recent updates, indoor and outdoor gathering spaces, and a convenient location, this home feels refreshed and ready for what's next!...
Contact an agent
Home facts
- Year built:1960
- Subdivision & Development:Vermarv Add
- Listing ID #:7145381
- Added:1 day(s) ago
- Updated:September 23, 2026 at 12:22 PM
Rooms and interior
- Bedrooms:3
- Total bathrooms:2
- Full bathrooms:1
- Dining Description:Separate/Formal Dining Room
- Bathrooms Description:3/4 Basement, Main Floor Full Bath
- Kitchen Description:Dishwasher, Microwave, Range, Refrigerator, Stainless Steel Appliances
- Basement:Yes
- Basement Description:Egress Window(s), Finished, Full
- Living area:2,912 sq. ft.
Heating and cooling
- Cooling:Central Air
- Heating:Fireplace(s), Forced Air
- Central air:Yes
Structure and exterior
- Roof:Asphalt
- Year built:1960
- Building area:2,912 sq. ft.
- Lot area:0.17 Acres
- Lot Features:Corner Lot, Tree Coverage - Medium
- Levels:3 Level Split
Utilities
- Water:City Water - Connected
- Sewer:City Sewer - Connected
Finances and disclosures
- Price:$255,000
- Price per sq. ft.:$87.57
- Tax amount:$2,332 (2026)
Features and amenities
- Appliances:Microwave, Range, Refrigerator, Stainless Steel Appliances, Washer
- Laundry features:Dryer, Washer
- Amenities:Gas Water Heater
Parking
- Parking description:Concrete, Garage Door Opener, Tuckunder Garage
- Garage:Yes
- Garage spaces:2
New listings near 402 N Minnesota Street
- Coming Soon
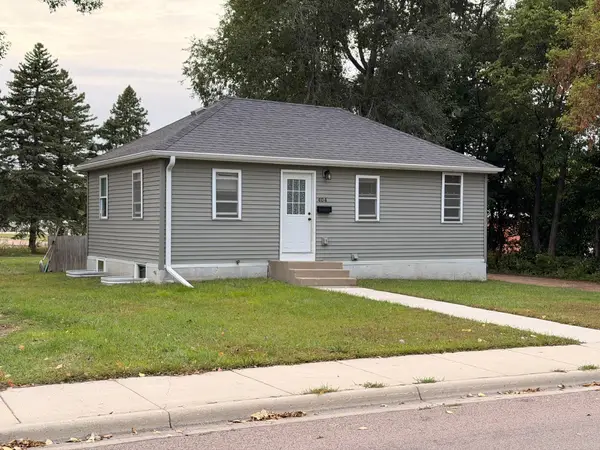 $105,000Coming Soon3 beds 2 baths1,253 sq. ft.
404 S 2nd Street, Marshall, MN 56258
MLS# 7148094Listed by: REAL BROKER, LLC - New
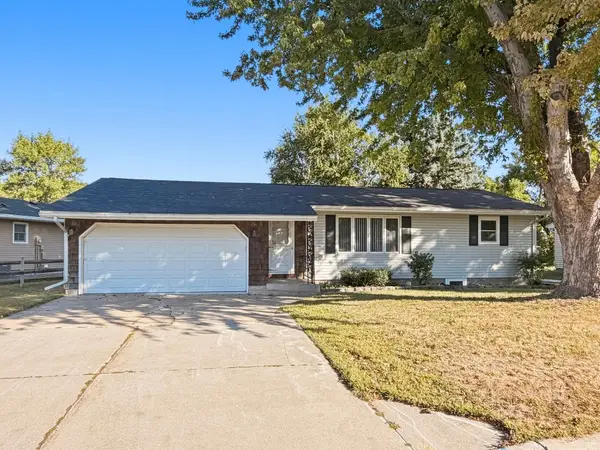 $240,000Active4 beds 2 baths1,822 sq. ft.
103 Fremont Street, Marshall, MN 56258
MLS# 7145252Listed by: EDINA REALTY, INC. - New
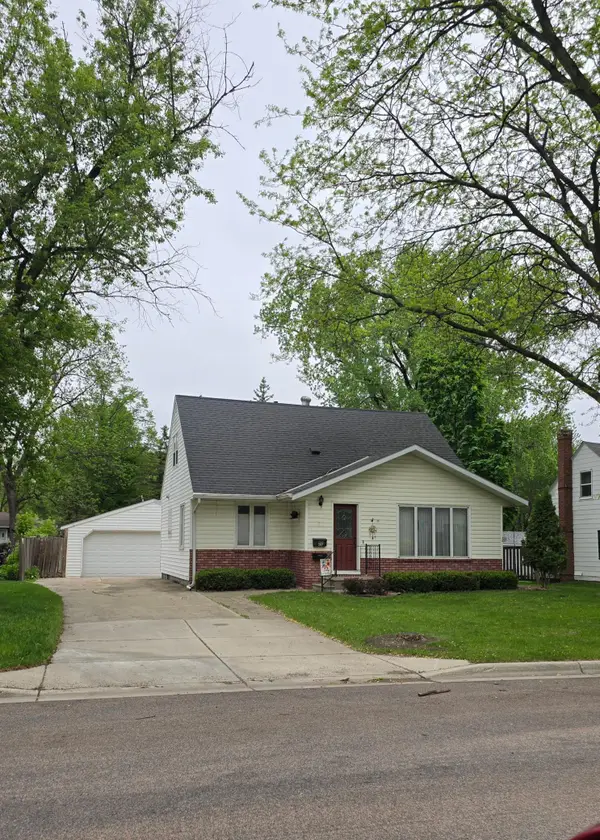 $215,000Active3 beds 3 baths1,742 sq. ft.
207 E Lyon Street, Marshall, MN 56258
MLS# 7143623Listed by: WILSON O'BRIEN REALTORS - New
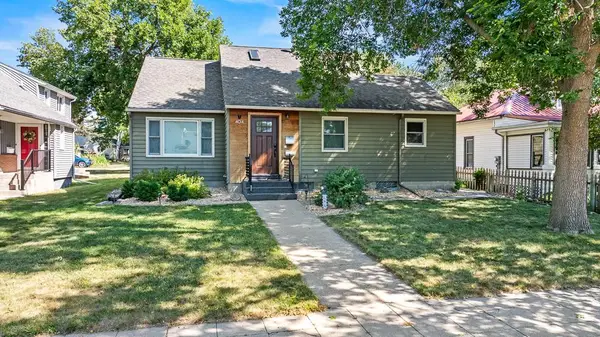 $235,000Active4 beds 1 baths1,901 sq. ft.
404 Walnut Street, Marshall, MN 56258
MLS# 7141565Listed by: EDINA REALTY, INC. - New
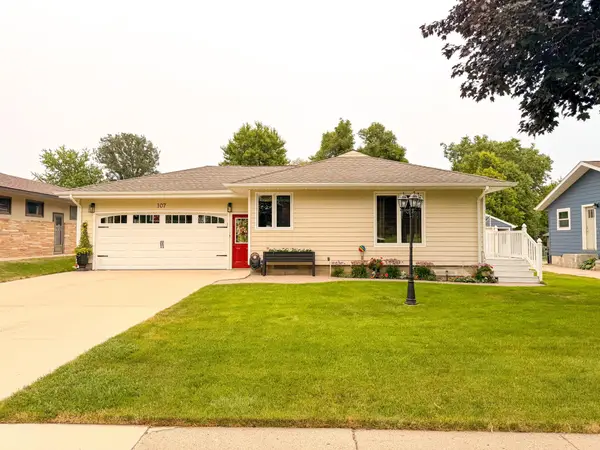 $275,000Active4 beds 2 baths1,956 sq. ft.
107 Marlene Street, Marshall, MN 56258
MLS# 7143546Listed by: FULL CIRCLE REALTY GROUP  $465,000Active3 beds 2 baths1,568 sq. ft.
1508 Ellis Avenue, Marshall, MN 56258
MLS# 7142873Listed by: WEICHERT REALTORS TOWER PROPERTIES $125,000Pending4 beds 2 baths2,072 sq. ft.
408 Southview Drive, Marshall, MN 56258
MLS# 7141147Listed by: EDINA REALTY, INC. $145,000Active4 beds 2 baths1,836 sq. ft.
410 N 6th Street, Marshall, MN 56258
MLS# 7140079Listed by: EDINA REALTY, INC. $349,900Active5 beds 4 baths2,996 sq. ft.
1204 Horizon Drive, Marshall, MN 56258
MLS# 7135170Listed by: MARSHALL AREA HOMES


Protect your home and budget from life's surprises with an Assurant Home Warranty, backed by a partner that supports you through every step of homeownership. Explore Plans.
©2026 Century 21 Real Estate LLC. All rights reserved. CENTURY 21®, the CENTURY 21 Logo and C21® are service marks owned by Century 21 Real Estate LLC. Century 21 Real Estate LLC fully supports the principles of the Fair Housing Act and the Equal Opportunity Act. Each office is independently owned and operated. Listing information is deemed reliable but not guaranteed accurate.