
1138 Kingsley Circle N, Mendota Heights, MN 55118
Local realty services provided by:CENTURY 21 Atwood
1138 Kingsley Circle N,Mendota Heights, MN 55118
$1,195,000
- 4 Beds
- 4 Baths
- 6,586 sq. ft.
- Townhouse
- Active
Upcoming open houses
- Sat, Sep 1901:00 pm - 03:00 pm
Listed by: sally english
Office: coldwell banker realty
MLS#:7136312
Source:NSMLS
Price summary
- Price:$1,195,000
- Price per sq. ft.:$176.57
- Monthly HOA dues:$540
About this home
Beautifully updated townhome offering main-level living in the heart of Mendota Heights. Thoughtfully renovated from top to bottom, this exceptional home features an open-concept floor plan with high-end finishes, custom details, and quality craftsmanship throughout. The warm and inviting main level showcases a gourmet kitchen complete with premium appliances, custom beveled-edge countertops, an oversized center island, and abundant cabinetry. Adjacent to the kitchen, the comfortable family room features rich wood finishes, seamless access to the sunroom, and a newly constructed deck, perfect for grilling and outdoor entertaining. The spacious primary suite includes a custom closet system, built-in entertainment center, and a stunning spa-inspired bathroom finished in marble and tile. Upstairs, a versatile landing provides the perfect space for a home office, reading nook, or sitting area, along with two generously sized bedrooms and an updated three-quarter bath. The finished lower level offers additional living space, a kitchenette, and ample storage, making it ideal for guests, multigenerational living, a home office, or recreation area. Conveniently located just minutes from I-35E, Highway 62, shopping, dining, and MSP Airport, this move-in-ready home combines luxury, comfort, and an unbeatable Mendota Heights location....
Contact an agent
Home facts
- Year built:1985
- Subdivision & Development:Kingsley Estates
- Listing ID #:7136312
- Added:1 day(s) ago
- Updated:September 18, 2026 at 03:49 PM
Rooms and interior
- Bedrooms:4
- Total bathrooms:4
- Half bathrooms:1
- Dining Description:Breakfast Area, Breakfast Bar, Eat In Kitchen, Separate/Formal Dining Room
- Bathrooms Description:3/4 Basement, Bathroom Ensuite, Main Floor 1/2 Bath, Main Floor 3/4 Bath, Walk-In Shower Stall
- Kitchen Description:Cooktop, Dishwasher, Disposal, Exhaust Fan, Microwave, Refrigerator, Stainless Steel Appliances, Wall Oven, Wine Cooler
- Basement:Yes
- Basement Description:Block, Daylight / Lookout Windows, Finished, Full, Owner Access, Storage Space, Storage/Locker
- Living area:6,586 sq. ft.
Heating and cooling
- Cooling:Central Air
- Heating:Forced Air, In-Floor Heating, Zoned
- Central air:Yes
Structure and exterior
- Roof:Asphalt
- Year built:1985
- Building area:6,586 sq. ft.
- Lot area:0.1 Acres
- Lot Features:Tree Coverage - Light
- Construction Materials:Block
- Exterior Features:In-Ground Sprinkler System
- Levels:1 1/2 Story
Utilities
- Water:City Water - Connected
- Sewer:City Sewer - Connected
Finances and disclosures
- Price:$1,195,000
- Price per sq. ft.:$176.57
- Tax amount:$7,862 (2026)
Features and amenities
- Appliances:Disposal, Exhaust Fan, Microwave, Refrigerator, Stainless Steel Appliances, Wall Oven, Washer, Wine Cooler
- Laundry features:Dryer, Washer
- Amenities:Electronic Air Filter, Gas Water Heater, Humidifier
Parking
- Parking description:Asphalt, Attached Garage, Guest Parking, Heated Garage
- Garage:Yes
- Garage spaces:2
New listings near 1138 Kingsley Circle N
- Coming Soon
 $1,725,000Coming Soon4 beds 7 baths5,913 sq. ft.
694 Maple Park Drive, Mendota Heights, MN 55118
MLS# 7141927Listed by: MIDWEST REALTY GROUP, LLC  $365,000Pending2 beds 2 baths1,417 sq. ft.
2520 Claremont Drive #17, Mendota Heights, MN 55120
MLS# 7138160Listed by: COLDWELL BANKER REALTY- Open Fri, 3 to 5pmNew
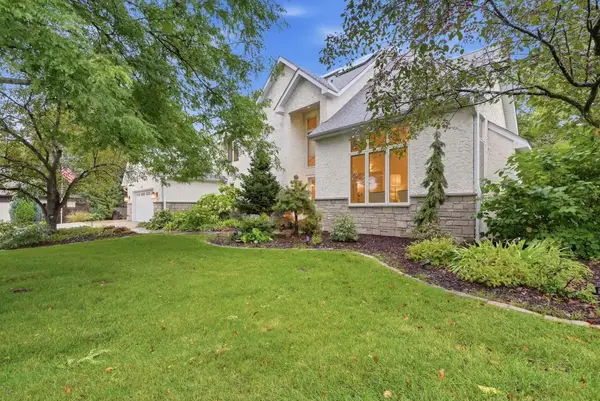 $995,000Active4 beds 3 baths2,979 sq. ft.
1851 South Lane, Mendota Heights, MN 55118
MLS# 7118098Listed by: EDINA REALTY, INC. - Open Sun, 11:30am to 1pmNew
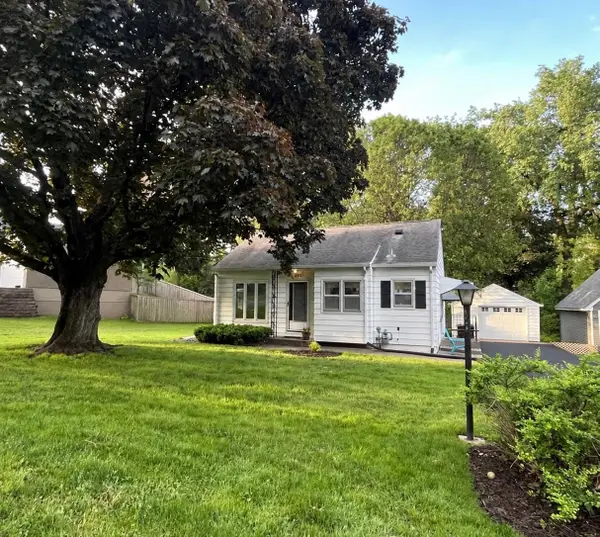 $329,900Active2 beds 1 baths950 sq. ft.
590 Valley Lane, Mendota Heights, MN 55118
MLS# 7111021Listed by: FIELDSTONE REAL ESTATE SPECIALISTS - New
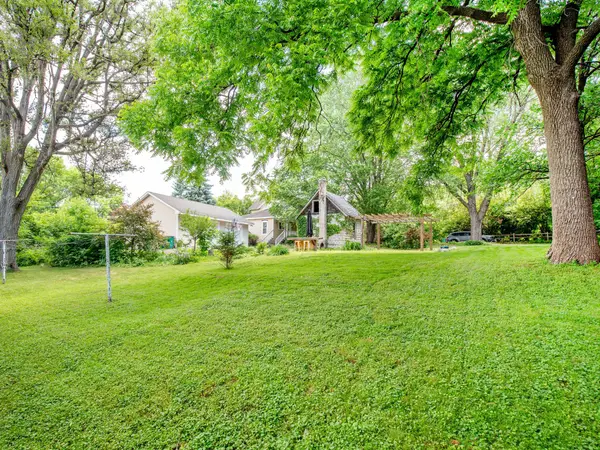 $599,000Active3 beds -- baths1,594 sq. ft.
1603 Dodd Road, Mendota Heights, MN 55118
MLS# 7143741Listed by: EDINA REALTY, INC. - Open Sat, 11am to 1pmNew
 $465,000Active5 beds 2 baths2,096 sq. ft.
887 Cheri Lane, Mendota Heights, MN 55120
MLS# 7104373Listed by: KELLER WILLIAMS INTEGRITY REALTY - New
 $375,000Active2 beds 2 baths1,656 sq. ft.
1830 Eagle Ridge Drive #1009, Mendota Heights, MN 55118
MLS# 7141377Listed by: EDINA REALTY, INC. - Open Sun, 1 to 2pmNew
 $830,000Active5 beds 3 baths2,820 sq. ft.
1200 Falls View Court, Mendota Heights, MN 55118
MLS# 7142420Listed by: EDINA REALTY, INC. - Open Sun, 12 to 1:30pmNew
 $489,900Active3 beds 3 baths2,878 sq. ft.
1585 Dodd Road #302, Mendota Heights, MN 55118
MLS# 7141298Listed by: HEARTLAND REAL ESTATE PROFESSI


Protect your home and budget from life's surprises with an Assurant Home Warranty, backed by a partner that supports you through every step of homeownership. Explore Plans.
©2026 Century 21 Real Estate LLC. All rights reserved. CENTURY 21®, the CENTURY 21 Logo and C21® are service marks owned by Century 21 Real Estate LLC. Century 21 Real Estate LLC fully supports the principles of the Fair Housing Act and the Equal Opportunity Act. Each office is independently owned and operated. Listing information is deemed reliable but not guaranteed accurate.