
1354 Riverside Lane, Mendota Heights, MN 55118
Local realty services provided by:CENTURY 21 Atwood
1354 Riverside Lane,Mendota Heights, MN 55118
$940,000
- 3 Beds
- 3 Baths
- - sq. ft.
- Single family
- Sold
Listed by: thomas edelstein, crs, abr, henry a. edelstein
Office: coldwell banker realty
MLS#:7132231
Source:NSMLS
Sorry, we are unable to map this address
Price summary
- Price:$940,000
- Monthly HOA dues:$540
About this home
Set in the Mendota Heights Summit neighborhood, this home offers an inviting main level with fresh carpet and a bonus walk-out lower level. Wonderful open floor plan, and the large windows bring in plenty of natural light. The kitchen features granite countertops, stainless steel appliances, a center island with breakfast bar and a pantry. There is great flow from the living room, dining room and kitchen. An adjoining sunroom opens to a deck. The main level bedroom has a walk-in closet and private bath with a jetted tub and separate shower. A laundry room and half bath complete the main level. The finished lower level adds a family room with a wet bar, two bedrooms, and a full bath. Easy access to trails, parks, ponds and the Minnesota River Valley is nearby. Close to shopping, restaurants and schools, with convenient access to MSP International Airport, Mendota Heights and St. Paul.
Contact an agent
Home facts
- Year built:2007
- Subdivision & Development:The Summit of Mendota Heights
- Listing ID #:7132231
- Added:35 day(s) ago
- Updated:October 29, 2026 at 08:48 AM
Rooms and interior
- Bedrooms:3
- Total bathrooms:3
- Full bathrooms:2
- Half bathrooms:1
- Dining Description:Breakfast Area, Separate/Formal Dining Room
- Bathrooms Description:Basement, Bathroom Ensuite, Full Basement, Jetted Tub, Main Floor 1/2 Bath, Main Floor Full Bath, Separate Shower and Tub, Walk-In Shower Stall
- Kitchen Description:Cooktop, Dishwasher, Disposal, Double Oven, Exhaust Fan, Microwave, Range, Refrigerator, Stainless Steel Appliances, Wall Oven
- Basement:Yes
- Basement Description:Finished, Full, Storage Space, Sump Pump, Walkout
Heating and cooling
- Cooling:Central Air
- Heating:Forced Air
- Central air:Yes
Structure and exterior
- Roof:Age 8 Years or Less, Asphalt
- Year built:2007
- Levels:1 Story
Utilities
- Water:City Water - Connected
- Sewer:City Sewer - Connected
Finances and disclosures
- Price:$940,000
- Tax amount:$7,830 (2026)
Features and amenities
- Appliances:Disposal, Exhaust Fan, Microwave, Range, Refrigerator, Stainless Steel Appliances, Wall Oven, Washer
- Laundry features:Dryer, Washer
- Amenities:Air-To-Air Exchanger
Parking
- Parking description:Attached Garage
- Garage:Yes
- Garage spaces:2
New listings near 1354 Riverside Lane
- New
 $599,900Active4 beds 2 baths2,506 sq. ft.
1814 Twin Circle Drive, Mendota Heights, MN 55118
MLS# 7163063Listed by: STRATA REAL ESTATE RESOURCES - New
 $2,675,000Active3 beds 5 baths4,175 sq. ft.
1145 Orchard Place, Mendota Heights, MN 55118
MLS# 7163478Listed by: RE/MAX RESULTS  $795,000Pending3 beds 4 baths3,329 sq. ft.
1591 Diane Road, Mendota Heights, MN 55118
MLS# 7146026Listed by: RE/MAX RESULTS- Open Sat, 11am to 1pmNew
 $280,000Active2 beds 2 baths1,610 sq. ft.
2525 Concord Way #123, Mendota Heights, MN 55120
MLS# 7163351Listed by: EDINA REALTY, INC. - New
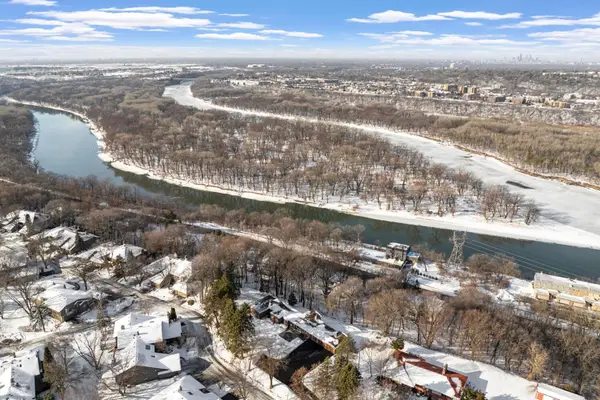 $1,300,000Active4 beds 6 baths8,968 sq. ft.
1755 Lexington Avenue S, Mendota Heights, MN 55118
MLS# 7162863Listed by: BEYCOME BROKERAGE REALTY LLC - New
 $450,000Active2 beds 2 baths1,571 sq. ft.
1021 Sibley Memorial Highway #204, Mendota Heights, MN 55118
MLS# 7162321Listed by: RE/MAX RESULTS  $375,000Active4 beds 2 baths1,930 sq. ft.
540 Hiawatha Avenue, Mendota Heights, MN 55118
MLS# 7146799Listed by: EDINA REALTY, INC. $425,000Pending4 beds 4 baths2,212 sq. ft.
698 Ocala Lane, Mendota Heights, MN 55120
MLS# 7159757Listed by: KELLER WILLIAMS INTEGRITY REALTY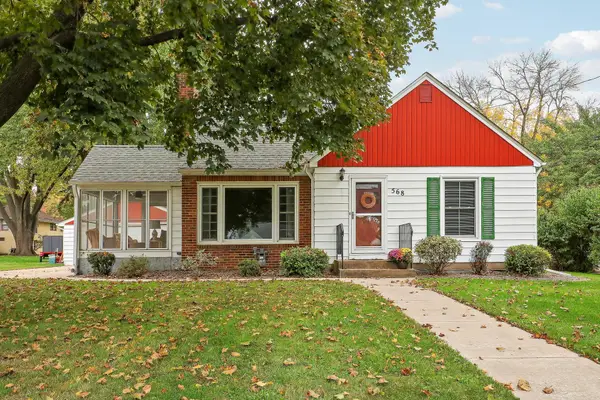 $385,000Active3 beds 2 baths1,348 sq. ft.
568 Spring Street, Mendota Heights, MN 55118
MLS# 7158697Listed by: RE/MAX RESULTS $1,300,000Active4 beds 5 baths4,319 sq. ft.
609 Callahan Place, Mendota Heights, MN 55118
MLS# 7148034Listed by: KELLER WILLIAMS SELECT REALTY


Protect your home and budget from life's surprises with an Assurant Home Warranty, backed by a partner that supports you through every step of homeownership. Explore Plans.
©2026 Century 21 Real Estate LLC. All rights reserved. CENTURY 21®, the CENTURY 21 Logo and C21® are service marks owned by Century 21 Real Estate LLC. Century 21 Real Estate LLC fully supports the principles of the Fair Housing Act and the Equal Opportunity Act. Each office is independently owned and operated. Listing information is deemed reliable but not guaranteed accurate.