
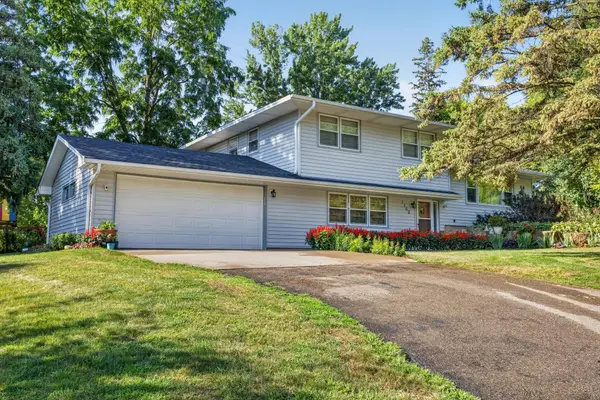
887 Cheri Lane, Mendota Heights, MN 55120
Local realty services provided by:CENTURY 21 FM Realty
887 Cheri Lane,Mendota Heights, MN 55120
$465,000
- 5 Beds
- 2 Baths
- 2,096 sq. ft.
- Single family
- Coming Soon
Upcoming open houses
- Sat, Sep 1911:00 am - 01:00 pm
Listed by: lisa j. proechel
Office: keller williams integrity realty
MLS#:7104373
Source:NSMLS
Price summary
- Price:$465,000
- Price per sq. ft.:$172.22
About this home
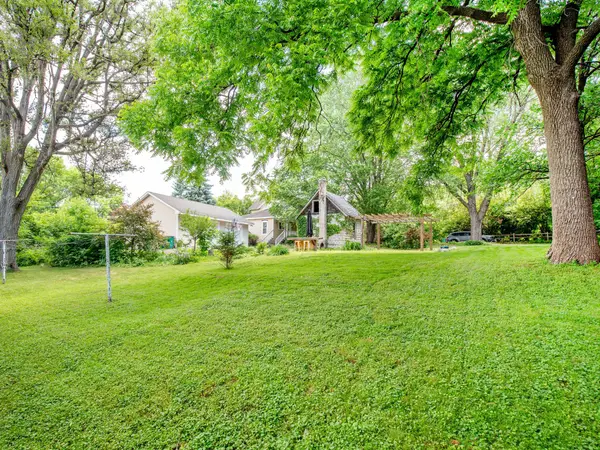
Opportunity knocks in sought-after Mendota Heights! Situated on a spacious 0.50-acre lot, this charming 1.5-story home offers a wonderful opportunity to update and make it your own. The fully fenced yard provides plenty of room for play and for pets, while the large deck is perfect for relaxing and entertaining. Inside, the main living area features beautiful hardwood floors and classic character. Recent updates include a new roof in 2024 and new air conditioner in 2022.
Enjoy the best of both worlds with a location that offers easy access to nature and convenient freeway
connections. Bring your vision, add your personal touches, and unlock the potential this property has to offer. Quick close possible!
Contact an agent
Home facts
- Year built:1956
- Subdivision & Development:Linden Add
- Listing ID #:7104373
- Updated:September 15, 2026 at 06:06 PM
Rooms and interior
- Bedrooms:5
- Total bathrooms:2
- Full bathrooms:2
- Dining Description:Eat In Kitchen, Separate/Formal Dining Room
- Bathrooms Description:Main Floor Full Bath, Upper Level Full Bath
- Kitchen Description:Freezer, Range, Refrigerator
- Basement:Yes
- Basement Description:Finished, Full
- Living area:2,096 sq. ft.
Heating and cooling
- Cooling:Central Air
- Heating:Forced Air
- Central air:Yes
Structure and exterior
- Roof:Age 8 Years or Less, Asphalt
- Year built:1956
- Building area:2,096 sq. ft.
- Lot area:0.5 Acres
- Lot Features:Tree Coverage - Medium
- Levels:1 1/2 Story
Utilities
- Water:City Water - Connected
- Sewer:City Sewer - Connected
Finances and disclosures
- Price:$465,000
- Price per sq. ft.:$172.22
- Tax amount:$4,312 (2026)
Features and amenities
- Appliances:Range, Refrigerator, Washer
- Laundry features:Dryer, Washer
Parking
- Parking description:Asphalt, Detached Garage, Garage Door Opener
- Garage:Yes
- Garage spaces:2
New listings near 887 Cheri Lane
- Coming Soon
 $329,900Coming Soon2 beds 1 baths950 sq. ft.
590 Valley Lane, Mendota Heights, MN 55118
MLS# 7111021Listed by: FIELDSTONE REAL ESTATE SPECIALISTS - Coming Soon
 $375,000Coming Soon2 beds 2 baths1,656 sq. ft.
1830 Eagle Ridge Drive #1009, Mendota Heights, MN 55118
MLS# 7141377Listed by: EDINA REALTY, INC. - Coming Soon
 $1,725,000Coming Soon4 beds 7 baths5,913 sq. ft.
694 Maple Park Drive, Mendota Heights, MN 55118
MLS# 7141927Listed by: MIDWEST REALTY GROUP, LLC - Coming Soon
 $575,000Coming Soon3 beds 2 baths1,816 sq. ft.
1300 Lakeview Avenue, Mendota Heights, MN 55120
MLS# 7136758Listed by: RE/MAX ADVANTAGE PLUS - New
 $599,000Active3 beds -- baths1,594 sq. ft.
1603 Dodd Road, Mendota Heights, MN 55118
MLS# 7143741Listed by: EDINA REALTY, INC. - Open Sun, 1 to 2pmNew
 $830,000Active5 beds 3 baths2,820 sq. ft.
1200 Falls View Court, Mendota Heights, MN 55118
MLS# 7142420Listed by: EDINA REALTY, INC. - New
 $489,900Active3 beds 3 baths2,878 sq. ft.
1585 Dodd Road #302, Mendota Heights, MN 55118
MLS# 7141298Listed by: HEARTLAND REAL ESTATE PROFESSI - New
 $899,900Active5 beds 3 baths3,515 sq. ft.
991 Caren Court, Mendota Heights, MN 55118
MLS# 7137874Listed by: RE/MAX RESULTS  $425,000Pending2 beds -- baths864 sq. ft.
720 1st Avenue, Mendota Heights, MN 55118
MLS# 7139217Listed by: EDINA REALTY, INC.


Protect your home and budget from life's surprises with an Assurant Home Warranty, backed by a partner that supports you through every step of homeownership. Explore Plans.
©2026 Century 21 Real Estate LLC. All rights reserved. CENTURY 21®, the CENTURY 21 Logo and C21® are service marks owned by Century 21 Real Estate LLC. Century 21 Real Estate LLC fully supports the principles of the Fair Housing Act and the Equal Opportunity Act. Each office is independently owned and operated. Listing information is deemed reliable but not guaranteed accurate.