
3517 Humboldt Avenue S, Minneapolis, MN 55408
Local realty services provided by:CENTURY 21 First Realty, Inc.
3517 Humboldt Avenue S,Minneapolis, MN 55408
$724,900
- 5 Beds
- 4 Baths
- 3,000 sq. ft.
- Single family
- Coming Soon
Upcoming open houses
- Thu, Oct 0104:30 pm - 06:00 pm
- Sat, Oct 0311:00 am - 12:30 pm
Listed by: brandyn negri
Office: coldwell banker realty - lakes
MLS#:7152061
Source:NSMLS
Price summary
- Price:$724,900
- Price per sq. ft.:$241.63
About this home
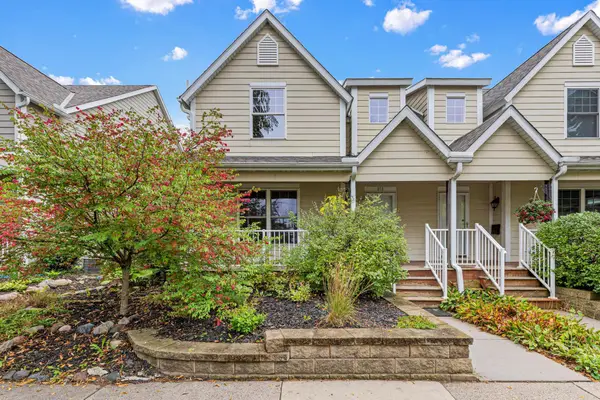
Classic 1907 Arts & Crafts/Craftsman home in South Minneapolis's East Calhoun (ECCO) neighborhood, on a tree-lined street just blocks from Bde Maka Ska. This character-filled home offers about 3,000 finished square feet with 5 bedrooms and 4 baths. Two of the bedrooms are flexible spaces, currently used as a third-floor bonus room and a lower-level family room. Original oak woodwork and columns, hardwood floors, leaded glass and cast-iron radiators frame an open main level with a gas fireplace and morning and afternoon sun. The updated kitchen has granite counters, a butcher-block island, two built-in pantries and a coffee and beverage station. A sunroom opens to a 23-by-12-foot deck and a fenced, landscaped backyard, and a powder room and mudroom complete the main level. Upstairs are a 14-by-17-foot primary suite with a three-quarter bath and two closets, two more bedrooms, a full bath and a home office with French doors. The walk-up third floor offers a fourth bedroom, studio or guest space. The lower level adds a 22-by-25-foot fifth bedroom or family room with an egress window, built-ins and a large closet, plus a three-quarter bath and laundry. New Andersen windows, a newer roof, new front steps and off-street parking. Close to the Chain of Lakes, the Midtown Greenway, Uptown and Lake Street....
Contact an agent
Home facts
- Year built:1907
- Subdivision & Development:Calhoun Park
- Listing ID #:7152061
- Updated:September 30, 2026 at 02:56 AM
Rooms and interior
- Bedrooms:5
- Total bathrooms:4
- Full bathrooms:1
- Half bathrooms:1
- Dining Description:Breakfast Bar, Separate/Formal Dining Room
- Bathrooms Description:3/4 Basement, Bathroom Ensuite, Main Floor 1/2 Bath, Upper Level Full Bath
- Kitchen Description:Dishwasher, Microwave, Range, Refrigerator, Stainless Steel Appliances
- Basement:Yes
- Basement Description:Finished, Full, Storage Space
- Living area:3,000 sq. ft.
Heating and cooling
- Cooling:Window Unit(s)
- Heating:Boiler, Hot Water
Structure and exterior
- Roof:Asphalt
- Year built:1907
- Building area:3,000 sq. ft.
- Lot area:0.12 Acres
- Lot Features:Public Transit (w/in 6 blks), Tree Coverage - Medium
- Levels:2+ Story
Utilities
- Water:City Water - Connected
- Sewer:City Sewer - Connected
Finances and disclosures
- Price:$724,900
- Price per sq. ft.:$241.63
- Tax amount:$8,813 (2026)
Features and amenities
- Appliances:Microwave, Range, Refrigerator, Stainless Steel Appliances, Washer
- Laundry features:Dryer, Washer
Parking
- Parking description:Detached Garage, Garage Door Opener
- Garage:Yes
- Garage spaces:2
New listings near 3517 Humboldt Avenue S
- Coming Soon
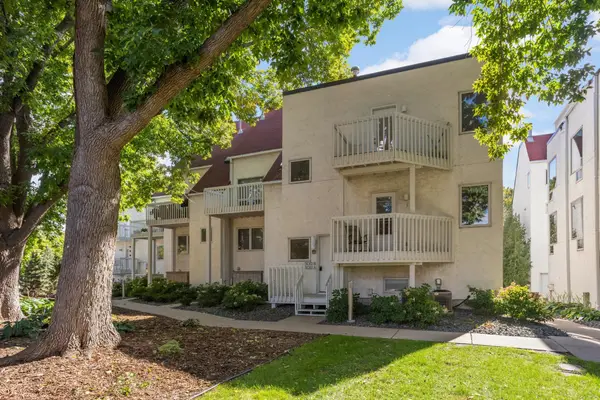 $234,900Coming Soon2 beds 1 baths964 sq. ft.
3012 Lake Shore Drive #B, Minneapolis, MN 55416
MLS# 7151264Listed by: DORO REAL ESTATE - Coming Soon
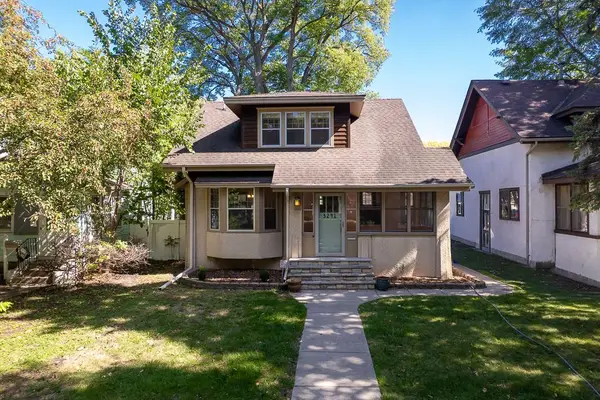 $359,900Coming Soon2 beds 2 baths1,315 sq. ft.
3241 30th Avenue S, Minneapolis, MN 55406
MLS# 7152524Listed by: FORM AND FUNCTION REALTY LLC - Coming Soon
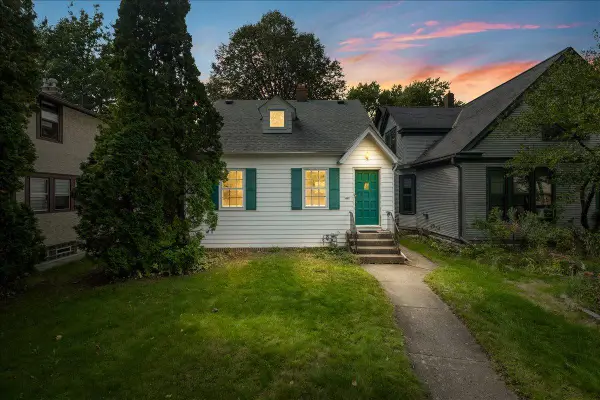 $288,000Coming Soon2 beds 1 baths1,035 sq. ft.
2834 44th Avenue S, Minneapolis, MN 55406
MLS# 7152171Listed by: ANDERSON REALTY - Coming Soon
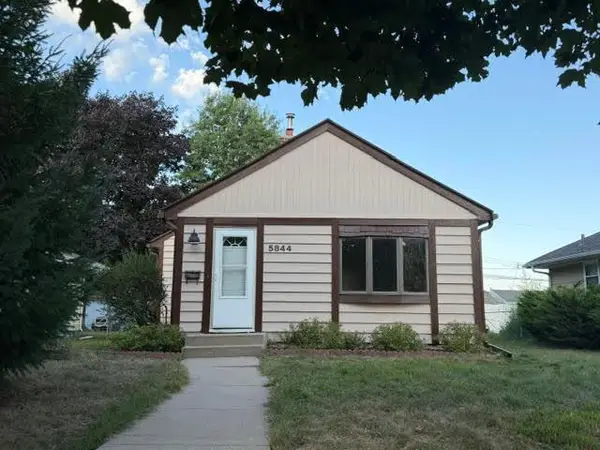 $259,000Coming Soon2 beds 1 baths842 sq. ft.
5844 43rd Avenue S, Minneapolis, MN 55417
MLS# 7151549Listed by: RE/MAX RESULTS - Coming Soon
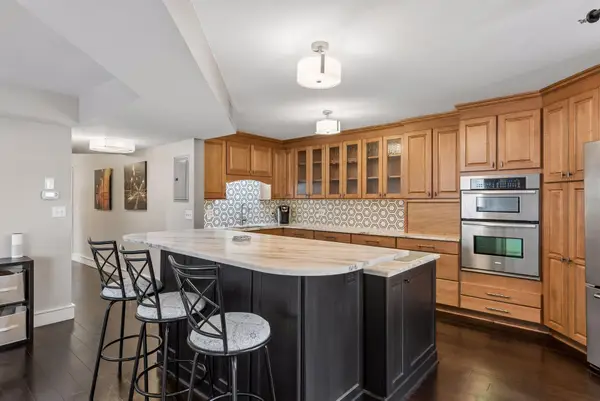 $365,000Coming Soon2 beds 2 baths1,560 sq. ft.
121 Washington Avenue S #701, Minneapolis, MN 55401
MLS# 7150095Listed by: LAKES SOTHEBY'S INTERNATIONAL REALTY - Coming Soon
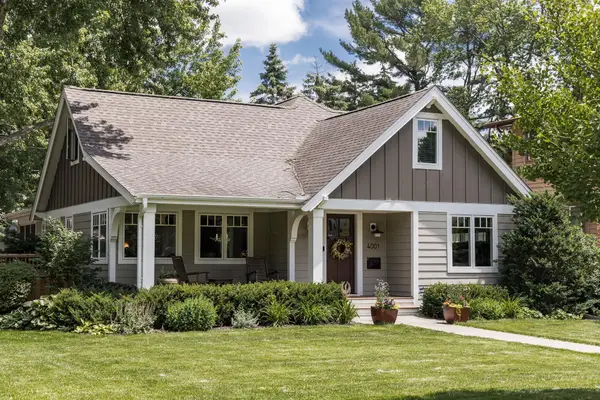 $1,375,000Coming Soon4 beds 4 baths3,718 sq. ft.
4001 York Avenue S, Minneapolis, MN 55410
MLS# 6823254Listed by: LAKES SOTHEBY'S INTERNATIONAL REALTY - Coming Soon
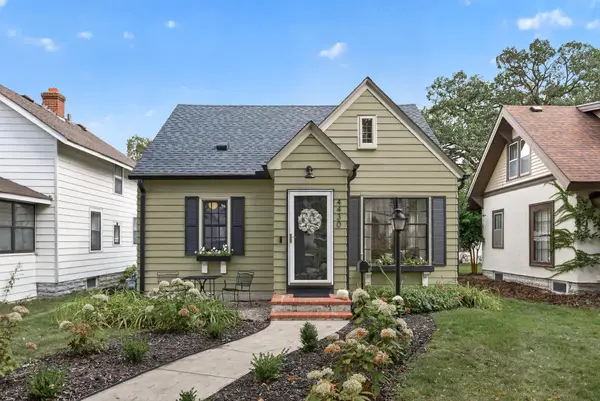 $350,000Coming Soon4 beds 2 baths1,815 sq. ft.
4430 Oliver Avenue N, Minneapolis, MN 55412
MLS# 7145290Listed by: REALTY ONE GROUP CHOICE - Coming Soon
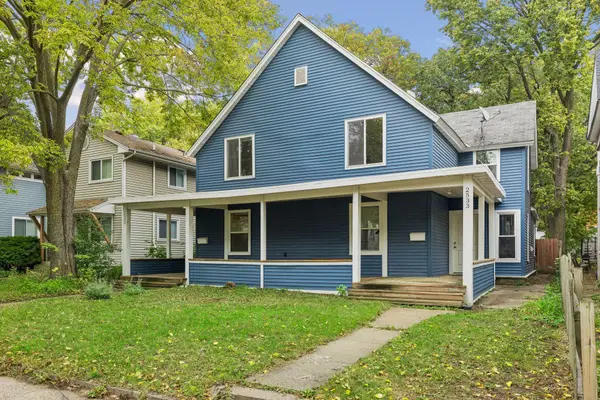 $440,000Coming Soon6 beds 2 baths2,550 sq. ft.
2533 Polk Street Ne, Minneapolis, MN 55418
MLS# 7151708Listed by: EDINA REALTY, INC. - Coming SoonOpen Sat, 11am to 1pm
 $385,000Coming Soon3 beds 4 baths1,981 sq. ft.
818 24th Avenue Ne, Minneapolis, MN 55418
MLS# 7131682Listed by: RE/MAX RESULTS


Protect your home and budget from life's surprises with an Assurant Home Warranty, backed by a partner that supports you through every step of homeownership. Explore Plans.
©2026 Century 21 Real Estate LLC. All rights reserved. CENTURY 21®, the CENTURY 21 Logo and C21® are service marks owned by Century 21 Real Estate LLC. Century 21 Real Estate LLC fully supports the principles of the Fair Housing Act and the Equal Opportunity Act. Each office is independently owned and operated. Listing information is deemed reliable but not guaranteed accurate.