
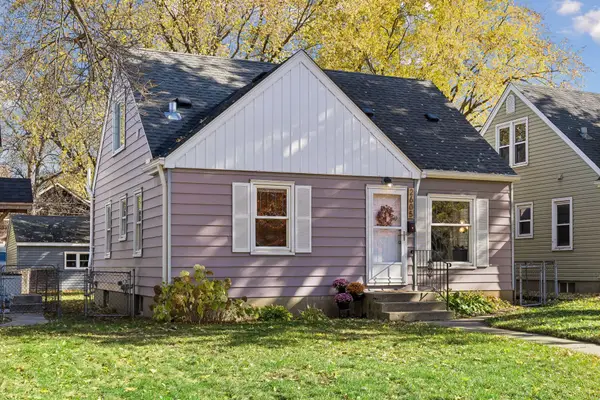
4340 Oliver Avenue N, Minneapolis, MN 55412
Local realty services provided by:CENTURY 21 FM Realty
4340 Oliver Avenue N,Minneapolis, MN 55412
$299,900
- 4 Beds
- 2 Baths
- 2,475 sq. ft.
- Multi-family
- Active
Listed by: kristy burau
Office: coldwell banker realty
MLS#:7164029
Source:NSMLS
Price summary
- Price:$299,900
- Price per sq. ft.:$90.88
About this home
Great opportunity to own a charming up/down duplex with original character, flexible living spaces, and investment potential! The vacant main-floor unit features 2 bedrooms, 1 bathroom, fresh paint, new carpeting with hardwood floors underneath, a spacious living room with a wood-burning fireplace, and beautiful original architectural details. The upper unit offers 2 bedrooms, 1 bathroom, attic bonus room/den, plus three-season porch. The upper apartment also has its own exterior entrance on the side of the home. Unfinished basement features laundry, generous storage, and a separate walkout entrance. Additional features include many updated windows, a roof replaced estimate 2012, and a detached two-car-sized garage primarily suited for storage. The property features a shared boiler heating system, separate electrical service for each unit, and window A/C. The owner pays heat and water. The upper unit is occupied by a long-term month-to-month tenant, while the vacant main-floor unit provides an opportunity for an owner-occupant or investor.
Conveniently located near Victory Memorial Parkway, neighborhood parks, walking and biking trails, and easy access to major roadways. A wonderful opportunity to add a duplex to your investment portfolio or live in one unit while generating rental income from the other!...
Contact an agent
Home facts
- Year built:1933
- Subdivision & Development:Thrall-Mckenzie Cos Oxford Manor
- Listing ID #:7164029
- Added:4 day(s) ago
- Updated:November 03, 2026 at 06:43 PM
Rooms and interior
- Bedrooms:4
- Total bathrooms:2
- Basement:Yes
- Basement Description:Drainage System, Egress Window(s), Unfinished, Walkout
- Living area:2,475 sq. ft.
Heating and cooling
- Heating:Boiler
Structure and exterior
- Roof:Age Over 8 Years
- Year built:1933
- Building area:2,475 sq. ft.
- Lot area:0.12 Acres
- Levels:2+ Story
Utilities
- Water:City Water - Connected, City Water - In Street
- Sewer:City Sewer - Connected, City Sewer - In Street
Finances and disclosures
- Price:$299,900
- Price per sq. ft.:$90.88
- Tax amount:$6,228 (2026)
Parking
- Parking description:Detached Garage
- Garage:Yes
- Garage spaces:2
New listings near 4340 Oliver Avenue N
- Coming Soon
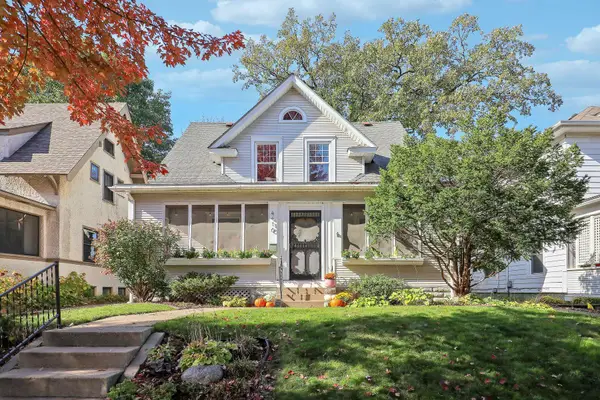 $634,950Coming Soon3 beds 1 baths2,488 sq. ft.
4416 Washburn Avenue S, Minneapolis, MN 55410
MLS# 7163396Listed by: LAKES SOTHEBY'S INTERNATIONAL REALTY - Coming Soon
 $274,900Coming Soon3 beds 2 baths1,560 sq. ft.
5041 N 6th Street, Minneapolis, MN 55430
MLS# 7168607Listed by: RE/MAX ADVANTAGE PLUS - Coming Soon
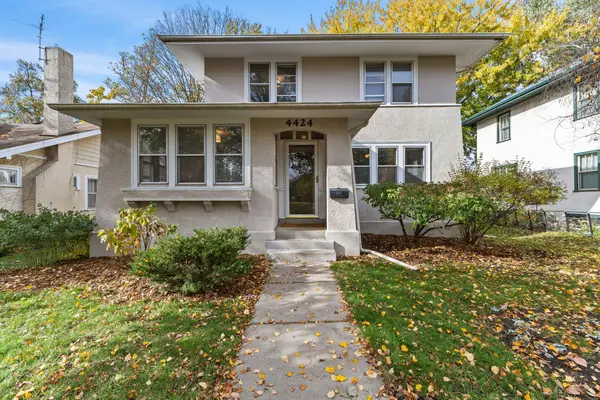 $565,000Coming Soon4 beds 2 baths2,161 sq. ft.
4424 Harriet Avenue, Minneapolis, MN 55419
MLS# 7152703Listed by: KELLER WILLIAMS REALTY INTEGRITY LAKES - Coming Soon
 $404,900Coming Soon3 beds 2 baths2,743 sq. ft.
3301 22nd Avenue S, Minneapolis, MN 55407
MLS# 7164019Listed by: KELLER WILLIAMS REALTY INTEGRITY - Coming Soon
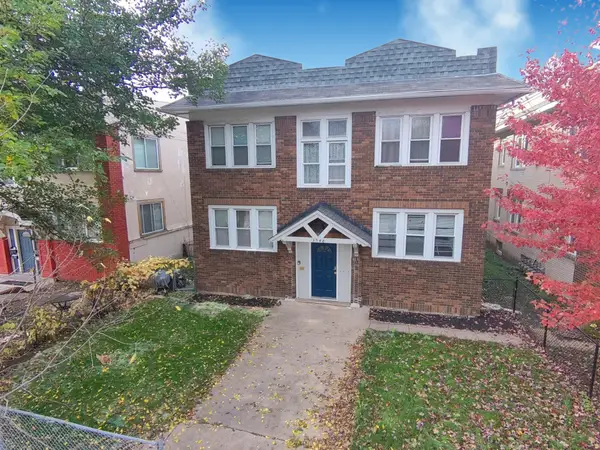 $569,900Coming Soon8 beds 4 baths4,096 sq. ft.
3548 Portland Avenue, Minneapolis, MN 55407
MLS# 7133594Listed by: PERITUS REAL ESTATE - Coming Soon
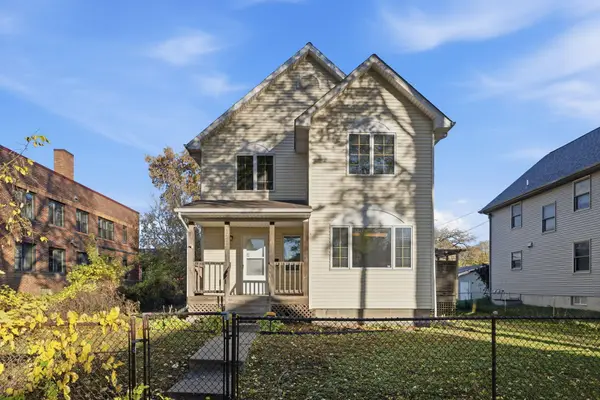 $329,900Coming Soon4 beds 3 baths2,119 sq. ft.
1218 Morgan Avenue N, Minneapolis, MN 55411
MLS# 7166551Listed by: KELLER WILLIAMS REALTY INTEGRITY LAKES - Coming Soon
 $354,900Coming Soon3 beds 2 baths1,324 sq. ft.
2810 E 43rd Street, Minneapolis, MN 55406
MLS# 7167108Listed by: REAL BROKER, LLC - Coming Soon
 $695,000Coming Soon3 beds 3 baths1,920 sq. ft.
2950 Dean Parkway #601, Minneapolis, MN 55416
MLS# 7167471Listed by: LEVERAGE REALTY - Coming Soon
 $769,900Coming Soon3 beds 2 baths2,063 sq. ft.
215 10th Avenue S #424, Minneapolis, MN 55415
MLS# 7118723Listed by: KELLER WILLIAMS REALTY INTEGRITY LAKES - Coming Soon
 $340,000Coming Soon3 beds 1 baths1,608 sq. ft.
2605 Idaho Avenue S, Minneapolis, MN 55426
MLS# 7023050Listed by: KELLER WILLIAMS PREMIER REALTY LAKE MINNETONKA


Protect your home and budget from life's surprises with an Assurant Home Warranty, backed by a partner that supports you through every step of homeownership. Explore Plans.
©2026 Century 21 Real Estate LLC. All rights reserved. CENTURY 21®, the CENTURY 21 Logo and C21® are service marks owned by Century 21 Real Estate LLC. Century 21 Real Estate LLC fully supports the principles of the Fair Housing Act and the Equal Opportunity Act. Each office is independently owned and operated. Listing information is deemed reliable but not guaranteed accurate.