
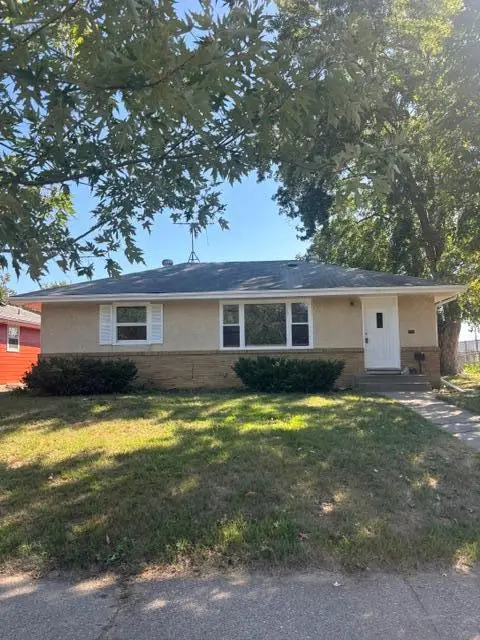
4906 Upton Avenue N, Minneapolis, MN 55430
Local realty services provided by:CENTURY 21 Brainerd Realty, Inc.
4906 Upton Avenue N,Minneapolis, MN 55430
$130,000
- 2 Beds
- 1 Baths
- - sq. ft.
- Single family
- Sold
Listed by: alex murray
Office: engel & volkers blaine
MLS#:7123748
Source:NSMLS
Sorry, we are unable to map this address
Price summary
- Price:$130,000
About this home
Welcome home to this spacious rambler featuring a versatile main-level family room or dining room. The kitchen offers raised light oak cabinetry, while the large three-season porch provides the perfect spot to relax and enjoy views of the beautiful backyard and patio. A comfortable home with plenty of space both inside and out!
Contact an agent
Home facts
- Year built:1950
- Subdivision & Development:Dahindens Add
- Listing ID #:7123748
- Added:38 day(s) ago
- Updated:September 18, 2026 at 07:13 AM
Rooms and interior
- Bedrooms:2
- Total bathrooms:1
- Full bathrooms:1
- Dining Description:Breakfast Bar, Eat In Kitchen, Informal Dining Room
- Bathrooms Description:Main Floor Full Bath
- Kitchen Description:Dishwasher, Freezer, Microwave, Range, Refrigerator
- Basement:Yes
- Basement Description:Full
Heating and cooling
- Cooling:Central Air
- Heating:Forced Air
- Central air:Yes
Structure and exterior
- Roof:Age Over 8 Years, Asphalt, Pitched
- Year built:1950
- Lot Features:Public Transit (w/in 6 blks), Tree Coverage - Light
- Levels:1 Story
Utilities
- Water:City Water - Connected
- Sewer:City Sewer - Connected
Finances and disclosures
- Price:$130,000
- Tax amount:$3,336 (2026)
Features and amenities
- Appliances:Microwave, Range, Refrigerator, Washer
- Laundry features:Dryer, Washer
Parking
- Parking description:Attached Garage
- Garage:Yes
- Garage spaces:1
New listings near 4906 Upton Avenue N
- Coming SoonOpen Sat, 12 to 2pm
 $675,000Coming Soon3 beds 2 baths1,925 sq. ft.
4733 Bryant Avenue S, Minneapolis, MN 55419
MLS# 7127758Listed by: EDINA REALTY, INC. - Coming Soon
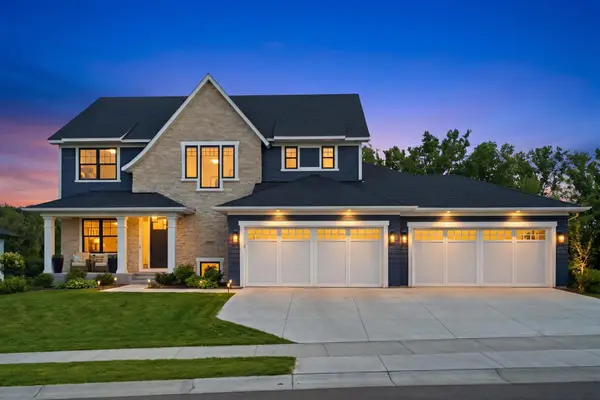 $1,799,000Coming Soon5 beds 5 baths4,766 sq. ft.
16845 46th Avenue N, Minneapolis, MN 55446
MLS# 7146163Listed by: LPT REALTY, LLC - Coming SoonOpen Fri, 4 to 5:30pm
 $345,000Coming Soon2 beds 1 baths1,303 sq. ft.
4204 19th Avenue S, Minneapolis, MN 55407
MLS# 7130429Listed by: COLDWELL BANKER REALTY - LAKES - Coming Soon
 $280,000Coming Soon3 beds 2 baths1,650 sq. ft.
2131 Bryant Avenue N, Minneapolis, MN 55411
MLS# 7131422Listed by: RELIANCE REALTY ADVISERS, LLC - Coming Soon
 $795,000Coming Soon2 beds 2 baths1,450 sq. ft.
525 3rd Street N #314, Minneapolis, MN 55401
MLS# 7143456Listed by: COLDWELL BANKER REALTY - LAKES - Coming Soon
 $335,000Coming Soon3 beds 2 baths1,878 sq. ft.
5921 27th Avenue S, Minneapolis, MN 55417
MLS# 7143039Listed by: EXP REALTY - Coming Soon
 $315,000Coming Soon2 beds 2 baths1,338 sq. ft.
3008 Lake Shore Drive, Minneapolis, MN 55416
MLS# 7140603Listed by: COLDWELL BANKER REALTY - Coming SoonOpen Tue, 4:30 to 7pm
 $750,000Coming Soon2 beds 1 baths1,577 sq. ft.
4700 Drew Avenue S, Minneapolis, MN 55410
MLS# 7134299Listed by: LAKES SOTHEBY'S INTERNATIONAL REALTY - Coming SoonOpen Fri, 4 to 6pm
 $475,000Coming Soon5 beds 3 baths3,312 sq. ft.
3753 11th Avenue S, Minneapolis, MN 55407
MLS# 7109326Listed by: COLDWELL BANKER REALTY - LAKES - Coming SoonOpen Fri, 4 to 6pm
 $485,000Coming Soon2 beds 2 baths1,498 sq. ft.
2637 1/2 Humboldt Avenue S, Minneapolis, MN 55408
MLS# 7120410Listed by: COLDWELL BANKER REALTY


Protect your home and budget from life's surprises with an Assurant Home Warranty, backed by a partner that supports you through every step of homeownership. Explore Plans.
©2026 Century 21 Real Estate LLC. All rights reserved. CENTURY 21®, the CENTURY 21 Logo and C21® are service marks owned by Century 21 Real Estate LLC. Century 21 Real Estate LLC fully supports the principles of the Fair Housing Act and the Equal Opportunity Act. Each office is independently owned and operated. Listing information is deemed reliable but not guaranteed accurate.