
5122 41st Avenue S, Minneapolis, MN 55417
Local realty services provided by:CENTURY 21 FM Realty
5122 41st Avenue S,Minneapolis, MN 55417
$219,000
- 2 Beds
- 1 Baths
- 968 sq. ft.
- Townhouse
- Active
Listed by: melissa alamy, samer alamy
Office: integrated realty inc
MLS#:7160390
Source:NSMLS
Price summary
- Price:$219,000
- Price per sq. ft.:$226.24
- Monthly HOA dues:$460
About this home
Welcome Home! This bright, sunny townhome is located in the beautiful Minnehaha park neighborhood. It’s only an 8 minute walk to the Minnehaha Park-50th St. railway station. It features two bedrooms and a full bath on the second floor. The living room and dining combo are flooded with lots of natural light. Updated light fixtures throughout and a ceiling fan in the main bedroom. Water heater installed in 2025, air conditioning 2018, stackable washer and dryer included on main. A single detached garage included. Closing date after November 28th.
Contact an agent
Home facts
- Year built:1982
- Subdivision & Development:Minnehaha Square Twnhs
- Listing ID #:7160390
- Added:3 day(s) ago
- Updated:October 19, 2026 at 06:31 PM
Rooms and interior
- Bedrooms:2
- Total bathrooms:1
- Full bathrooms:1
- Dining Description:Living/Dining Room
- Bathrooms Description:Upper Level Full Bath
- Kitchen Description:Dishwasher, Disposal, Microwave, Range, Refrigerator
- Living area:968 sq. ft.
Heating and cooling
- Cooling:Central Air
- Heating:Forced Air
- Central air:Yes
Structure and exterior
- Year built:1982
- Building area:968 sq. ft.
- Lot area:0.02 Acres
- Levels:2 Story
Utilities
- Water:City Water - Connected
- Sewer:City Sewer - Connected
Finances and disclosures
- Price:$219,000
- Price per sq. ft.:$226.24
- Tax amount:$2,508 (2026)
Features and amenities
- Appliances:Disposal, Microwave, Range, Refrigerator, Washer
- Laundry features:Dryer, Washer
- Amenities:Gas Water Heater
Parking
- Parking description:Detached Garage, Parking Lot
- Garage:Yes
- Garage spaces:1
New listings near 5122 41st Avenue S
- Coming Soon
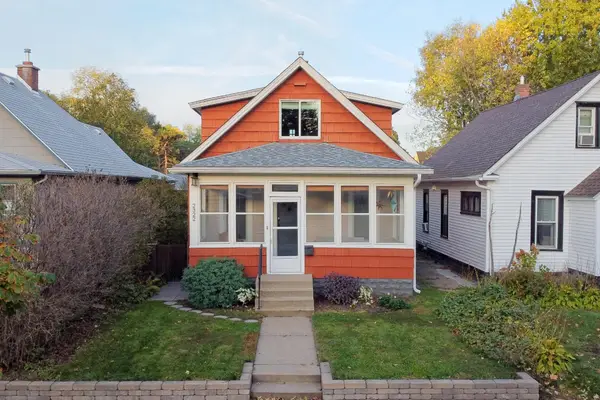 $340,000Coming Soon3 beds 1 baths1,168 sq. ft.
2322 Grand Street Ne, Minneapolis, MN 55418
MLS# 7161880Listed by: RE/MAX RESULTS - Coming Soon
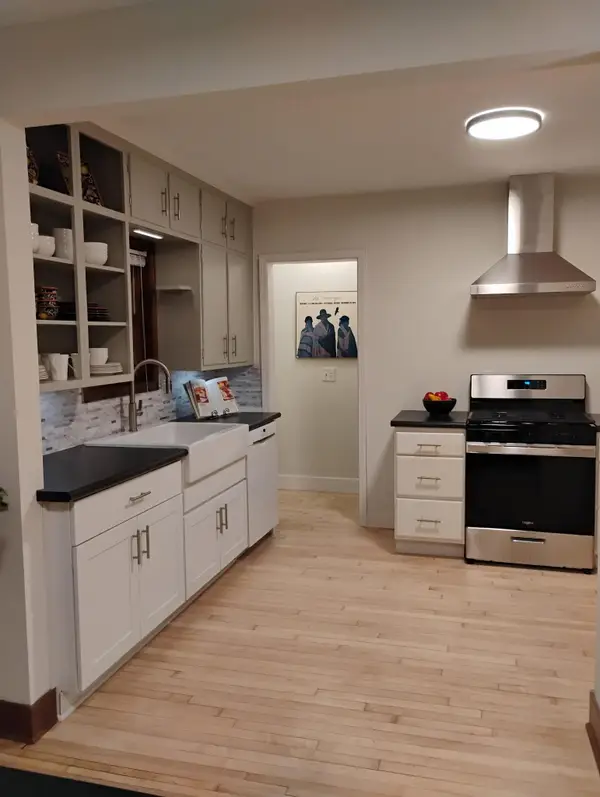 $319,900Coming Soon3 beds 1 baths925 sq. ft.
5211 39th Avenue S, Minneapolis, MN 55417
MLS# 7161923Listed by: RE/MAX ADVANTAGE PLUS - Coming Soon
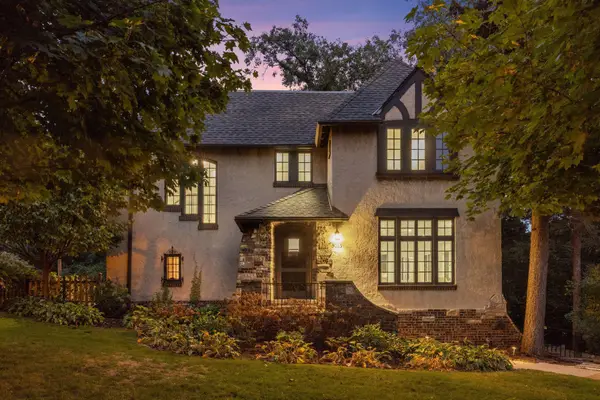 $924,900Coming Soon4 beds 4 baths3,150 sq. ft.
5063 Nicollet Avenue, Minneapolis, MN 55419
MLS# 7149210Listed by: LAKES SOTHEBY'S INTERNATIONAL REALTY - Coming Soon
 $559,000Coming Soon3 beds 3 baths2,633 sq. ft.
121 Washington Avenue S #1917, Minneapolis, MN 55401
MLS# 7117675Listed by: EDINA REALTY, INC. - Coming Soon
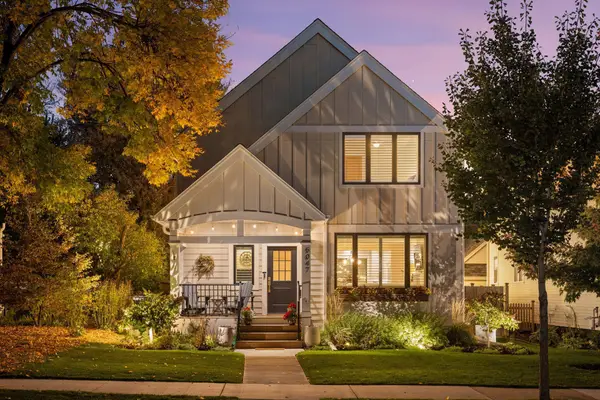 $1,290,000Coming Soon4 beds 4 baths3,332 sq. ft.
5047 Abbott Avenue S, Minneapolis, MN 55410
MLS# 7159350Listed by: LAKES SOTHEBY'S INTERNATIONAL REALTY - Coming Soon
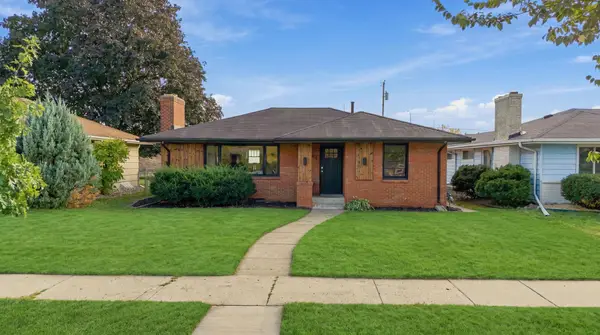 $375,000Coming Soon3 beds 1 baths1,233 sq. ft.
6164 Colfax Lane S, Minneapolis, MN 55419
MLS# 7161329Listed by: COMPASS - Coming Soon
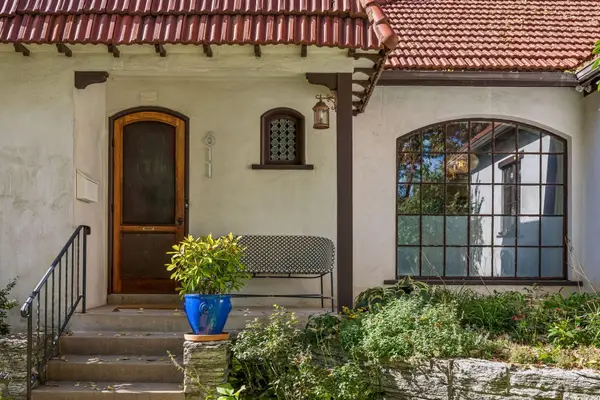 $525,000Coming Soon3 beds 2 baths1,855 sq. ft.
611 6th Avenue Se, Minneapolis, MN 55414
MLS# 7147996Listed by: LAKES SOTHEBY'S INTERNATIONAL REALTY - Coming SoonOpen Sun, 2 to 4pm
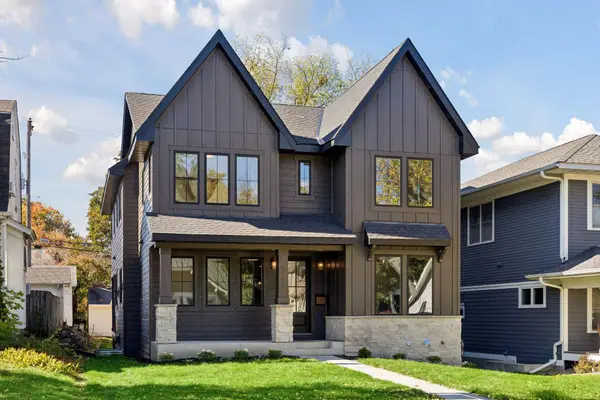 $1,575,500Coming Soon5 beds 4 baths3,512 sq. ft.
5124 Zenith Avenue S, Minneapolis, MN 55410
MLS# 7158845Listed by: KELLER WILLIAMS REALTY INTEGRITY LAKES - Coming Soon
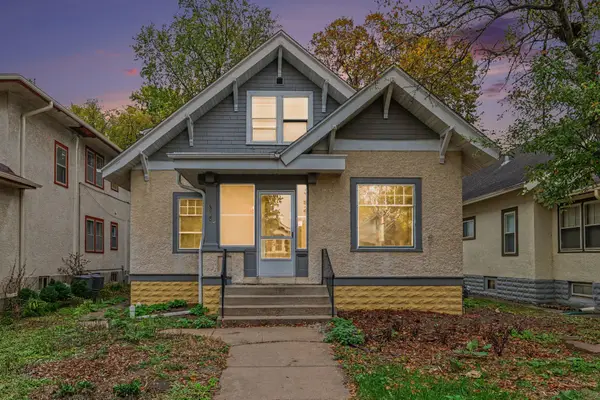 $385,000Coming Soon4 beds 2 baths2,345 sq. ft.
Address Withheld By Seller, Minneapolis, MN 55419
MLS# 7159449Listed by: KELLER WILLIAMS INTEGRITY REALTY - Coming SoonOpen Wed, 4 to 6pm
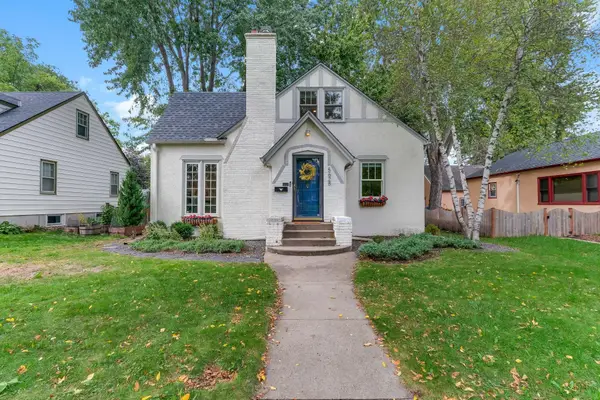 $515,000Coming Soon3 beds 2 baths1,963 sq. ft.
5628 Wentworth Avenue, Minneapolis, MN 55419
MLS# 7105679Listed by: JASON MITCHELL GROUP


Protect your home and budget from life's surprises with an Assurant Home Warranty, backed by a partner that supports you through every step of homeownership. Explore Plans.
©2026 Century 21 Real Estate LLC. All rights reserved. CENTURY 21®, the CENTURY 21 Logo and C21® are service marks owned by Century 21 Real Estate LLC. Century 21 Real Estate LLC fully supports the principles of the Fair Housing Act and the Equal Opportunity Act. Each office is independently owned and operated. Listing information is deemed reliable but not guaranteed accurate.