
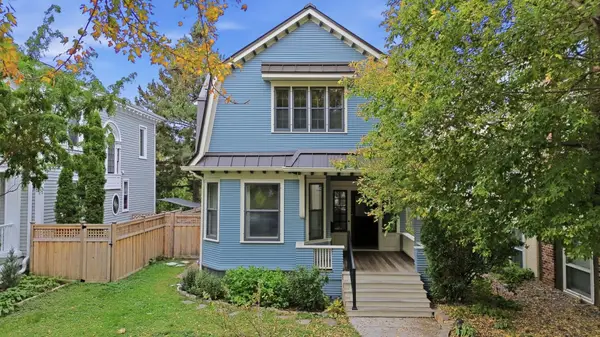
5124 Zenith Avenue S, Minneapolis, MN 55410
Local realty services provided by:CENTURY 21 Brainerd Realty, Inc.
5124 Zenith Avenue S,Minneapolis, MN 55410
$1,575,500
- 5 Beds
- 4 Baths
- 3,512 sq. ft.
- Single family
- Coming Soon
Upcoming open houses
- Sun, Oct 2502:00 pm - 04:00 pm
Listed by: paige e severson
Office: keller williams realty integrity lakes
MLS#:7158845
Source:NSMLS
Price summary
- Price:$1,575,500
- Price per sq. ft.:$387.01
About this home
Welcome to 5124 Zenith Avenue South, a thoughtfully designed luxury new construction home by Kennedy Property Development near Lake Harriet, where elevated finishes meet the warmth of everyday living. Architectural archways, a grand foyer and statement staircase set the tone, while two Venetian plaster fireplaces, custom built-ins and designer lighting bring depth and character throughout. The kitchen features a statement island, Café appliance package and butler’s pantry, creating a natural gathering place for everyday moments and entertaining alike. A dedicated main level office and beautifully appointed powder room add function and personality. Upstairs, find four bedrooms on one level, a versatile loft, convenient laundry and a serene primary suite with walk in closet, heated bathroom floors, dual vanity, oversized shower and freestanding soaking tub. The fully finished lower level expands the possibilities with a second kitchen, island, fireplace, additional living space, fifth bedroom suite and 3/4 bath. Outside, enjoy an expansive covered deck with Trex decking and a private backyard. A brand new garage with EV charging capacity adds modern convenience. Custom tiled bathrooms, elevated doors and thoughtful details complete the home. Enjoy the best of Southwest Minneapolis, with Lake Harriet’s scenic trails and lakeside charm, the boutiques and dining of 50th & France, and the beloved neighborhood. From beautiful parks and outdoor recreation to local coffee shops, restaurants, and seasonal farmers markets, this location brings together the natural beauty, community, and convenience that make this area so special. A beautiful place to settle in, gather and savor the season. Book your showings today!...
Contact an agent
Home facts
- Year built:2026
- Listing ID #:7158845
- Updated:October 19, 2026 at 12:19 PM
Rooms and interior
- Bedrooms:5
- Total bathrooms:4
- Full bathrooms:2
- Half bathrooms:1
- Dining Description:Breakfast Area, Eat In Kitchen, Informal Dining Room, Kitchen/Dining Room, Living/Dining Room
- Bathrooms Description:3/4 Basement, Bathroom Ensuite, Main Floor 1/2 Bath, Upper Level Full Bath, Walk-In Shower Stall
- Kitchen Description:Dishwasher, Disposal, Microwave, Range, Refrigerator, Stainless Steel Appliances, Tankless Water Heater
- Basement:Yes
- Basement Description:Drain Tiled, Drainage System, Egress Window(s), Finished, Full, Storage Space, Sump Pump
- Living area:3,512 sq. ft.
Heating and cooling
- Cooling:Central Air
- Heating:Forced Air
- Central air:Yes
Structure and exterior
- Roof:Age 8 Years or Less
- Year built:2026
- Building area:3,512 sq. ft.
- Lot area:0.12 Acres
- Lot Features:Public Transit (w/in 6 blks), Tree Coverage - Light
- Levels:2 Story
Utilities
- Water:City Water - Connected
- Sewer:City Sewer - Connected
Finances and disclosures
- Price:$1,575,500
- Price per sq. ft.:$387.01
- Tax amount:$6,984 (2026)
Features and amenities
- Appliances:Disposal, Microwave, Range, Refrigerator, Stainless Steel Appliances, Tankless Water Heater, Washer
- Laundry features:Dryer, Washer
- Amenities:Air-To-Air Exchanger, Tankless Water Heater
Parking
- Parking description:Detached Garage, Electric Vehicle Charging Station(s)
- Garage:Yes
- Garage spaces:2
New listings near 5124 Zenith Avenue S
- Coming Soon
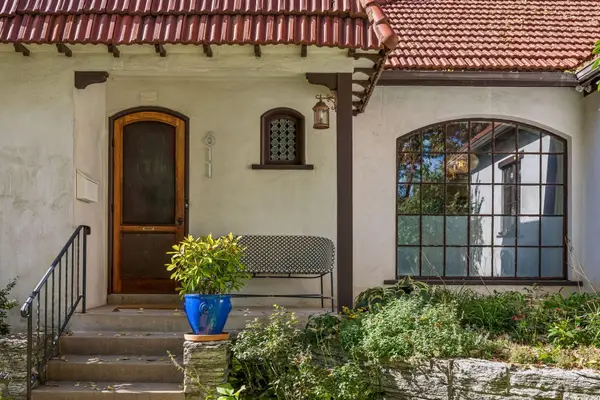 $525,000Coming Soon3 beds 2 baths1,855 sq. ft.
611 6th Avenue Se, Minneapolis, MN 55414
MLS# 7147996Listed by: LAKES SOTHEBY'S INTERNATIONAL REALTY - Coming Soon
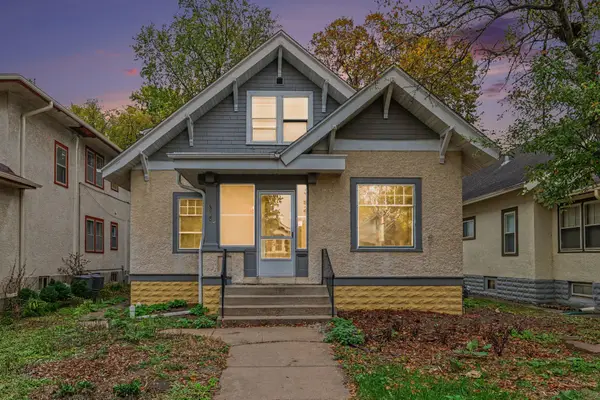 $385,000Coming Soon4 beds 2 baths2,345 sq. ft.
Address Withheld By Seller, Minneapolis, MN 55419
MLS# 7159449Listed by: KELLER WILLIAMS INTEGRITY REALTY - Coming Soon
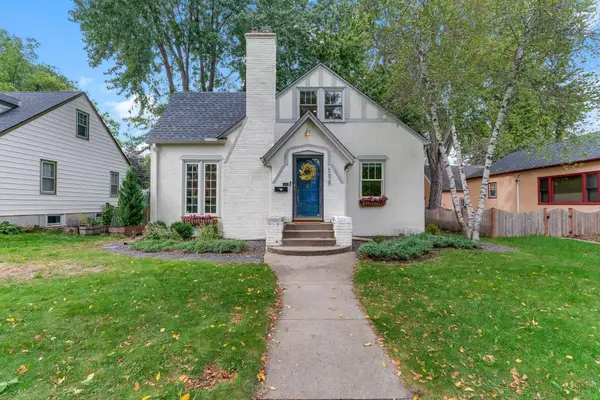 $515,000Coming Soon3 beds 2 baths1,963 sq. ft.
5628 Wentworth Avenue, Minneapolis, MN 55419
MLS# 7105679Listed by: JASON MITCHELL GROUP - Coming Soon
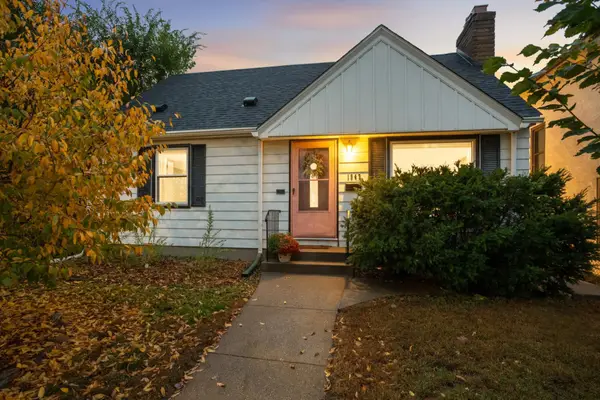 $325,000Coming Soon3 beds 2 baths1,715 sq. ft.
1947 Johnson Street Ne, Minneapolis, MN 55418
MLS# 7160227Listed by: EDINA REALTY, INC. - Coming Soon
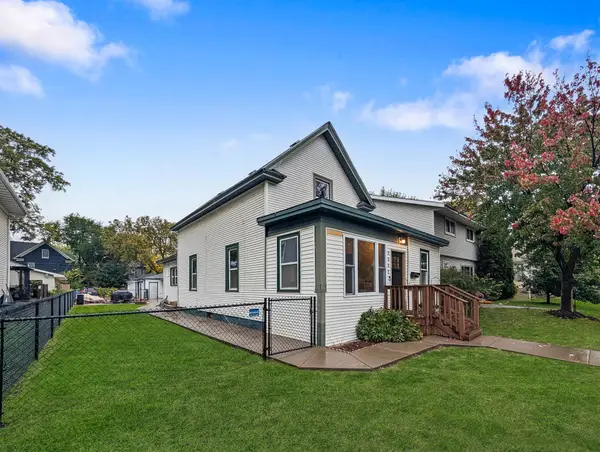 $325,000Coming Soon4 beds 2 baths1,206 sq. ft.
1532 Monroe Street Ne, Minneapolis, MN 55413
MLS# 7161074Listed by: EDINA REALTY, INC. - Coming Soon
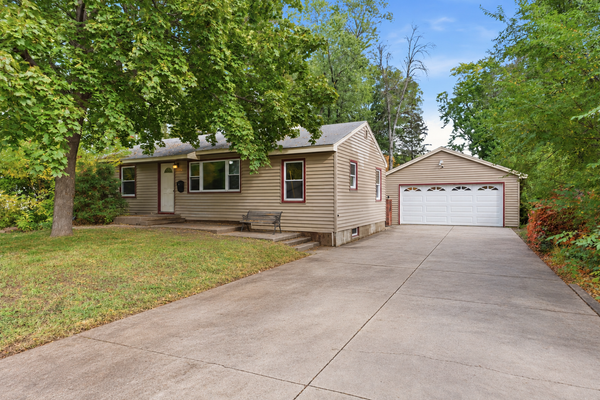 $299,900Coming Soon2 beds 1 baths1,020 sq. ft.
8207 3rd Avenue S, Minneapolis, MN 55420
MLS# 7090704Listed by: KELLER WILLIAMS REALTY INTEGRITY LAKES - Coming Soon
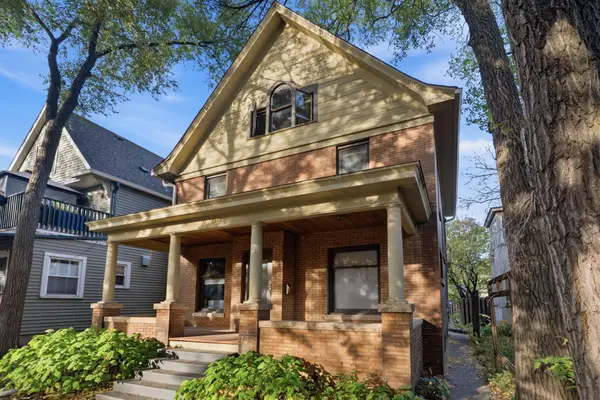 $635,000Coming Soon7 beds 5 baths3,130 sq. ft.
2708 Emerson Avenue S, Minneapolis, MN 55408
MLS# 7158639Listed by: REAL BROKER, LLC - Coming SoonOpen Tue, 11am to 1pm
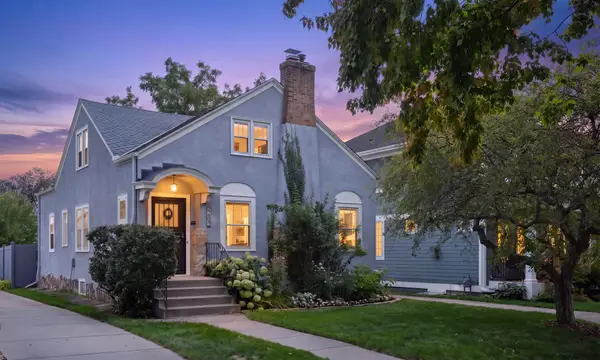 $750,000Coming Soon4 beds 2 baths2,705 sq. ft.
4609 Drew Avenue S, Minneapolis, MN 55410
MLS# 7149158Listed by: COLDWELL BANKER REALTY - LAKES - Coming SoonOpen Sun, 11am to 1pm
 $390,000Coming Soon4 beds 2 baths2,150 sq. ft.
2220 Pleasant Avenue, Minneapolis, MN 55404
MLS# 7160296Listed by: MASSAD REAL ESTATE


Protect your home and budget from life's surprises with an Assurant Home Warranty, backed by a partner that supports you through every step of homeownership. Explore Plans.
©2026 Century 21 Real Estate LLC. All rights reserved. CENTURY 21®, the CENTURY 21 Logo and C21® are service marks owned by Century 21 Real Estate LLC. Century 21 Real Estate LLC fully supports the principles of the Fair Housing Act and the Equal Opportunity Act. Each office is independently owned and operated. Listing information is deemed reliable but not guaranteed accurate.