
5600 W 70th Street, Minneapolis, MN 55439
Local realty services provided by:CENTURY 21 FM Realty
5600 W 70th Street,Minneapolis, MN 55439
$795,000
- 5 Beds
- 3 Baths
- 2,937 sq. ft.
- Single family
- Coming Soon
Upcoming open houses
- Sun, Sep 2001:00 pm - 03:00 pm
Listed by: steven t hong
Office: re/max results
MLS#:7146972
Source:ND_FMAAR
Price summary
- Price:$795,000
- Price per sq. ft.:$226.88
About this home
All five bedrooms are on the upper level, just five blocks from Edina High School. Set along a quieter stretch of 70th Street, the main level opens to a patio, deck, and outdoor entertaining space.
Two family rooms plus an amusement room provide plenty of space to gather, play, or retreat. The main-level family room is anchored by a fireplace, while the lower-level family room features a second fireplace. The amusement room offers additional space for a home theater, game room, or recreation. Generous lower-level storage adds practicality.
Many updates make this home ready to move in and enjoy, including newer Marvin windows and patio doors, Hardie siding, a newer roof, and fresh paint throughout. Five upper-level bedrooms, inviting indoor and outdoor areas, and a location just blocks from Edina High School. A home where setting, layout, and livability align make this a combination that’s hard to find. Turn-key condition!!
Contact an agent
Home facts
- Year built:1965
- Subdivision & Development:La Buena Vista
- Listing ID #:7146972
- Updated:September 18, 2026 at 11:11 PM
Rooms and interior
- Bedrooms:5
- Total bathrooms:3
- Full bathrooms:2
- Half bathrooms:1
- Rooms Total:16
- Living area:2,937 sq. ft.
Heating and cooling
- Cooling:Central Air
- Heating:Forced Air, Natural Gas
- Central air:Yes
Structure and exterior
- Roof:Archetectural Shingles
- Year built:1965
- Building area:2,937 sq. ft.
- Lot area:0.52 Acres
- Exterior Features:Patio
Utilities
- Water:City Water/Connected
- Sewer:City Sewer/Connected
Finances and disclosures
- Price:$795,000
- Price per sq. ft.:$226.88
- Tax amount:$8,706
Features and amenities
- Amenities:Hardwood Floors, Tile Floors
Parking
- Garage spaces:2
New listings near 5600 W 70th Street
- Coming Soon
 $339,900Coming Soon6 beds 2 baths2,000 sq. ft.
3824 Thomas Avenue N, Minneapolis, MN 55412
MLS# 7146922Listed by: ACTION PLUS REALTY, INC - Coming Soon
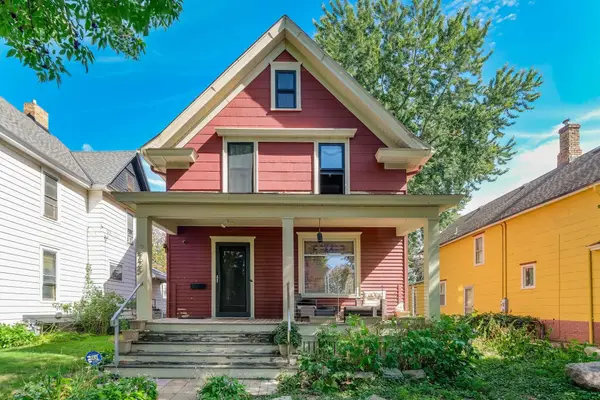 $465,000Coming Soon3 beds 2 baths1,720 sq. ft.
2725 Garfield Avenue, Minneapolis, MN 55408
MLS# 7146929Listed by: BRIDGE REALTY, LLC - Coming Soon
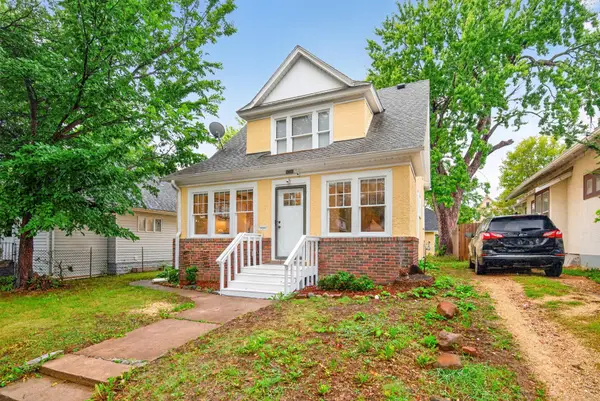 $229,900Coming Soon3 beds 1 baths1,220 sq. ft.
2919 Oliver Avenue N, Minneapolis, MN 55411
MLS# 7146441Listed by: KELLER WILLIAMS REALTY INTEGRITY LAKES - Coming Soon
 $529,900Coming Soon5 beds 2 baths1,578 sq. ft.
1157 14th Avenue Se, Minneapolis, MN 55414
MLS# 7146877Listed by: BRIDGE REALTY, LLC - Coming SoonOpen Sat, 12 to 1:30pm
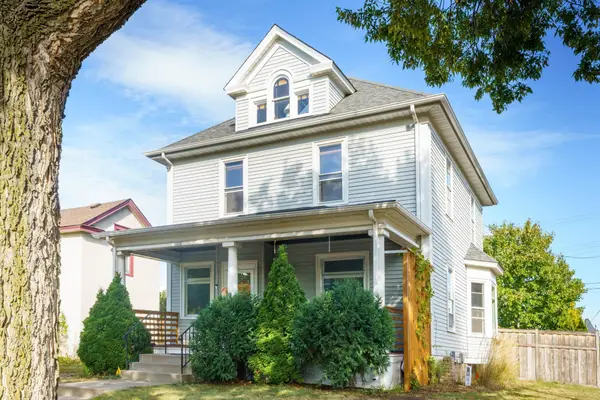 $525,000Coming Soon5 beds 2 baths1,830 sq. ft.
3453 Aldrich Avenue S, Minneapolis, MN 55408
MLS# 7144081Listed by: EDINA REALTY, INC. - Coming SoonOpen Sat, 12 to 2pm
 $675,000Coming Soon3 beds 2 baths1,925 sq. ft.
4733 Bryant Avenue S, Minneapolis, MN 55419
MLS# 7127758Listed by: EDINA REALTY, INC. - Coming Soon
 $280,000Coming Soon3 beds 2 baths1,650 sq. ft.
2131 Bryant Avenue N, Minneapolis, MN 55411
MLS# 7131422Listed by: RELIANCE REALTY ADVISERS, LLC - Coming Soon
 $335,000Coming Soon3 beds 2 baths1,878 sq. ft.
5921 27th Avenue S, Minneapolis, MN 55417
MLS# 7143039Listed by: EXP REALTY - Coming SoonOpen Tue, 4:30 to 7pm
 $750,000Coming Soon2 beds 1 baths1,754 sq. ft.
4700 Drew Avenue S, Minneapolis, MN 55410
MLS# 7134299Listed by: LAKES SOTHEBY'S INTERNATIONAL REALTY


Protect your home and budget from life's surprises with an Assurant Home Warranty, backed by a partner that supports you through every step of homeownership. Explore Plans.
©2026 Century 21 Real Estate LLC. All rights reserved. CENTURY 21®, the CENTURY 21 Logo and C21® are service marks owned by Century 21 Real Estate LLC. Century 21 Real Estate LLC fully supports the principles of the Fair Housing Act and the Equal Opportunity Act. Each office is independently owned and operated. Listing information is deemed reliable but not guaranteed accurate.