
5952 Independence Avenue N, Minneapolis, MN 55428
Local realty services provided by:CENTURY 21 First Realty, Inc.
5952 Independence Avenue N,New Hope, MN 55428
$379,000
- 4 Beds
- 3 Baths
- 1,702 sq. ft.
- Single family
- Coming Soon
Upcoming open houses
- Sat, Sep 2611:00 am - 01:00 pm
Listed by: anna m garnaas-halvorson, shawn hartmann
Office: re/max results
MLS#:7109963
Source:NSMLS
Price summary
- Price:$379,000
- Price per sq. ft.:$218.07
About this home
FUN, FABULOUS LOT, & 10+ LOCATION! Discover this warm and welcoming one-of-a-kind home offering an expansive open floor plan with versatile living and entertaining spaces inside and out! You will love the abundance of windows throughout that capture the scenic outdoors and allow for amazing sun filled spaces. The bright and airy living room showcases a cedar tongue & groove beamed and vaulted ceiling, wood accent wall and walkout to rear deck, the main floor family room features a brick wood burning fireplace, second walkout to the backyard, and convenient half bath. You will love the granite and stainless steel kitchen with breakfast bar and adjacent dining space. The upper level offers 3 bedrooms on one level with a walk-thru primary bath including a jacuzzi tub and separate tiled walk-in shower. The lower level provides the 4th bedroom, full bath and versatile den/office space - easily add an egress window for a 5th bedroom. Extend your living space outdoors - beautiful .44 acre lot with huge fenced backyard - entertain on the large upper deck or main deck. Home sits on a low traffic, no outlet street. Finished 3 car garage with 768sqft plus a storage shed. BRAND NEW roof in July, exterior and interior painted 2025, interior doors replaced. Ultra convenient access to freeways and within walking distance to popular Liberty Park!...
Contact an agent
Home facts
- Year built:1964
- Subdivision & Development:Leonards 1st Add
- Listing ID #:7109963
- Updated:September 22, 2026 at 06:56 PM
Rooms and interior
- Bedrooms:4
- Total bathrooms:3
- Full bathrooms:2
- Half bathrooms:1
- Dining Description:Breakfast Bar, Kitchen/Dining Room
- Bathrooms Description:Full Basement, Jetted Tub, Main Floor 1/2 Bath, Separate Shower and Tub, Upper Level Full Bath
- Kitchen Description:Dishwasher, Microwave, Range, Refrigerator, Stainless Steel Appliances
- Basement:Yes
- Basement Description:Egress Window(s), Finished
- Living area:1,702 sq. ft.
Heating and cooling
- Cooling:Wall Unit(s)
- Heating:Baseboard
Structure and exterior
- Roof:Age 8 Years or Less
- Year built:1964
- Building area:1,702 sq. ft.
- Lot area:0.44 Acres
- Lot Features:Tree Coverage - Medium
- Levels:4 or More Level Split
Utilities
- Water:City Water - Connected
- Sewer:City Sewer - Connected
Finances and disclosures
- Price:$379,000
- Price per sq. ft.:$218.07
- Tax amount:$4,602 (2026)
Features and amenities
- Appliances:Microwave, Range, Refrigerator, Stainless Steel Appliances, Washer
- Laundry features:Dryer, Washer
Parking
- Parking description:Asphalt, Attached Garage, Garage Door Opener
- Garage:Yes
- Garage spaces:3
New listings near 5952 Independence Avenue N
- Coming Soon
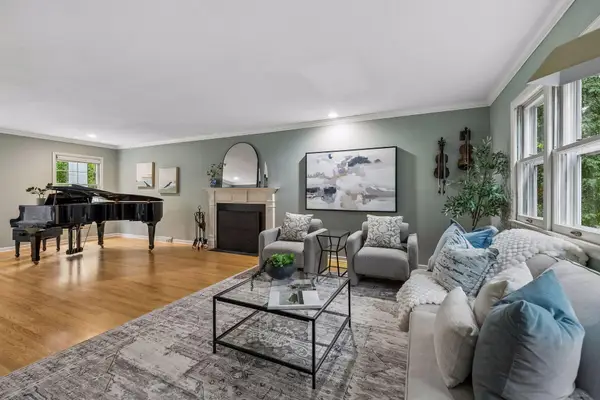 $1,200,000Coming Soon5 beds 5 baths4,295 sq. ft.
99 Forestdale Road, Minneapolis, MN 55410
MLS# 7123659Listed by: EDINA REALTY, INC. - Coming Soon
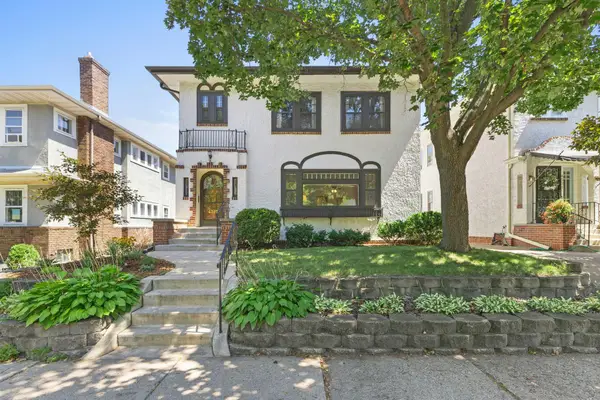 $750,000Coming Soon6 beds 3 baths3,060 sq. ft.
4517 Aldrich Avenue S, Minneapolis, MN 55419
MLS# 7146953Listed by: KELLER WILLIAMS REALTY INTEGRITY LAKES - Coming Soon
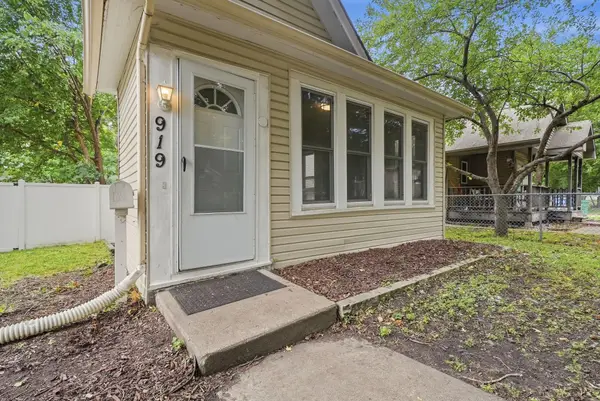 $300,000Coming Soon4 beds 2 baths1,534 sq. ft.
919 26th Avenue Se, Minneapolis, MN 55414
MLS# 7147666Listed by: RE/MAX RESULTS - Coming SoonOpen Fri, 4 to 6pm
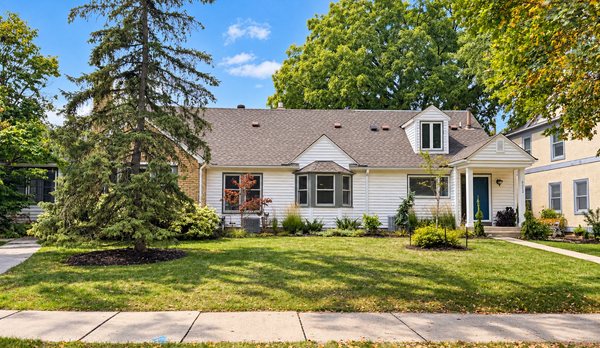 $950,000Coming Soon4 beds 3 baths3,300 sq. ft.
5212 Humboldt Avenue S, Minneapolis, MN 55419
MLS# 7138755Listed by: EDINA REALTY, INC. - Coming Soon
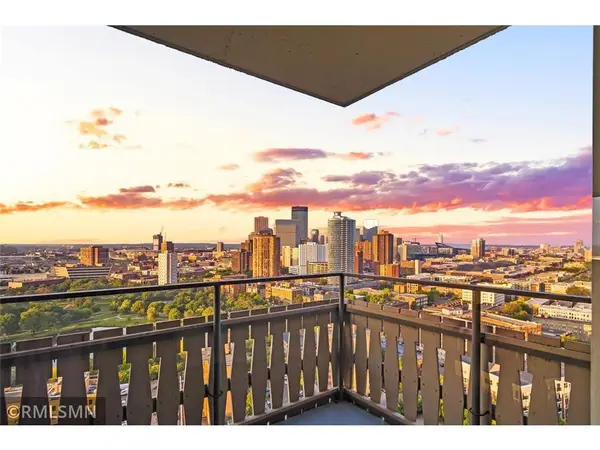 $274,900Coming Soon2 beds 2 baths1,309 sq. ft.
400 Groveland Avenue #2313, Minneapolis, MN 55403
MLS# 7146008Listed by: BRIDGE REALTY, LLC - Coming SoonOpen Sat, 10am to 12pm
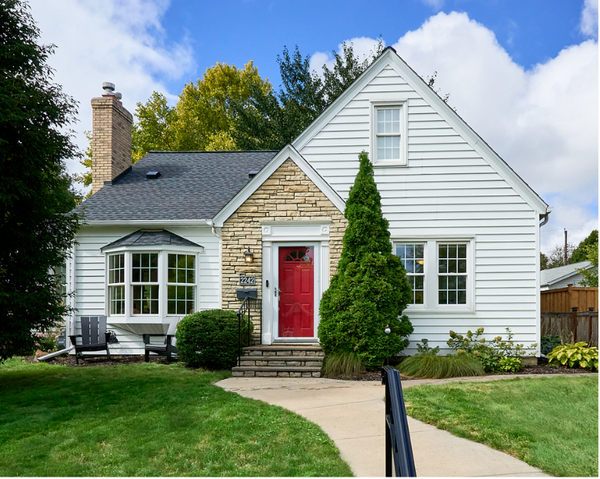 $529,900Coming Soon3 beds 3 baths2,324 sq. ft.
2242 Wilson Street Ne, Minneapolis, MN 55418
MLS# 7039938Listed by: KELLER WILLIAMS PREMIER REALTY LAKE MINNETONKA - Coming Soon
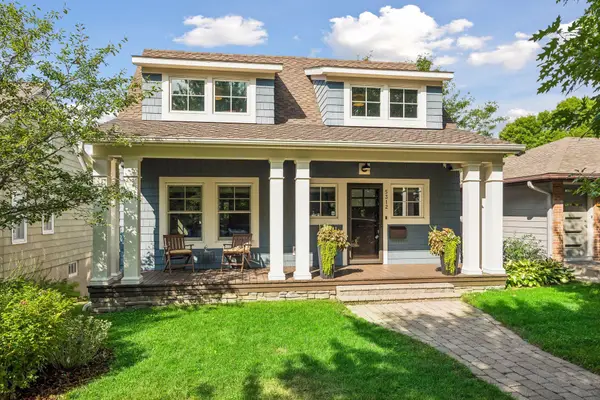 $1,150,000Coming Soon4 beds 4 baths3,024 sq. ft.
5312 Irving Avenue S, Minneapolis, MN 55419
MLS# 7119888Listed by: EDINA REALTY, INC. - Coming SoonOpen Sun, 12 to 2pm
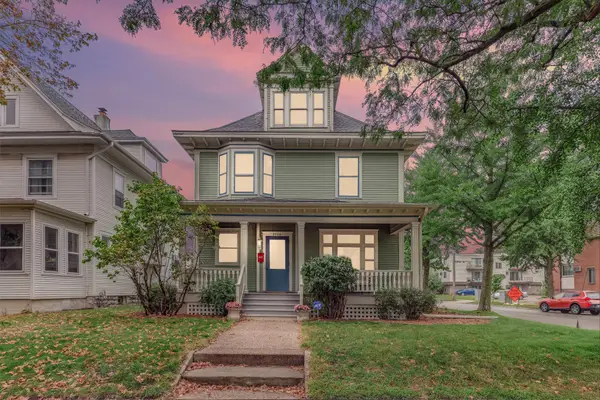 $675,000Coming Soon5 beds 3 baths3,246 sq. ft.
2700 Bryant Avenue S, Minneapolis, MN 55408
MLS# 7143935Listed by: KELLER WILLIAMS PREMIER REALTY LAKE MINNETONKA - Coming Soon
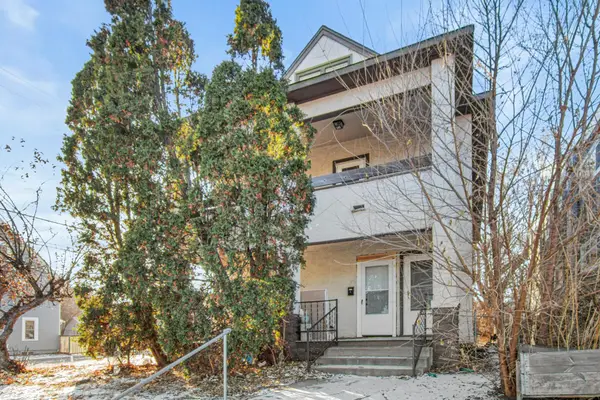 $427,500Coming Soon6 beds 3 baths5,100 sq. ft.
3048 13th Avenue S, Minneapolis, MN 55407
MLS# 7145315Listed by: REAL BROKER, LLC - Coming Soon
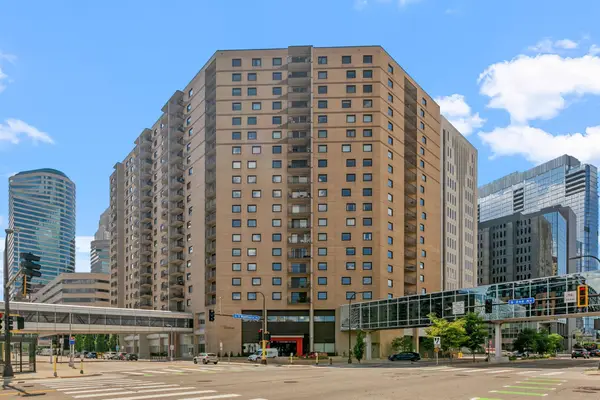 $200,000Coming Soon2 beds 1 baths1,003 sq. ft.
121 Washington Avenue S #702, Minneapolis, MN 55401
MLS# 7147603Listed by: REAL BROKER, LLC


Protect your home and budget from life's surprises with an Assurant Home Warranty, backed by a partner that supports you through every step of homeownership. Explore Plans.
©2026 Century 21 Real Estate LLC. All rights reserved. CENTURY 21®, the CENTURY 21 Logo and C21® are service marks owned by Century 21 Real Estate LLC. Century 21 Real Estate LLC fully supports the principles of the Fair Housing Act and the Equal Opportunity Act. Each office is independently owned and operated. Listing information is deemed reliable but not guaranteed accurate.