
18657 Clear View Court, Minnetonka, MN 55345
Local realty services provided by:CENTURY 21 FM Realty
18657 Clear View Court,Minnetonka, MN 55345
$275,000
- 3 Beds
- 3 Baths
- 1,434 sq. ft.
- Townhouse
- Active
Listed by: joshua sanderson, michael j hilbelink
Office: edina realty, inc.
MLS#:7147607
Source:NSMLS
Price summary
- Price:$275,000
- Price per sq. ft.:$191.77
- Monthly HOA dues:$474
About this home
Desirable end-unit townhome located in the Minnetonka School District! The main level features a bright, open floor plan with a spacious living room, dining area, and modern kitchen is ideal for everyday living and entertaining. Step outside to the private enclosed patio with adjacent green space, offering a great spot to relax or enjoy the outdoors. Upstairs you'll find three bedrooms, including a primary suite with a private bath, plus an additional full bathroom. Both bathrooms have been updated, and the conveniently located upper-level laundry makes daily living easy. A detached garage provides additional parking and storage. Additional updates include new windows in 2023, new roof in 2022, newer AC and Dishwasher, and fresh paint. Great combination of space, updates, outdoor living, and a sought-after location!
Contact an agent
Home facts
- Year built:1987
- Subdivision & Development:Cherry Hill 2nd Add
- Listing ID #:7147607
- Added:1 day(s) ago
- Updated:September 23, 2026 at 12:22 PM
Rooms and interior
- Bedrooms:3
- Total bathrooms:3
- Full bathrooms:1
- Half bathrooms:1
- Dining Description:Living/Dining Room
- Bathrooms Description:Main Floor 1/2 Bath, Upper Level Full Bath
- Kitchen Description:Dishwasher, Disposal, Microwave, Range, Refrigerator, Stainless Steel Appliances
- Living area:1,434 sq. ft.
Heating and cooling
- Cooling:Central Air
- Heating:Forced Air
- Central air:Yes
Structure and exterior
- Roof:Age 8 Years or Less
- Year built:1987
- Building area:1,434 sq. ft.
- Lot area:0.01 Acres
- Exterior Features:In-Ground Sprinkler System
- Levels:2 Story
Utilities
- Water:City Water - Connected
- Sewer:City Sewer - Connected
Finances and disclosures
- Price:$275,000
- Price per sq. ft.:$191.77
- Tax amount:$3,239 (2026)
Features and amenities
- Appliances:Disposal, Microwave, Range, Refrigerator, Stainless Steel Appliances, Washer
- Laundry features:Dryer, Washer
Parking
- Parking description:Detached Garage, Guest Parking
- Garage:Yes
- Garage spaces:1
New listings near 18657 Clear View Court
- Coming Soon
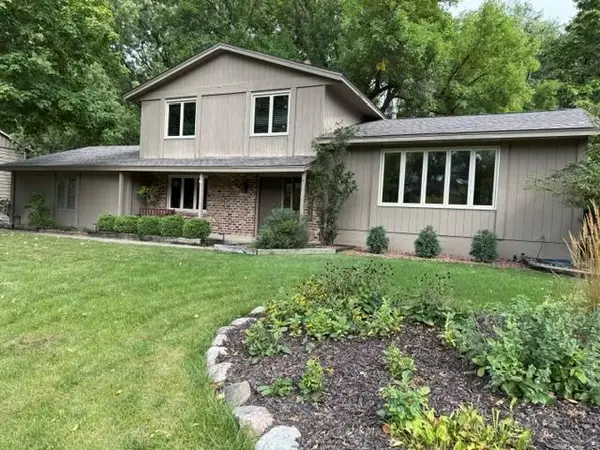 $609,000Coming Soon3 beds 3 baths2,552 sq. ft.
6015 Stoneybrook Drive, Minnetonka, MN 55345
MLS# 7068646Listed by: RE/MAX RESULTS - Coming Soon
 $739,900Coming Soon6 beds 3 baths3,182 sq. ft.
14104 Knollway Drive N, Minnetonka, MN 55305
MLS# 7143914Listed by: EXP REALTY - Coming SoonOpen Sat, 2 to 4pm
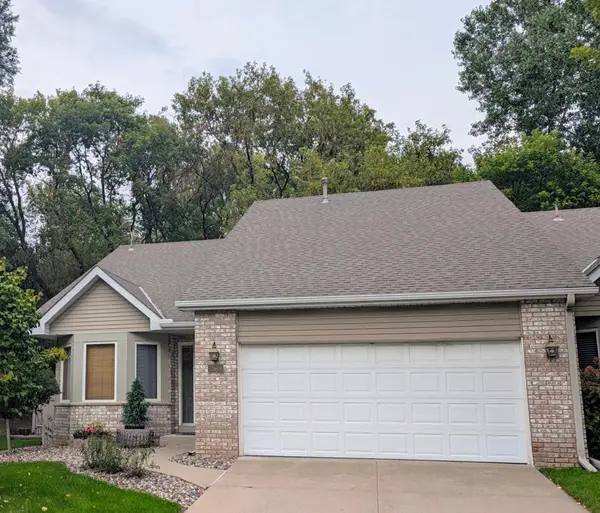 $424,900Coming Soon2 beds 2 baths1,320 sq. ft.
5968 Bren Circle, Minnetonka, MN 55343
MLS# 7136744Listed by: THEMLSONLINE.COM, INC. - New
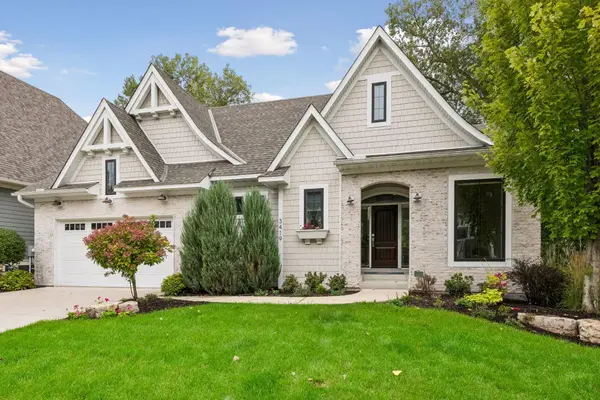 $1,200,000Active3 beds 3 baths2,963 sq. ft.
3419 Groveland Lane, Minnetonka, MN 55345
MLS# 7144109Listed by: COLDWELL BANKER REALTY - New
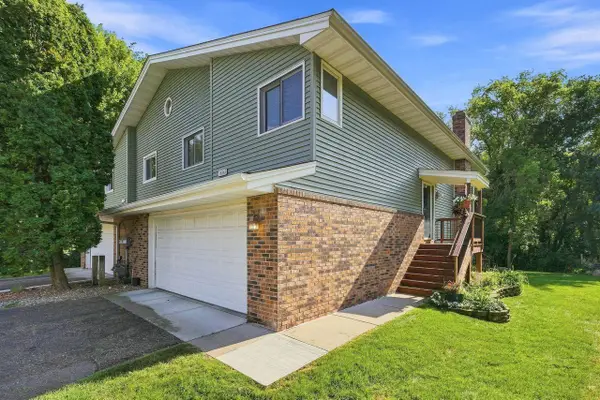 $369,900Active3 beds 2 baths1,450 sq. ft.
18385 Creeks Bend Drive, Minnetonka, MN 55345
MLS# 7146060Listed by: COLDWELL BANKER REALTY - SOUTHWEST REGIONAL - New
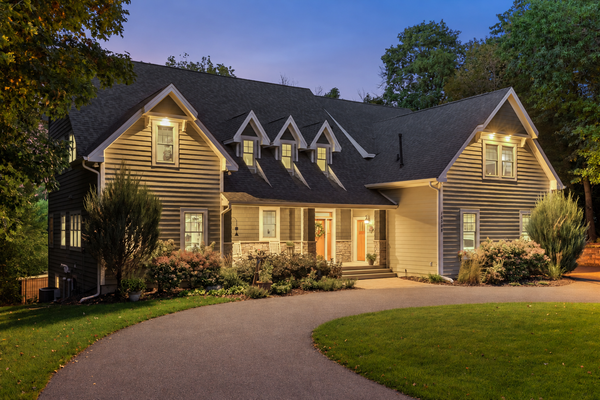 $2,100,000Active6 beds 6 baths6,493 sq. ft.
18508 Ridgewood Road, Minnetonka, MN 55391
MLS# 7137919Listed by: PEMBERTON RE - New
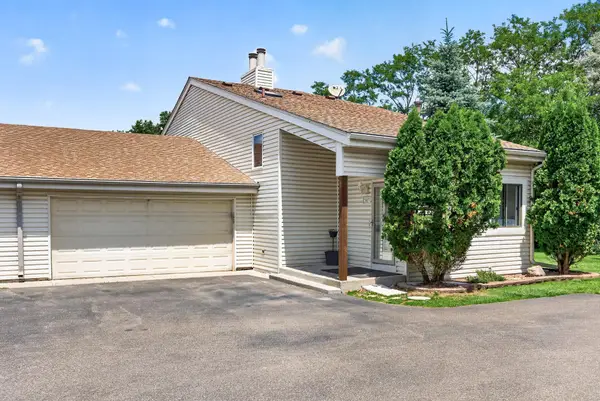 $299,900Active2 beds 2 baths1,242 sq. ft.
5607 Pompano Drive, Minnetonka, MN 55343
MLS# 7146873Listed by: EXIT REALTY NEXUS - New
 $399,900Active3 beds 1 baths1,509 sq. ft.
16419 Seymour Drive, Minnetonka, MN 55345
MLS# 7140323Listed by: COLDWELL BANKER REALTY - SOUTHWEST REGIONAL - New
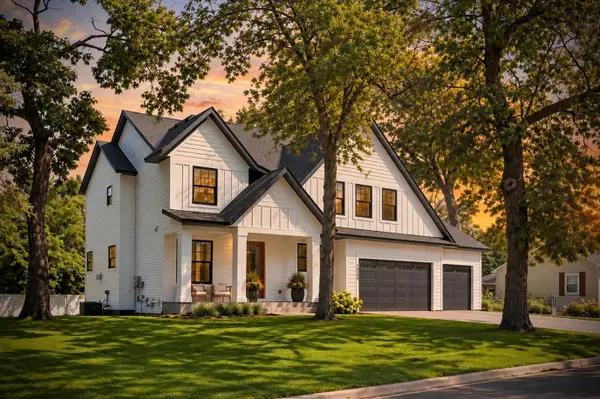 $1,150,000Active5 beds 5 baths3,381 sq. ft.
18806 South Lane, Minnetonka, MN 55345
MLS# 7146484Listed by: COLDWELL BANKER REALTY - LAKES


Protect your home and budget from life's surprises with an Assurant Home Warranty, backed by a partner that supports you through every step of homeownership. Explore Plans.
©2026 Century 21 Real Estate LLC. All rights reserved. CENTURY 21®, the CENTURY 21 Logo and C21® are service marks owned by Century 21 Real Estate LLC. Century 21 Real Estate LLC fully supports the principles of the Fair Housing Act and the Equal Opportunity Act. Each office is independently owned and operated. Listing information is deemed reliable but not guaranteed accurate.