
18385 Creeks Bend Drive, Minnetonka, MN 55345
Local realty services provided by:CENTURY 21 Brainerd Realty, Inc.
Listed by: amy e kerber
Office: coldwell banker realty - southwest regional
MLS#:7146060
Source:NSMLS
Price summary
- Price:$369,900
- Price per sq. ft.:$175.14
- Monthly HOA dues:$325
About this home
If you are looking for an updated, end unit townhome, with a beautiful and private setting with no neighbors behind you, and a huge green space out your door then this is it! Purgatory creek and park are just behind the property with access to the biking and walking paths along the creek a few blocks away. The home has been completely remodeled and updated. It has 3 beds, 1 3/4 baths, a 2 car attached garage and 2 decks- one on each level with beautiful nature views. It has a split-level floor plan so everybody can have their own space. There are 2 beds and 1 full bath up, and 1 bed and 3/4 bath in the lower level. There is also a gas fireplace in the lower level. The kitchen has new white cabinets, new counters, and stainless steel appliances. There is beautiful new engineered vinyl plank flooring (2021) and newer carpet. The large 2 car garage has a lighted work bench and storage shelves, along with under stair storage in the home. Other updates include: New subway tile shower and engineered vinyl plank flooring in the upper bath, new bath vanities and toilets, knockdown ceilings, 2 new sliding doors (2024), new electrical outlets, baseboard/trim, doors, new flooring in the foyer, and a newer Andersen storm door . The furnace has a new motor. Roof-2021, Water heater 2008. A new driveway will be installed soon. Dogs and cats allowed. The association dues of $325 per month include: exterior, hazard insurance, lawn care, snow removal, outside maintenance, professional management. Move right in to this extremely well cared for home in the highly sought after Minnetonka School Disctrict and Clear Springs Elementary school....
Contact an agent
Home facts
- Year built:1982
- Subdivision & Development:Donnays Creek View Hills 2nd
- Listing ID #:7146060
- Added:1 day(s) ago
- Updated:September 19, 2026 at 03:43 PM
Rooms and interior
- Bedrooms:3
- Total bathrooms:2
- Full bathrooms:1
- Dining Description:Informal Dining Room
- Bathrooms Description:3/4 Basement, Upper Level Full Bath
- Kitchen Description:Cooktop, Dishwasher, Microwave, Range, Refrigerator, Stainless Steel Appliances
- Basement:Yes
- Basement Description:Finished, Walkout
- Living area:1,450 sq. ft.
Heating and cooling
- Cooling:Central Air
- Heating:Forced Air
- Central air:Yes
Structure and exterior
- Roof:Age 8 Years or Less
- Year built:1982
- Building area:1,450 sq. ft.
- Lot area:0.08 Acres
- Lot Features:Tree Coverage - Medium
- Construction Materials:Block
- Levels:Bi/Split Level
Utilities
- Water:City Water - Connected
- Sewer:City Sewer - Connected
Finances and disclosures
- Price:$369,900
- Price per sq. ft.:$175.14
- Tax amount:$3,739 (2026)
Features and amenities
- Appliances:Microwave, Range, Refrigerator, Stainless Steel Appliances, Washer
- Laundry features:Dryer, Washer
Parking
- Parking description:Asphalt, Attached Garage, Garage Door Opener, Tuckunder Garage
- Garage:Yes
- Garage spaces:2
New listings near 18385 Creeks Bend Drive
- Coming Soon
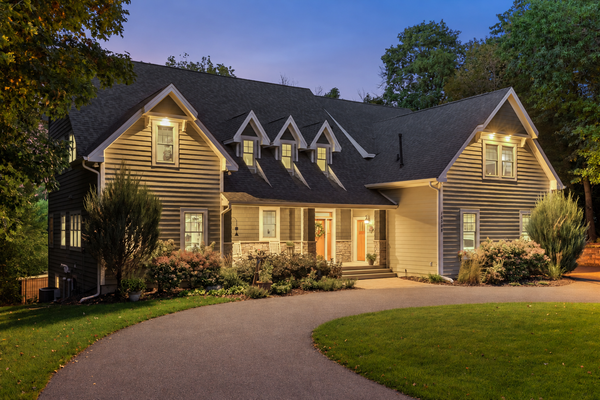 $2,100,000Coming Soon6 beds 6 baths6,493 sq. ft.
18508 Ridgewood Road, Wayzata, MN 55391
MLS# 7137919Listed by: PEMBERTON RE - Coming Soon
 $739,900Coming Soon6 beds 3 baths3,182 sq. ft.
14104 Knollway Drive N, Minnetonka, MN 55305
MLS# 7143914Listed by: EXP REALTY - Coming SoonOpen Sat, 2 to 4pm
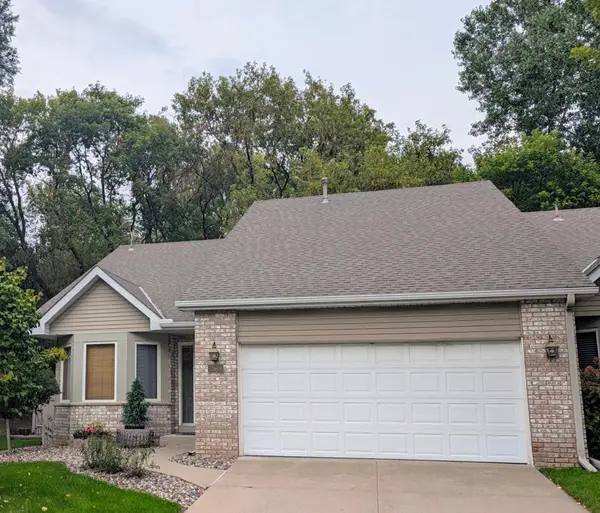 $424,900Coming Soon2 beds 2 baths1,320 sq. ft.
5968 Bren Circle, Minnetonka, MN 55343
MLS# 7136744Listed by: THEMLSONLINE.COM, INC. - New
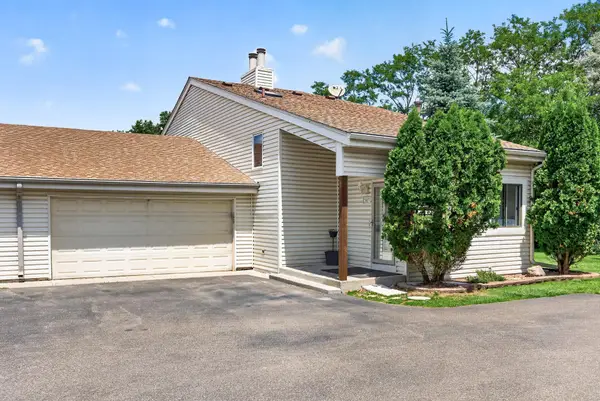 $299,900Active2 beds 2 baths1,242 sq. ft.
5607 Pompano Drive, Minnetonka, MN 55343
MLS# 7146873Listed by: EXIT REALTY NEXUS - New
 $399,900Active3 beds 1 baths1,509 sq. ft.
16419 Seymour Drive, Minnetonka, MN 55345
MLS# 7140323Listed by: COLDWELL BANKER REALTY - SOUTHWEST REGIONAL - New
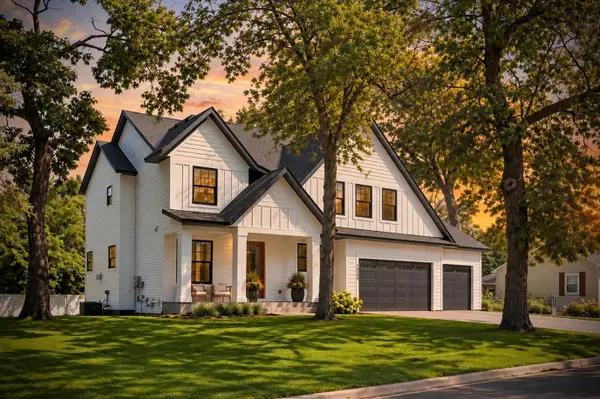 $1,150,000Active5 beds 5 baths3,381 sq. ft.
18806 South Lane, Minnetonka, MN 55345
MLS# 7146484Listed by: COLDWELL BANKER REALTY - LAKES - New
 $400,000Active2 beds 2 baths1,176 sq. ft.
4031 Victoria Street, Minnetonka, MN 55345
MLS# 7130035Listed by: RE/MAX RESULTS - New
 $550,000Active3 beds 2 baths2,242 sq. ft.
1922 Oakland Road, Minnetonka, MN 55305
MLS# 7146344Listed by: KRIS LINDAHL REAL ESTATE - Open Sat, 12 to 2pmNew
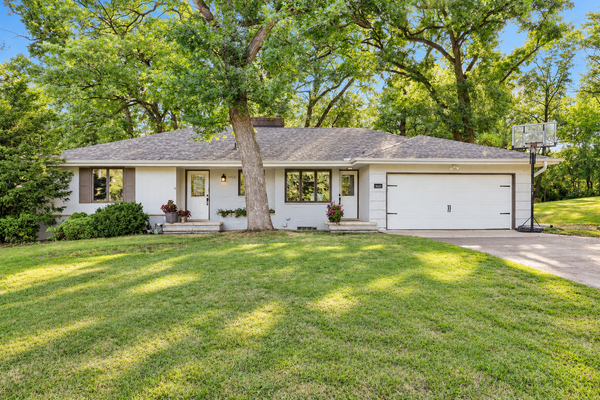 $515,000Active4 beds 2 baths2,207 sq. ft.
3523 Arbor Lane, Minnetonka, MN 55305
MLS# 7145831Listed by: KELLER WILLIAMS PREMIER REALTY LAKE MINNETONKA


Protect your home and budget from life's surprises with an Assurant Home Warranty, backed by a partner that supports you through every step of homeownership. Explore Plans.
©2026 Century 21 Real Estate LLC. All rights reserved. CENTURY 21®, the CENTURY 21 Logo and C21® are service marks owned by Century 21 Real Estate LLC. Century 21 Real Estate LLC fully supports the principles of the Fair Housing Act and the Equal Opportunity Act. Each office is independently owned and operated. Listing information is deemed reliable but not guaranteed accurate.