
18806 South Lane, Minnetonka, MN 55345
Local realty services provided by:CENTURY 21 FM Realty
18806 South Lane,Minnetonka, MN 55345
$1,150,000
- 5 Beds
- 5 Baths
- 3,381 sq. ft.
- Single family
- Active
Listed by: jesse j forsell
Office: coldwell banker realty - lakes
MLS#:7146484
Source:NSMLS
Price summary
- Price:$1,150,000
- Price per sq. ft.:$340.14
About this home
STILL SHOWS LIKE NEW CONSTRUCTION! THIS STUNNING 2023 SCANDINAVIAN INSPIRED 2 STORY FEATURES 5 BED, 5 BATH, 3 CAR GARAGE NESTLED IN COVETED MINNETONKA SCHOOLS. INCREDIBLY FUNCTIONAL LAYOUT WITH 4 BED, 3 BATH UPSTAIRS, VAULTED CEILING, OPEN LAYOUT MAIN LEVEL & A COZY LOWER LEVEL WITH FAMILY ROOM, 5TH BED AND ANOTHER BATH PERFECT FOR GUESTS. LUXURY FINISHES THROUGHOUT THE ENTIRE HOME. MINUTES FROM DOWNTOWN EXCELSIOR & SHOPPING CENTER OFF HWY 7/101. SEE IN PERSON TO APPRECIATE THIS MINNETONKA GEM!
Contact an agent
Home facts
- Year built:2023
- Subdivision & Development:Acorn Ridge
- Listing ID #:7146484
- Added:1 day(s) ago
- Updated:September 18, 2026 at 07:24 PM
Rooms and interior
- Bedrooms:5
- Total bathrooms:5
- Full bathrooms:2
- Half bathrooms:1
- Dining Description:Breakfast Bar, Eat In Kitchen, Informal Dining Room, Kitchen/Dining Room
- Bathrooms Description:3/4 Basement, Main Floor 1/2 Bath, Upper Level Full Bath
- Kitchen Description:Cooktop, Dishwasher, Disposal, Microwave, Refrigerator, Stainless Steel Appliances, Wall Oven
- Basement:Yes
- Basement Description:Block
- Living area:3,381 sq. ft.
Heating and cooling
- Cooling:Central Air
- Heating:Forced Air
- Central air:Yes
Structure and exterior
- Roof:Age 8 Years or Less
- Year built:2023
- Building area:3,381 sq. ft.
- Lot area:0.21 Acres
- Levels:2 Story
Utilities
- Water:City Water - Connected
- Sewer:City Sewer - Connected, City Sewer - In Street
Finances and disclosures
- Price:$1,150,000
- Price per sq. ft.:$340.14
- Tax amount:$13,983 (2026)
Features and amenities
- Appliances:Disposal, Microwave, Refrigerator, Stainless Steel Appliances, Wall Oven, Washer
- Laundry features:Dryer, Washer
- Amenities:Gas Water Heater
Parking
- Parking description:Concrete, Detached Garage, Heated Garage, Insulated Garage, Parking Garage
- Garage:Yes
- Garage spaces:3
New listings near 18806 South Lane
- Coming Soon
 $2,100,000Coming Soon6 beds 6 baths6,493 sq. ft.
18508 Ridgewood Road, Minnetonka, MN 55391
MLS# 7137919Listed by: PEMBERTON RE - Coming Soon
 $739,900Coming Soon6 beds 3 baths3,182 sq. ft.
14104 Knollway Drive N, Minnetonka, MN 55305
MLS# 7143914Listed by: EXP REALTY - Coming Soon
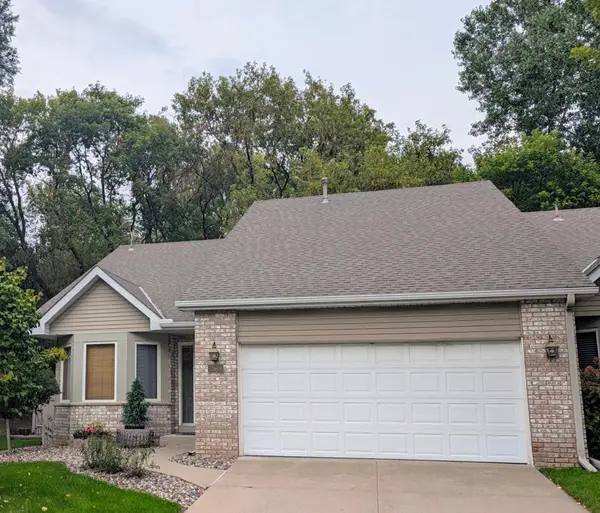 $424,900Coming Soon2 beds 2 baths1,320 sq. ft.
5968 Bren Circle, Minnetonka, MN 55343
MLS# 7136744Listed by: THEMLSONLINE.COM, INC. - New
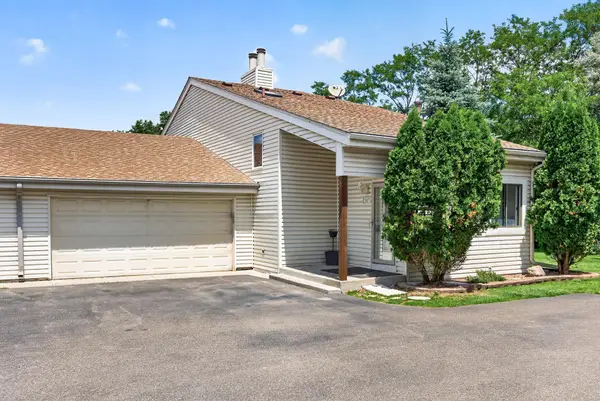 $299,900Active2 beds 2 baths1,242 sq. ft.
5607 Pompano Drive, Minnetonka, MN 55343
MLS# 7146873Listed by: EXIT REALTY NEXUS - New
 $399,900Active3 beds 1 baths1,509 sq. ft.
16419 Seymour Drive, Minnetonka, MN 55345
MLS# 7140323Listed by: COLDWELL BANKER REALTY - SOUTHWEST REGIONAL - New
 $400,000Active2 beds 2 baths1,176 sq. ft.
4031 Victoria Street, Minnetonka, MN 55345
MLS# 7130035Listed by: RE/MAX RESULTS - New
 $550,000Active3 beds 2 baths2,242 sq. ft.
1922 Oakland Road, Minnetonka, MN 55305
MLS# 7146344Listed by: KRIS LINDAHL REAL ESTATE - Open Sat, 12 to 2pmNew
 $515,000Active4 beds 2 baths2,207 sq. ft.
3523 Arbor Lane, Minnetonka, MN 55305
MLS# 7145831Listed by: KELLER WILLIAMS PREMIER REALTY LAKE MINNETONKA - Open Sat, 11am to 1pmNew
 $500,000Active3 beds 2 baths1,784 sq. ft.
3966 Earlynn Lane, Minnetonka, MN 55345
MLS# 7138146Listed by: COLDWELL BANKER REALTY - SOUTHWEST REGIONAL


Protect your home and budget from life's surprises with an Assurant Home Warranty, backed by a partner that supports you through every step of homeownership. Explore Plans.
©2026 Century 21 Real Estate LLC. All rights reserved. CENTURY 21®, the CENTURY 21 Logo and C21® are service marks owned by Century 21 Real Estate LLC. Century 21 Real Estate LLC fully supports the principles of the Fair Housing Act and the Equal Opportunity Act. Each office is independently owned and operated. Listing information is deemed reliable but not guaranteed accurate.