
3966 Earlynn Lane, Minnetonka, MN 55345
Local realty services provided by:CENTURY 21 Moline Realty, Inc
Upcoming open houses
- Fri, Sep 1803:00 pm - 04:30 pm
- Sat, Sep 1911:00 am - 01:00 pm
- Sun, Sep 2002:00 pm - 04:00 pm
Listed by: ryan m platzke, patricia a pappas
Office: coldwell banker realty - southwest regional
MLS#:7138146
Source:NSMLS
Price summary
- Price:$500,000
- Price per sq. ft.:$280.27
About this home
It’s easy to imagine falling in love with this home.
Tucked into a quiet cul-de-sac in Minnetonka, this well cared-for walkout rambler has the kind of setting that makes everyday life feel a little more special. There are three bedrooms on the main level, beautiful hardwood floors, ceramic baths, and two fireplaces that bring warmth and character to the home. The spacious lower-level family room walks out to the backyard and has been a wonderful place for family movie nights, gatherings, playtime, and simply enjoying being together. The heated garage is an especially welcome bonus during Minnesota winters. But the backyard is what really makes this home memorable. Set on .52 acres, the property backs up to acres of wetland and marshland, with no direct backyard neighbors. Instead, there are deer wandering through, birds to watch, and a peaceful natural backdrop that changes beautifully with the seasons. The flat, grassy yard leaves plenty of room for a playset, yard games, gardening, or a summer gathering with friends. The hillside becomes its own kind of playground in the winter, with a perfect spot for sledding. The long, 2019 paved driveway and quiet cul-de-sac add even more room for bikes, play, and enjoy the freedom of being outside. It’s the kind of neighborhood where you can picture memories being made. And then there’s the trail. The neighborhood connects directly to the Lake Minnetonka Regional Trail, making it easy to hop on a bike or head out for a walk and explore. Kids can bike to Minnetonka Middle School East for school and activities, while the trail also winds along Lake Minnetonka toward downtown Excelsior. From there, you can enjoy the shops, restaurants, events, and Commons — all without having to get in the car. Bennett Baseball Fields connect directly to the development, and Thorpe Park is also within biking distance. The location makes daily life easy, too. Groveland Elementary, Minnetonka Middle School East, and Minnetonka High School are all nearby, along with Lifetime Fitness, Target, Cub Foods, restaurants, and the communities of Excelsior and Wayzata. Groveland's Spanish immersion program is an especially appealing option for families, with open-enrollment opportunities often limited. For commuting, Hwy 101, Hwy 7, and Minnetonka Boulevard provide easy access to the 494 loop, so you can enjoy the privacy and space of a half-acre property without giving up convenience. This is more than a house with a great lot. It’s a place where kids can play outside, bikes can head down the trail, sleds can fly down the hill, deer can wander through the backyard, and family and friends can gather around the fireplace or out in the yard. A peaceful piece of Minnetonka with room to live, play, explore, and make memories — and a home that is ready for its next owner to love....
Contact an agent
Home facts
- Year built:1961
- Subdivision & Development:Charlottewood Manor
- Listing ID #:7138146
- Added:1 day(s) ago
- Updated:September 18, 2026 at 03:49 PM
Rooms and interior
- Bedrooms:3
- Total bathrooms:2
- Full bathrooms:1
- Dining Description:Eat In Kitchen, Kitchen/Dining Room
- Bathrooms Description:3/4 Basement, Main Floor Full Bath
- Kitchen Description:Dishwasher, Disposal, Microwave, Range, Refrigerator, Stainless Steel Appliances
- Basement:Yes
- Basement Description:Block, Daylight / Lookout Windows, Finished, Full, Storage Space, Walkout
- Living area:1,784 sq. ft.
Heating and cooling
- Cooling:Central Air
- Heating:Fireplace(s), Forced Air
- Central air:Yes
Structure and exterior
- Roof:Age 8 Years or Less, Asphalt, Pitched
- Year built:1961
- Building area:1,784 sq. ft.
- Lot area:0.52 Acres
- Lot Features:Tree Coverage - Medium
- Construction Materials:Block
- Levels:1 Story
Utilities
- Water:City Water - Connected, Well
- Sewer:City Sewer - Connected
Finances and disclosures
- Price:$500,000
- Price per sq. ft.:$280.27
- Tax amount:$5,614 (2026)
Features and amenities
- Appliances:Disposal, Microwave, Range, Refrigerator, Stainless Steel Appliances, Water Softener Owned
- Amenities:Water Softener Owned
Parking
- Parking description:Asphalt, Attached Garage, Garage Door Opener, Heated Garage, Tuckunder Garage
- Garage:Yes
- Garage spaces:2
New listings near 3966 Earlynn Lane
- Coming Soon
 $739,900Coming Soon6 beds 3 baths3,182 sq. ft.
14104 Knollway Drive N, Minnetonka, MN 55305
MLS# 7143914Listed by: EXP REALTY - Coming Soon
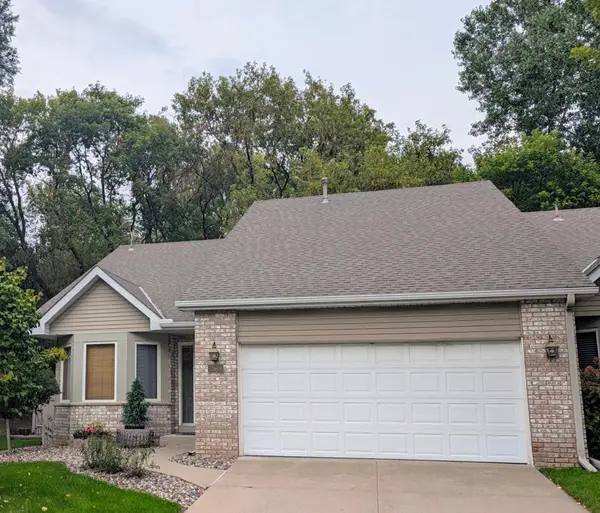 $424,900Coming Soon2 beds 2 baths1,320 sq. ft.
5968 Bren Circle, Minnetonka, MN 55343
MLS# 7136744Listed by: THEMLSONLINE.COM, INC. - New
 $399,900Active3 beds 1 baths1,509 sq. ft.
16419 Seymour Drive, Minnetonka, MN 55345
MLS# 7140323Listed by: COLDWELL BANKER REALTY - SOUTHWEST REGIONAL - New
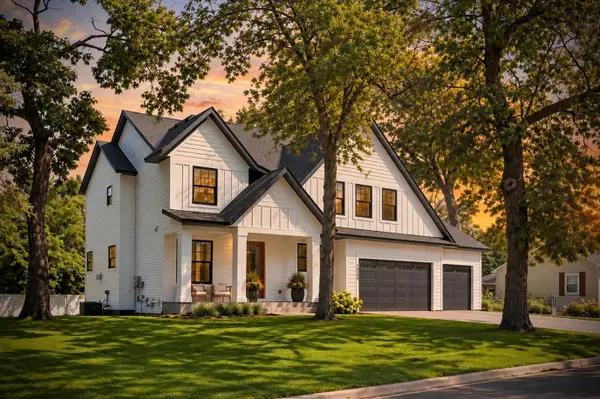 $1,150,000Active5 beds 5 baths3,381 sq. ft.
18806 South Lane, Minnetonka, MN 55345
MLS# 7146484Listed by: COLDWELL BANKER REALTY - LAKES - New
 $400,000Active2 beds 2 baths1,176 sq. ft.
4031 Victoria Street, Minnetonka, MN 55345
MLS# 7130035Listed by: RE/MAX RESULTS - New
 $550,000Active3 beds 2 baths2,242 sq. ft.
1922 Oakland Road, Minnetonka, MN 55305
MLS# 7146344Listed by: KRIS LINDAHL REAL ESTATE - Open Sat, 12 to 2pmNew
 $515,000Active4 beds 2 baths2,207 sq. ft.
3523 Arbor Lane, Minnetonka, MN 55305
MLS# 7145831Listed by: KELLER WILLIAMS PREMIER REALTY LAKE MINNETONKA - New
 $194,900Active2 beds 2 baths1,164 sq. ft.
10501 Cedar Lake Road #318, Minnetonka, MN 55305
MLS# 7144530Listed by: RE/MAX RESULTS - New
 $899,900Active4 beds 3 baths2,600 sq. ft.
3320 Chippewa Road, Minnetonka, MN 55305
MLS# 7145869Listed by: BRIDGE REALTY, LLC


Protect your home and budget from life's surprises with an Assurant Home Warranty, backed by a partner that supports you through every step of homeownership. Explore Plans.
©2026 Century 21 Real Estate LLC. All rights reserved. CENTURY 21®, the CENTURY 21 Logo and C21® are service marks owned by Century 21 Real Estate LLC. Century 21 Real Estate LLC fully supports the principles of the Fair Housing Act and the Equal Opportunity Act. Each office is independently owned and operated. Listing information is deemed reliable but not guaranteed accurate.