
4031 Victoria Street, Minnetonka, MN 55345
Local realty services provided by:CENTURY 21 Moline Realty, Inc
Listed by: betsy ferguson
Office: re/max results
MLS#:7130035
Source:NSMLS
Price summary
- Price:$400,000
- Price per sq. ft.:$180.18
About this home
Welcome home to this beautifully updated property, nestled on a large, private lot surrounded by mature trees in the highly sought-after Minnetonka School District. Curved paver steps and tasteful landscaping create an inviting first impression, while the spacious paver patio provides the perfect setting for relaxing, entertaining and enjoying the peaceful surroundings.
Inside, quality craftsmanship and thoughtful details are evident throughout. Highlights include heated floors in the primary bath, custom tile work and a charming shiplap ceiling in the laundry room. The oversized 2.5-car garage offers plenty of room for vehicles, a workshop and storage, plus an additional backyard shed.
Beautifully maintained and updated with quality in mind, this home offers an exceptional combination of privacy, space and convenience. Enjoy easy access to dining, shopping, parks, recreation and entertainment. A wonderful home in a fantastic location - ready to make it yours!
Contact an agent
Home facts
- Year built:1930
- Subdivision & Development:Registered Land Survy 1231 Tra
- Listing ID #:7130035
- Added:1 day(s) ago
- Updated:September 18, 2026 at 09:54 PM
Rooms and interior
- Bedrooms:2
- Total bathrooms:2
- Full bathrooms:1
- Dining Description:Living/Dining Room
- Bathrooms Description:Main Floor 3/4 Bath, Main Floor Full Bath, Walk-In Shower Stall
- Kitchen Description:Dishwasher, Microwave, Range, Refrigerator
- Basement:Yes
- Basement Description:Block, Unfinished
- Living area:1,176 sq. ft.
Heating and cooling
- Cooling:Central Air
- Heating:Forced Air
- Central air:Yes
Structure and exterior
- Roof:Age 8 Years or Less, Asphalt, Pitched
- Year built:1930
- Building area:1,176 sq. ft.
- Lot area:0.56 Acres
- Lot Features:Public Transit (w/in 6 blks), Tree Coverage - Medium
- Construction Materials:Block
- Levels:1 Story
Utilities
- Water:City Water - Connected, Well
- Sewer:City Sewer - Connected
Finances and disclosures
- Price:$400,000
- Price per sq. ft.:$180.18
- Tax amount:$4,864 (2026)
Features and amenities
- Appliances:Microwave, Range, Refrigerator, Washer, Water Softener Owned
- Laundry features:Dryer, Washer
- Amenities:Gas Water Heater, Humidifier, Water Softener Owned
Parking
- Parking description:Asphalt, Detached Garage, Electric, Garage Door Opener
- Garage:Yes
- Garage spaces:3
New listings near 4031 Victoria Street
- Coming Soon
 $2,100,000Coming Soon6 beds 6 baths6,493 sq. ft.
18508 Ridgewood Road, Minnetonka, MN 55391
MLS# 7137919Listed by: PEMBERTON RE - Coming Soon
 $739,900Coming Soon6 beds 3 baths3,182 sq. ft.
14104 Knollway Drive N, Minnetonka, MN 55305
MLS# 7143914Listed by: EXP REALTY - Coming Soon
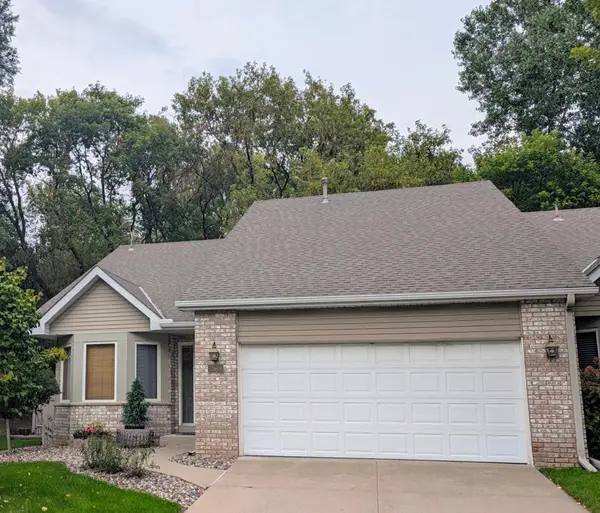 $424,900Coming Soon2 beds 2 baths1,320 sq. ft.
5968 Bren Circle, Minnetonka, MN 55343
MLS# 7136744Listed by: THEMLSONLINE.COM, INC. - New
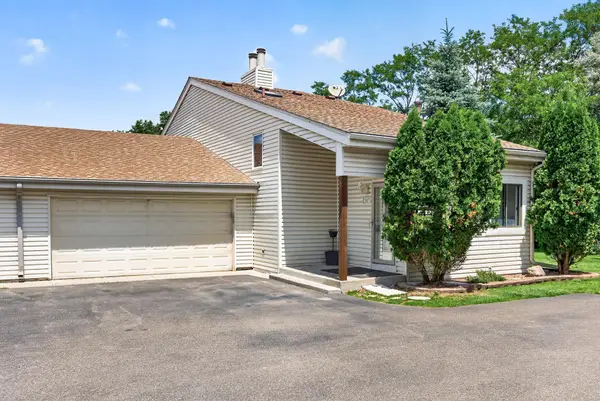 $299,900Active2 beds 2 baths1,242 sq. ft.
5607 Pompano Drive, Minnetonka, MN 55343
MLS# 7146873Listed by: EXIT REALTY NEXUS - New
 $399,900Active3 beds 1 baths1,509 sq. ft.
16419 Seymour Drive, Minnetonka, MN 55345
MLS# 7140323Listed by: COLDWELL BANKER REALTY - SOUTHWEST REGIONAL - New
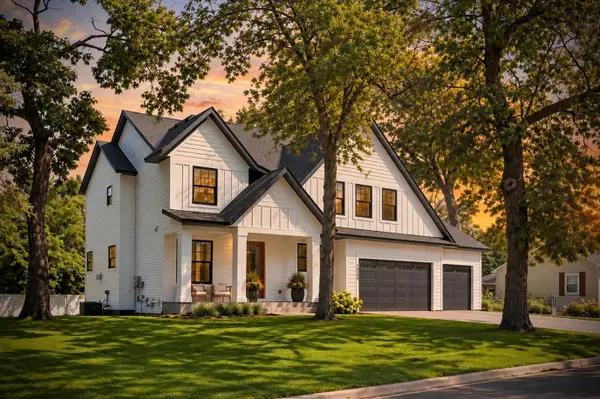 $1,150,000Active5 beds 5 baths3,381 sq. ft.
18806 South Lane, Minnetonka, MN 55345
MLS# 7146484Listed by: COLDWELL BANKER REALTY - LAKES - New
 $550,000Active3 beds 2 baths2,242 sq. ft.
1922 Oakland Road, Minnetonka, MN 55305
MLS# 7146344Listed by: KRIS LINDAHL REAL ESTATE - Open Sat, 12 to 2pmNew
 $515,000Active4 beds 2 baths2,207 sq. ft.
3523 Arbor Lane, Minnetonka, MN 55305
MLS# 7145831Listed by: KELLER WILLIAMS PREMIER REALTY LAKE MINNETONKA - Open Sat, 11am to 1pmNew
 $500,000Active3 beds 2 baths1,784 sq. ft.
3966 Earlynn Lane, Minnetonka, MN 55345
MLS# 7138146Listed by: COLDWELL BANKER REALTY - SOUTHWEST REGIONAL


Protect your home and budget from life's surprises with an Assurant Home Warranty, backed by a partner that supports you through every step of homeownership. Explore Plans.
©2026 Century 21 Real Estate LLC. All rights reserved. CENTURY 21®, the CENTURY 21 Logo and C21® are service marks owned by Century 21 Real Estate LLC. Century 21 Real Estate LLC fully supports the principles of the Fair Housing Act and the Equal Opportunity Act. Each office is independently owned and operated. Listing information is deemed reliable but not guaranteed accurate.